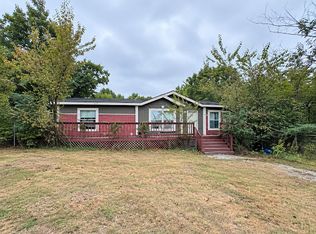
Welcome to this private 3-bedroom, 2-bathroom home, offering 1280 sq ft (per CH) of comfortable living space. Nestled on a generous 5.3-acre plot just 5 miles north of Hulbert, this property provides the perfect balance between country living and city convenience. The home features a carport for your vehicle and a storage shed for your tools or equipment. If you're looking for privacy, space and convenience, this home is a great choice. Don't miss out on this private home with great features! "MOTIVATED SELLER!"
For sale
$149,900
8847 W 701st Rd, Hulbert, OK 74441
3beds
1,280sqft
Manufactured Home, Single Family Residence
Built in 1998
5.3 Acres Lot
$-- Zestimate®
$117/sqft
$-- HOA
What's special
Carport for your vehicle
- 5 hours
- 52
- 6
Zillow last checked:
Listing updated:
Listed by:
Allison R. Mahaney 918-207-2022,
C21/Wright Real Estate
Source: MLS Technology, Inc.,MLS#: 2640597 Originating MLS: MLS Technology
Facts & features
Interior
Bedrooms & bathrooms
- Bedrooms: 3
- Bathrooms: 2
- Full bathrooms: 2
Heating
- Central, Electric
Cooling
- Central Air
Appliances
- Included: Dishwasher, Electric Water Heater, Oven, Range, Refrigerator
- Laundry: Washer Hookup, Electric Dryer Hookup
Features
- Laminate Counters, None, Electric Oven Connection, Electric Range Connection, Gas Oven Connection
- Flooring: Carpet, Vinyl
- Windows: Vinyl
- Has fireplace: No
- Fireplace features: Outside
Interior area
- Total structure area: 1,280
- Total interior livable area: 1,280 sqft
Property
Parking
- Total spaces: 2
- Parking features: Carport
- Garage spaces: 2
- Has carport: Yes
Accessibility
- Accessibility features: Accessible Approach with Ramp
Features
- Levels: One
- Stories: 1
- Patio & porch: Covered, Porch
- Exterior features: Dirt Driveway, Fire Pit
- Pool features: None
- Fencing: Partial
Lot
- Size: 5.3 Acres
- Features: Mature Trees
Details
- Additional structures: Storage
- Parcel number: 00003518N20E004500
Construction
Type & style
- Home type: MobileManufactured
- Architectural style: Other
- Property subtype: Manufactured Home, Single Family Residence
Materials
- Aluminum Siding, Manufactured
- Foundation: Permanent, Tie Down
- Roof: Metal
Condition
- Year built: 1998
Utilities & green energy
- Sewer: Septic Tank
- Water: Rural
- Utilities for property: Electricity Available, Water Available
Community & HOA
Community
- Security: No Safety Shelter
- Subdivision: Cherokee Co Unplatted
HOA
- Has HOA: No
Location
- Region: Hulbert
Financial & listing details
- Price per square foot: $117/sqft
- Tax assessed value: $26,500
- Annual tax amount: $207
- Date on market: 11/11/2026
- Listing terms: Conventional,Other
- Body type: Single Wide
Estimated market value
Not available
Estimated sales range
Not available
Not available
Price history
| Date | Event | Price |
|---|---|---|
| 11/11/2026 | Listed for sale | $149,900-9.1%$117/sqft |
Source:  MLS Technology, Inc. #2640597 Report a problem | ||
| 7/24/2026 | Listing removed | $164,900$129/sqft |
Source: MLS Technology, Inc. #2602644 Report a problem | ||
| 5/21/2026 | Price change | $164,900-2.9%$129/sqft |
Source: MLS Technology, Inc. #2602644 Report a problem | ||
| 4/27/2026 | Price change | $169,900-2.9%$133/sqft |
Source: MLS Technology, Inc. #2602644 Report a problem | ||
| 1/22/2026 | Listed for sale | $174,900-0.1%$137/sqft |
Source: MLS Technology, Inc. #2602644 Report a problem | ||
| 8/4/2025 | Listing removed | $175,000$137/sqft |
Source: MLS Technology, Inc. #2501092 Report a problem | ||
| 2/6/2025 | Price change | $175,000-2.8%$137/sqft |
Source: MLS Technology, Inc. #2501092 Report a problem | ||
| 1/2/2025 | Listed for sale | $180,000$141/sqft |
Source: MLS Technology, Inc. #2501092 Report a problem | ||
Public tax history
| Year | Property taxes | Tax assessment |
|---|---|---|
| 2025 | $207 -7.9% | $2,915 |
| 2024 | $225 -0.1% | $2,915 |
| 2023 | $225 +222.5% | $2,915 +225.7% |
| 2022 | $70 +3.9% | $895 +4.9% |
| 2021 | $67 +2.9% | $853 +5% |
| 2020 | $65 +1.9% | $812 +5% |
| 2019 | $64 +3.2% | $773 +4.9% |
| 2018 | $62 +3.3% | $737 +5% |
| 2017 | $60 +8.6% | $702 +5.1% |
| 2016 | $55 +24.8% | $668 +4.9% |
| 2015 | $44 +5.1% | $637 +5.1% |
| 2014 | $42 | $606 |
Find assessor info on the county website
Monthly payment
Climate risks
Neighborhood: 74441
Nearby schools
Schools provided by the listing agent
- Elementary: Hulbert
- High: Hulbert
- District: Hulbert - Sch Dist (C2)
Source: MLS Technology, Inc.. This data may not be complete. We recommend contacting the local school district to confirm school assignments for this home.
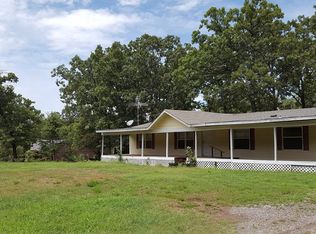
Similar homes
- $146,9003 bd2 ba1k sqft7968 N Shiloh Rd, Hulbert, OK 74441For Sale
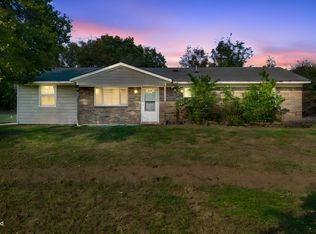 MLS ID #2638822, Isaac Philpot, eXp Realty, LLC (BO). MLS Technology, Inc.
- $--3 bd2 ba1.2k sqft3120 W 610th, Chouteau, OK 74337Auction
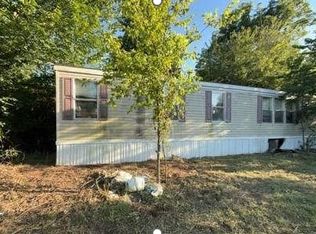 Auction.com 1
- $156,2503 bd1 ba1.7k sqft15625 E 670th Rd, Tahlequah, OK 74464Auction
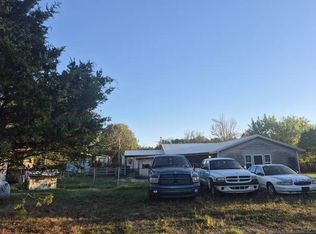 MLS ID #12036572, Elizabeth Fontana Fitzwilson, Williams & Williams Real Estate Auctions. My State MLS
- $189,9003 bd2 ba1.2k sqft19169 S 460th Rd, Hulbert, OK 74441For Sale
 MLS ID #2636706, Randy Hayes, Hayes Realty Group. MLS Technology, Inc.
