BACK ON MARKET DUE TO NO FAULT OF SELLER. CHARMING HOME NEAR WHITEHORN COVE MARINA! Nestled beneath a lush canopy of mature trees, this inviting 3-bedroom, 2-bath home blends vintage character with thoughtful modern upgrades. Durable metal siding and a metal roof offer long-lasting peace of mind, while a circular driveway adds both convenience and curb appeal. The home has been fully upgraded to PEX plumbing and features NEW VINYL WOOD LOOK FLOORING AND SUBFLOORS THROUGHOUT, adding both style and structural integrity. Relax and unwind on the expansive covered porch-perfect for morning coffee, evening sunsets, or entertaining guests. Inside, the open-concept kitchen and living area create a warm, welcoming space ideal for everyday living or hosting. Enjoy year-round comfort with A/C window units, a 30,000 BTU gas heater, and individual electric heaters in each bedroom-helping keep energy costs manageable. The primary bathroom is a standout, featuring a garden tub, humidity-sensing ceiling fan, and a modern Japanese electronic toilet with heated seat and bidet. A hot water circulation pump ensures near-instant hot water throughout the home. Step outside to a fenced pet area and plenty of space for gardening or even an above-ground pool. Located within walking distance of the Whitehorn Cove Marina, this property offers incredible potential as a full-time residence, weekend getaway, or Airbnb investment in a lively lake community. Don't miss this unique opportunity--schedule your showing today!
For sale
Price cut: $3K (7/16)
$112,000
70183 S 340th Ave, Wagoner, OK 74467
3beds
980sqft
Manufactured Home, Single Family Residence
Built in 1984
1 Acres Lot
$-- Zestimate®
$114/sqft
$-- HOA
What's special
Fenced pet areaMetal roofDurable metal siding
- 82 days |
- 933 |
- 54 |
Zillow last checked:
Listing updated:
Listed by:
Shawn Fulps Littlefield 918-513-2235,
C21/First Choice Realty
Source: MLS Technology, Inc.,MLS#: 2616051 Originating MLS: MLS Technology
Originating MLS: MLS TechnologyFacts & features
Interior
Bedrooms & bathrooms
- Bedrooms: 3
- Bathrooms: 2
- Full bathrooms: 2
Heating
- Gas, Heat Pump
Cooling
- Window Unit(s)
Appliances
- Included: Convection Oven, Dryer, Dishwasher, Electric Water Heater, Disposal, Ice Maker, Microwave, Oven, Range, Refrigerator, Stove, Washer, PlumbedForIce Maker
- Laundry: Washer Hookup, Electric Dryer Hookup
Features
- High Speed Internet, Laminate Counters, Cable TV, Ceiling Fan(s), Gas Oven Connection
- Flooring: Plywood, Vinyl
- Windows: Aluminum Frames
- Basement: None,Crawl Space
- Has fireplace: No
Interior area
- Total structure area: 980
- Total interior livable area: 980 sqft
Property
Accessibility
- Accessibility features: Accessible Approach with Ramp
Features
- Levels: One
- Stories: 1
- Patio & porch: Covered, Deck, Porch
- Exterior features: Dog Run, Gravel Driveway, Rain Gutters
- Pool features: None
- Fencing: Partial,Privacy
- Waterfront features: Boat Ramp/Lift Access
- Body of water: Fort Gibson Lake
Lot
- Size: 1 Acres
- Features: Mature Trees, Wooded
Details
- Additional structures: Shed(s)
- Parcel number: 730023681
Construction
Type & style
- Home type: MobileManufactured
- Architectural style: Ranch
- Property subtype: Manufactured Home, Single Family Residence
Materials
- Aluminum Siding, Manufactured
- Foundation: Crawlspace
- Roof: Metal
Condition
- Year built: 1984
Utilities & green energy
- Sewer: Septic Tank
- Water: Rural
- Utilities for property: Cable Available, Fiber Optic Available, Water Available
Community & HOA
Community
- Features: Gutter(s), Marina
- Security: No Safety Shelter, Smoke Detector(s)
- Subdivision: Stetson M H Plaza Ii
HOA
- Has HOA: No
- Amenities included: None
- Services included: None
Location
- Region: Wagoner
Financial & listing details
- Price per square foot: $114/sqft
- Annual tax amount: $124
- Date on market: 5/4/2026
- Cumulative days on market: 72 days
- Listing terms: Conventional,FHA 203(k),FHA,VA Loan
- Body type: Single Wide

Shawn Fulps Littlefield
(918) 513-2235
By pressing Contact Agent, you agree that the real estate professional identified above may call/text you about your search, which may involve use of automated means and pre-recorded/artificial voices. You don't need to consent as a condition of buying any property, goods, or services. Message/data rates may apply. You also agree to our Terms of Use. Zillow does not endorse any real estate professionals. We may share information about your recent and future site activity with your agent to help them understand what you're looking for in a home.
Estimated market value
Not available
Estimated sales range
Not available
Not available
Price history
| Date | Event | Price |
|---|---|---|
| 7/16/2026 | Price change | $112,000-2.6%$114/sqft |
Source:  MLS Technology, Inc. #2616051 Report a problem MLS Technology, Inc. #2616051 Report a problem | ||
| 6/20/2026 | Listed for sale | $115,000$117/sqft |
Source: MLS Technology, Inc. #2616051 Report a problem | ||
| 6/10/2026 | Pending sale | $115,000$117/sqft |
Source: MLS Technology, Inc. #2616051 Report a problem | ||
| 5/4/2026 | Listed for sale | $115,000+19.2%$117/sqft |
Source: MLS Technology, Inc. #2616051 Report a problem | ||
| 6/16/2025 | Listing removed | $96,500$98/sqft |
Source: MLS Technology, Inc. #2511593 Report a problem | ||
| 5/5/2025 | Price change | $96,500-3.4%$98/sqft |
Source: MLS Technology, Inc. #2511593 Report a problem | ||
| 3/20/2025 | Listed for sale | $99,888$102/sqft |
Source: MLS Technology, Inc. #2511593 Report a problem | ||
| 3/18/2025 | Listing removed | $99,888$102/sqft |
Source: MLS Technology, Inc. #2441792 Report a problem | ||
| 12/23/2024 | Listed for sale | $99,888-7.5%$102/sqft |
Source: MLS Technology, Inc. #2441792 Report a problem | ||
| 10/4/2023 | Listing removed | -- |
Source: MLS Technology, Inc. #2313439 Report a problem | ||
| 7/17/2023 | Price change | $108,000-8.5%$110/sqft |
Source: MLS Technology, Inc. #2313439 Report a problem | ||
| 4/13/2023 | Listed for sale | $118,000$120/sqft |
Source: MLS Technology, Inc. #2313439 Report a problem | ||
Public tax history
Tax history is unavailable.
Monthly payment
Climate risks
Neighborhood: 74467
Nearby schools
GreatSchools rating
- 7/10William R. Teague Elementary SchoolGrades: 3-5Distance: 5.4 mi
- 5/10Wagoner Middle SchoolGrades: 6-8Distance: 5.1 mi
- 5/10Wagoner High SchoolGrades: 9-12Distance: 5.2 mi
Schools provided by the listing agent
- Elementary: Teague Elementary
- Middle: WMS
- High: WHS
- District: Wagoner - Sch Dist (31)
Source: MLS Technology, Inc.. This data may not be complete. We recommend contacting the local school district to confirm school assignments for this home.
- $167,600-- bd-- ba324 sqft34095 E 700th Rd, Wagoner, OK 74467Off Market
- $176,700-- bd-- ba-- sqft34095 E 700 Rd, Wagoner, OK 74467Off Market
- $69,0000.994 AcresS 340th Ave, Wagoner, OK 74467Sold
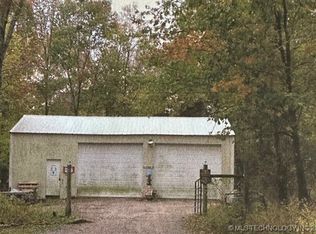
- $98,900-- bd-- ba1.2k sqft70022 S 340th Ave, Wagoner, OK 74467Off Market
- $8,430-- bd-- ba1k sqft70011 S 340th Rd, Wagoner, OK 74467Off Market
- $274,1003 bd2 ba1.9k sqft74017 S 340 Rd, Wagoner, OK 74467Off Market
- $325,0003 bd2 ba1.7k sqft69935 S 340th Ave, Wagoner, OK 74467Sold
- $286,3003 bd2 ba1.7k sqft69935 S 340 East Ave, Wagoner, OK 74467Off Market
Similar homes
- $82,5003 bd2 ba1.1k sqft31443 E 683rd Ln, Wagoner, OK 74467For Sale
 MLS ID #2623511, Marshella L Franklin, Coldwell Banker Select. MLS Technology, Inc.
 - $--3 bd2 ba1.2k sqft3120 W 610th, Chouteau, OK 74337Auction
 Auction.com 1
 - $125,0002 bd1 ba1k sqft(Undisclosed Address), Wagoner, OK 74467For Sale
 MLS ID #2625128, Brent Griffin, Chinowth & Cohen. MLS Technology, Inc.
 - $73,0002 bd2 ba1.1k sqft32642 E 713th Rd, Wagoner, OK 74467For Sale
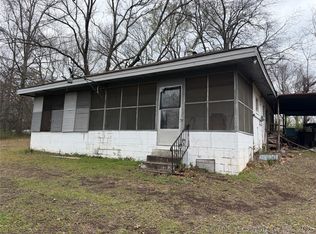 MLS ID #2608584, Carol Berry, Coldwell Banker Select. MLS Technology, Inc.
 - $150,0003 bd2 ba821 sqft705 S State St, Wagoner, OK 74467For SaleMLS ID #2624830, Calvin Baker, Kevo LLC. MLS Technology, Inc.
- $110,0001 bd1 ba1.2k sqft921 E Church St, Wagoner, OK 74467For SaleMLS ID #2546268, Kimberly Biby, C21/First Choice Realty. MLS Technology, Inc.
- $167,0003 bd2 ba1k sqft1004 NE 9th St, Wagoner, OK 74467For SaleMLS ID #2622372, Paula Faye Templeton, Chinowth & Cohen. MLS Technology, Inc.
- $129,0003 bd1 ba1.2k sqft511 E 6th St, Hulbert, OK 74441For SaleMLS ID #2608989, Kimberly Johnson, 1st United Okla Inc REALTORS. MLS Technology, Inc.
- $--2 bd1 ba1k sqft107 S Railroad St, Chouteau, OK 74337AuctionAuction.com 1
- $105,0003 bd2 ba1.2k sqft4310 E 75th St N, Fort Gibson, OK 74434For SaleMLS ID #2603356, Stacey Dobbs, C21/First Choice Realty. MLS Technology, Inc.
- $99,9002 bd1 ba780 sqft202 National Blvd, Fort Gibson, OK 74434For SaleMLS ID #2621285, Joy Marie Knight, C21/Wright Real Estate. MLS Technology, Inc.
- $125,0002 bd1 ba1k sqft1308 Summit St, Muskogee, OK 74403For SaleMLS ID #2625252, Courtney Perkins, Kevo LLC. MLS Technology, Inc.
- $100,0003 bd1 ba1.2k sqft1314 Walnut St, Muskogee, OK 74403For SaleMLS ID #2616030, Jayton Eckhardt, Property Solutions Real Estate. MLS Technology, Inc.
- $--2 bd1 ba720 sqft905 E Poplar St, Fort Gibson, OK 74434AuctionServiceLink Auction
- $99,0002 bd1 ba1k sqft1222 N C St, Muskogee, OK 74403For SaleMLS ID #2615867, Susan Littlejohn, C21/Wright Real Estate. MLS Technology, Inc.
- $89,9002 bd1 ba968 sqft1306 Stick Ross Mountain Rd, Tahlequah, OK 74464For SaleMLS ID #2620255, Jennifer G. Wright, C21/Wright Real Estate. MLS Technology, Inc.
- $99,9003 bd1 ba1.1k sqft1606 Callahan St, Muskogee, OK 74403For SaleMLS ID #2619258, John Fabian, C21/First Choice Realty. MLS Technology, Inc.
- $130,0003 bd1 ba990 sqft322 N 9th St, Muskogee, OK 74401For SaleMLS ID #2624095, Estella Alvarez, McGraw, REALTORS. MLS Technology, Inc.
- $--3 bd1 ba1.3k sqft1511 Hayes St, Muskogee, OK 74403AuctionAuction.com 1
- $115,0002 bd1 ba800 sqft320 Saint St NW #B, Inola, OK 74036For SaleMLS ID #2613603, Joe Kight, Tommy Dyer Real Estate. MLS Technology, Inc.
