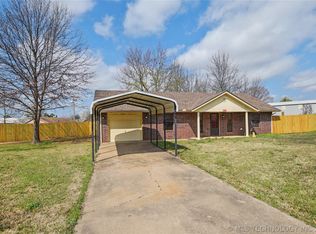
Remodeled and move-in ready! This 3 Bedroom, 1.5 Baths, 1 car garage has fenced yard, central heat & air, new roof, new paint and new carpet. It is located near schools and park. It is ready for you to move in, add your touch and make it your own. Don't wait, call today!
For sale
Price cut: $1K (8/26)
$166,000
1004 NE 9th St, Wagoner, OK 74467
3beds
1,043sqft
Single Family Residence
Built in 1977
10,497 Square Feet Lot
$-- Zestimate®
$159/sqft
$-- HOA
What's special
Fenced yardNew paintNew carpetCentral heat and airNew roof
- 118 days
- 267
- 37
Zillow last checked:
Listing updated:
Listed by:
Paula Faye Templeton 918-557-2193,
Chinowth & Cohen
Source: MLS Technology, Inc.,MLS#: 2622372 Originating MLS: MLS Technology
Originating MLS: MLS TechnologyFacts & features
Interior
Bedrooms & bathrooms
- Bedrooms: 3
- Bathrooms: 2
- Full bathrooms: 1
- 1/2 bathrooms: 1
Primary bedroom
- Description: Master Bedroom,Private Bath
- Level: First
Bedroom
- Description: Bedroom,
- Level: First
Bedroom
- Description: Bedroom,
- Level: First
Primary bathroom
- Description: Master Bath,Half Bath
- Level: First
Bathroom
- Description: Hall Bath,Bathtub,Full Bath
- Level: First
Dining room
- Description: Dining Room,Breakfast
- Level: First
Kitchen
- Description: Kitchen,Breakfast Nook
- Level: First
Living room
- Description: Living Room,
- Level: First
Utility room
- Description: Utility Room,Inside,Separate
- Level: First
Heating
- Central, Gas
Cooling
- Central Air
Appliances
- Included: Dishwasher, Gas Water Heater, Oven, Range, Stove
- Laundry: Washer Hookup, Electric Dryer Hookup, Gas Dryer Hookup
Features
- Laminate Counters, Other, Ceiling Fan(s), Gas Range Connection, Gas Oven Connection
- Flooring: Carpet, Other
- Windows: Aluminum Frames
- Basement: None
- Has fireplace: No
Interior area
- Total structure area: 1,043
- Total interior livable area: 1,043 sqft
Property
Parking
- Total spaces: 1
- Parking features: Attached, Garage
- Attached garage spaces: 1
Features
- Levels: One
- Stories: 1
- Patio & porch: Covered, Porch
- Exterior features: Concrete Driveway, None
- Pool features: None
- Fencing: Chain Link,Full
- Waterfront features: Other
- Body of water: Fort Gibson Lake
Lot
- Size: 10,497 Square Feet
- Features: Mature Trees
Details
- Additional structures: None
- Parcel number: 730022247
Construction
Type & style
- Home type: SingleFamily
- Architectural style: Other
- Property subtype: Single Family Residence
Materials
- Brick, Other, Wood Frame
- Foundation: Slab
- Roof: Asphalt,Fiberglass
Condition
- Year built: 1977
Utilities & green energy
- Sewer: Public Sewer
- Water: Public
- Utilities for property: Electricity Available, Natural Gas Available, Water Available
Community & HOA
Community
- Security: No Safety Shelter, Smoke Detector(s)
- Subdivision: City Of Wagoner
HOA
- Has HOA: No
Location
- Region: Wagoner
Financial & listing details
- Price per square foot: $159/sqft
- Tax assessed value: $123,666
- Annual tax amount: $830
- Date on market: 6/17/2026
- Cumulative days on market: 93 days
- Listing terms: Conventional,Other,USDA Loan,VA Loan
Estimated market value
Not available
Estimated sales range
Not available
Not available
Price history
| Date | Event | Price |
|---|---|---|
| 8/26/2026 | Price change | $166,000-0.6%$159/sqft |
Source:  MLS Technology, Inc. #2622372 Report a problem MLS Technology, Inc. #2622372 Report a problem | ||
| 6/30/2026 | Listed for sale | $167,000$160/sqft |
Source: MLS Technology, Inc. #2622372 Report a problem | ||
| 6/22/2026 | Pending sale | $167,000$160/sqft |
Source: MLS Technology, Inc. #2622372 Report a problem | ||
| 6/18/2026 | Listed for sale | $167,000+271.1%$160/sqft |
Source: MLS Technology, Inc. #2622372 Report a problem | ||
| 12/22/2025 | Sold | $45,000-35.6%$43/sqft |
Source: MLS Technology, Inc. #2541837 Report a problem | ||
| 11/18/2025 | Pending sale | $69,900$67/sqft |
Source: MLS Technology, Inc. #2541837 Report a problem | ||
| 11/7/2025 | Price change | $69,900-29%$67/sqft |
Source: MLS Technology, Inc. #2541837 Report a problem | ||
| 10/28/2025 | Listed for sale | $98,500$94/sqft |
Source: MLS Technology, Inc. #2541837 Report a problem | ||
| 10/27/2025 | Pending sale | $98,500$94/sqft |
Source: MLS Technology, Inc. #2541837 Report a problem | ||
| 10/13/2025 | Listed for sale | $98,500$94/sqft |
Source: MLS Technology, Inc. #2541837 Report a problem | ||
Public tax history
| Year | Property taxes | Tax assessment |
|---|---|---|
| 2025 | $830 +8.4% | $8,840 +5% |
| 2024 | $766 +3.4% | $8,419 +5% |
| 2023 | $741 +5.3% | $8,018 +5% |
| 2022 | $704 +4.6% | $7,637 +5% |
| 2021 | $673 +2.4% | $7,273 +5% |
| 2020 | $657 +19.5% | $6,927 +2.9% |
| 2019 | $550 -6.6% | $6,731 -2.7% |
| 2017 | $589 | $6,917 +3.5% |
| 2016 | $589 | $6,684 +2.9% |
| 2015 | -- | $6,495 +5% |
| 2014 | -- | $6,187 +3.3% |
| 2013 | -- | $5,990 |
| 2012 | -- | $5,990 |
| 2011 | -- | $5,990 0% |
| 2010 | -- | $5,991 -0.4% |
| 2009 | -- | $6,016 |
| 2008 | -- | $6,016 |
| 2007 | -- | $6,016 |
| 2006 | -- | $6,016 |
| 2005 | $523 0% | $6,016 -88.8% |
| 2004 | $523 -2.4% | $53,710 |
| 2003 | $536 -4% | $53,710 -2.3% |
| 2002 | $558 | $54,952 |
| 2001 | -- | $54,952 |
Find assessor info on the county website
Monthly payment
Est. payment
Payment breakdown
Explore the cost of this home by adjusting the details. Changes won't be saved.Climate risks
Neighborhood: 74467
Nearby schools
Schools provided by the listing agent
- Elementary: William R Teague
- High: Wagoner
- District: Wagoner - Sch Dist (31)
Source: MLS Technology, Inc.. This data may not be complete. We recommend contacting the local school district to confirm school assignments for this home.
Similar homes
- $171,0003 bd1 ba1.2k sqft517 W Park St, Wagoner, OK 74467For Sale
 MLS ID #2624884, Kristi Torkelson, Coldwell Banker Select. MLS Technology, Inc.
 - $160,0002 bd2 ba1k sqft1011 N State St, Wagoner, OK 74467For Sale
 MLS ID #2621822, Debi Hamilton, Good Neighbor Realty. MLS Technology, Inc.
 - $163,5003 bd1 ba925 sqft1006 SE 12th St, Wagoner, OK 74467For Sale
 MLS ID #2623240, Ananda Scaggs, C21/First Choice Realty. MLS Technology, Inc.
 - $179,9003 bd2 ba1.2k sqft1208 SW 14th Ct, Wagoner, OK 74467For Sale
 MLS ID #2626250, Justin Smith, C21/Wright Real Estate. MLS Technology, Inc.
