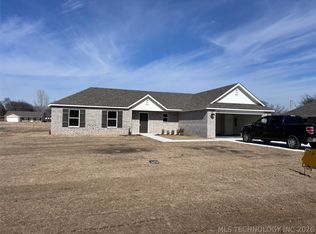
Step into this quality full brick new home on a quiet dead-end street in Wagoner Ok. Durable ceramic tile flooring pulls you into the open living/ kitchen/ dining with loads of natural light. Custom cabinetry with granite throughout, generous sized pantry, all bedrooms feature walk in closets and ceiling fans. Energy saving R-38 attic insulation with radiant barrier roof decking, of course Low-e windows and doors, insulated garage walls too. Covered back patio faces south. Roomy 1/3 ac lot, no HOA, endless possibilities with this new home! Local 2nd generation home builder. Under construction…completion expected June 2026. Buyer can select anything that’s not ordered. Hurry and scoop it up!
For sale
$238,000
403 NW 8th St, Wagoner, OK 74467
3beds
1,335sqft
Single Family Residence
Built in 2026
0.32 Acres Lot
$237,800 Zestimate®
$178/sqft
$-- HOA
What's special
- 163 days
- 160
- 12
Zillow last checked:
Listing updated:
Listed by:
Traci Evans 918-695-7134,
Linked Realty LLC
Source: MLS Technology, Inc.,MLS#: 2615991 Originating MLS: MLS Technology
Originating MLS: MLS TechnologyFacts & features
Interior
Bedrooms & bathrooms
- Bedrooms: 3
- Bathrooms: 2
- Full bathrooms: 2
Primary bedroom
- Description: Master Bedroom,Private Bath,Walk-in Closet
- Level: First
Bedroom
- Description: Bedroom,Walk-in Closet
- Level: First
Bedroom
- Description: Bedroom,Walk-in Closet
- Level: First
Primary bathroom
- Description: Master Bath,Bathtub,Double Sink,Full Bath
- Level: First
Kitchen
- Description: Kitchen,Eat-In,Island,Pantry
- Level: First
Utility room
- Description: Utility Room,Inside
- Level: First
Heating
- Central, Gas
Cooling
- Central Air
Appliances
- Included: Dishwasher, Disposal, Gas Water Heater, Microwave, Oven, Range, Plumbed For Ice Maker
- Laundry: Washer Hookup, Electric Dryer Hookup
Features
- Granite Counters, Ceiling Fan(s), Gas Range Connection, Gas Oven Connection, Programmable Thermostat
- Flooring: Carpet, Tile
- Doors: Insulated Doors
- Windows: Vinyl, Insulated Windows
- Basement: None
- Has fireplace: No
Interior area
- Total structure area: 1,335
- Total interior livable area: 1,335 sqft
Property
Parking
- Total spaces: 2
- Parking features: Attached, Garage
- Attached garage spaces: 2
Features
- Levels: One
- Stories: 1
- Patio & porch: Covered, Patio
- Exterior features: Concrete Driveway, Rain Gutters
- Pool features: None
- Fencing: None
- Waterfront features: Boat Ramp/Lift Access
- Body of water: Fort Gibson Lake
Lot
- Size: 0.32 Acres
- Features: Cul-De-Sac
Details
- Additional structures: None
Construction
Type & style
- Home type: SingleFamily
- Architectural style: Bungalow
- Property subtype: Single Family Residence
Materials
- Brick, Wood Frame
- Foundation: Slab
- Roof: Asphalt,Fiberglass
Condition
- Under Construction
- Year built: 2026
Utilities & green energy
- Sewer: Public Sewer
- Water: Public
- Utilities for property: Cable Available, Electricity Available, Natural Gas Available, High Speed Internet Available, Water Available
Green energy
- Energy efficient items: Doors, Insulation, Other, Windows
Community & HOA
Community
- Features: Gutter(s)
- Security: No Safety Shelter, Smoke Detector(s)
- Subdivision: City Of Wagoner
HOA
- Has HOA: No
Location
- Region: Wagoner
Financial & listing details
- Price per square foot: $178/sqft
- Annual tax amount: $2
- Date on market: 5/4/2026
- Cumulative days on market: 164 days
- Listing terms: Conventional,FHA,USDA Loan,VA Loan
Estimated market value
$237,800
$226,000 - $250,000
$1,710/mo
Price history
| Date | Event | Price |
|---|---|---|
| 5/4/2026 | Listed for sale | $238,000$178/sqft |
Source:  MLS Technology, Inc. #2615991 Report a problem MLS Technology, Inc. #2615991 Report a problem | ||
Public tax history
Tax history is unavailable.
Monthly payment
Est. payment
Payment breakdown
Explore the cost of this home by adjusting the details. Changes won't be saved.Climate risks
Neighborhood: 74467
Nearby schools
Schools provided by the listing agent
- Elementary: Ellington
- High: Wagoner
- District: Wagoner - Sch Dist (31)
Source: MLS Technology, Inc.. This data may not be complete. We recommend contacting the local school district to confirm school assignments for this home.
Similar homes
- $229,9003 bd2 ba2k sqft705 N Main St, Wagoner, OK 74467For Sale
 MLS ID #2630271, Cheri Hutson, C21/First Choice Realty. MLS Technology, Inc.
 - $239,0004 bd2 ba1.9k sqft511 Park St, Wagoner, OK 74467For Sale
 MLS ID #2633434, Marcella Dowler, Ryon & Associates, Inc.. MLS Technology, Inc.
 - $245,0003 bd2 ba1.4k sqft34122 E 698th Ter, Wagoner, OK 74467For Sale
 MLS ID #2633899, Paula Faye Templeton, Chinowth & Cohen. MLS Technology, Inc.
 - $166,0003 bd2 ba1k sqft1004 NE 9th St, Wagoner, OK 74467For Sale
 MLS ID #2622372, Paula Faye Templeton, Chinowth & Cohen. MLS Technology, Inc.
