Introducing your dream home! This beautifully updated residence boasts 3 spacious bedrooms and 2 bathrooms, and an oversized 2-car garage, offering plenty of storage space. The expansive den/family room creates an inviting atmosphere for relaxation and gatherings in front of a wood burning fireplace.
Step into the heart of the home—the large, open kitchen, featuring modern cabinets, elegant granite countertops, and brand-new stainless steel appliances. Whether you’re cooking a gourmet meal or hosting friends, this kitchen is designed for both function and style.
Fresh, contemporary paint on the interior and exterior, enhancing the home's appeal. Enjoy the warmth of new wood veneer flooring, complemented by plush carpet in the bedrooms for added comfort.
Both bathrooms have been thoughtfully updated, showcasing modern fixtures and stylish finishes. This move-in ready home combines luxury, comfort, and convenience, making it the perfect place for you and your family. Don’t miss the chance to make it yours!
For sale
Price cut: $15.1K (9/21)
$229,900
705 N Main St, Wagoner, OK 74467
3beds
2,001sqft
Single Family Residence
Built in 1974
0.3 Acres Lot
$-- Zestimate®
$115/sqft
$-- HOA
What's special
Elegant granite countertopsWood burning fireplaceModern cabinetsNew wood veneer flooringBrand-new stainless steel appliancesLarge open kitchen
- 49 days
- 246
- 25
Zillow last checked:
Listing updated:
Listed by:
Cheri Hutson 918-232-2432,
C21/First Choice Realty
Source: MLS Technology, Inc.,MLS#: 2630271 Originating MLS: MLS Technology
Originating MLS: MLS TechnologyFacts & features
Interior
Bedrooms & bathrooms
- Bedrooms: 3
- Bathrooms: 2
- Full bathrooms: 2
Primary bedroom
- Description: Primary Bedroom,Private Bath,Walk-in Closet
- Level: First
Bedroom
- Description: Bedroom,
- Level: First
Bedroom
- Description: Bedroom,
- Level: First
Primary bathroom
- Description: Primary Bath,Full Bath
- Level: First
Bathroom
- Description: Hall Bath,Full Bath
- Level: First
Dining room
- Description: Dining Room,
- Level: First
Kitchen
- Description: Kitchen,
- Level: First
Living room
- Description: Living Room,
- Level: First
Utility room
- Description: Utility Room,Inside
- Level: First
Heating
- Central, Gas
Cooling
- Central Air
Appliances
- Included: Dishwasher, Gas Water Heater, Oven, Range
Features
- Granite Counters, Vaulted Ceiling(s), Ceiling Fan(s)
- Flooring: Carpet, Tile, Wood Veneer
- Doors: Insulated Doors
- Windows: Aluminum Frames, Insulated Windows
- Basement: None
- Number of fireplaces: 1
- Fireplace features: Wood Burning
Interior area
- Total structure area: 2,001
- Total interior livable area: 2,001 sqft
Property
Parking
- Total spaces: 2
- Parking features: Attached, Garage, Garage Faces Side
- Attached garage spaces: 2
Features
- Levels: One
- Stories: 1
- Patio & porch: None
- Exterior features: Concrete Driveway, None
- Pool features: None
- Fencing: None
Lot
- Size: 0.3 Acres
- Features: Mature Trees
Details
- Additional structures: None
- Parcel number: 730023714
Construction
Type & style
- Home type: SingleFamily
- Architectural style: French Provincial
- Property subtype: Single Family Residence
Materials
- Stone, Wood Frame
- Foundation: Slab
- Roof: Asphalt,Fiberglass
Condition
- Year built: 1974
Utilities & green energy
- Sewer: Public Sewer
- Water: Public
- Utilities for property: Electricity Available, Natural Gas Available, Water Available
Green energy
- Energy efficient items: Doors, Windows
Community & HOA
Community
- Security: No Safety Shelter, Smoke Detector(s)
- Subdivision: City Of Wagoner
HOA
- Has HOA: No
Location
- Region: Wagoner
Financial & listing details
- Price per square foot: $115/sqft
- Tax assessed value: $225,568
- Annual tax amount: $2,024
- Date on market: 8/25/2026
- Cumulative days on market: 50 days
- Listing terms: Conventional,FHA,USDA Loan,VA Loan
Estimated market value
Not available
Estimated sales range
Not available
Not available
Price history
| Date | Event | Price |
|---|---|---|
| 9/21/2026 | Price change | $229,900-6.2%$115/sqft |
Source:  MLS Technology, Inc. #2630271 Report a problem MLS Technology, Inc. #2630271 Report a problem | ||
| 8/26/2026 | Listed for sale | $245,000+118.7%$122/sqft |
Source: MLS Technology, Inc. #2630271 Report a problem | ||
| 2/12/2026 | Sold | $112,045-6.6%$56/sqft |
Source: Public Record Report a problem | ||
| 10/9/2020 | Sold | $120,000-7.7%$60/sqft |
Source: MLS Technology, Inc. #2007662 Report a problem | ||
| 8/1/2020 | Pending sale | $130,000$65/sqft |
Source: Rockin M Real Estate & Auction #2007662 Report a problem | ||
| 7/15/2020 | Listed for sale | $130,000$65/sqft |
Source: Rockin M Real Estate & Auction #2007662 Report a problem | ||
| 5/5/2020 | Pending sale | $130,000$65/sqft |
Source: Rockin M Real Estate & Auction #2007662 Report a problem | ||
| 4/26/2020 | Price change | $130,000+100%$65/sqft |
Source: Rockin M Real Estate & Auction #2007662 Report a problem | ||
| 3/3/2020 | Listed for sale | $65,000$32/sqft |
Source: Rockin M Real Estate & Auction #2007662 Report a problem | ||
Public tax history
| Year | Property taxes | Tax assessment |
|---|---|---|
| 2025 | $2,024 +8.4% | $21,550 +5% |
| 2024 | $1,868 +3.4% | $20,523 +5% |
| 2023 | $1,806 +5.3% | $19,546 +5% |
| 2022 | $1,715 +4% | $18,615 +4.5% |
| 2021 | $1,649 | $17,813 +131.1% |
| 2020 | -- | $7,707 |
| 2019 | -- | $7,707 |
| 2017 | -- | $7,707 0% |
| 2016 | -- | $7,708 +0% |
| 2015 | -- | $7,707 0% |
| 2014 | -- | $7,708 |
| 2013 | -- | $7,708 +0% |
| 2012 | -- | $7,707 |
| 2011 | -- | $7,707 |
| 2010 | -- | $7,707 |
| 2009 | -- | $7,707 |
| 2008 | -- | $7,707 |
| 2007 | -- | $7,707 |
| 2006 | -- | $7,707 |
| 2005 | $583 -13% | $7,707 -88.8% |
| 2004 | $670 +2.5% | $68,816 +5% |
| 2003 | $654 +8.2% | $65,539 +10.2% |
| 2002 | $604 | $59,446 |
| 2001 | -- | $59,446 |
Find assessor info on the county website
Monthly payment
Est. payment
Payment breakdown
Explore the cost of this home by adjusting the details. Changes won't be saved.Climate risks
Neighborhood: 74467
Nearby schools
Schools provided by the listing agent
- Elementary: Ellington
- High: Wagoner
- District: Wagoner - Sch Dist (31)
Source: MLS Technology, Inc.. This data may not be complete. We recommend contacting the local school district to confirm school assignments for this home.
Similar homes
- $239,0004 bd2 ba1.9k sqft511 Park St, Wagoner, OK 74467For Sale
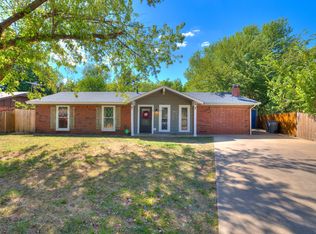 MLS ID #2633434, Marcella Dowler, Ryon & Associates, Inc.. MLS Technology, Inc.
 - $195,0003 bd2 ba2.7k sqft211 N State St, Wagoner, OK 74467For Sale
 MLS ID #2631389, Rachel Robison, Chinowth & Cohen. MLS Technology, Inc.
 - $245,0003 bd2 ba1.4k sqft34122 E 698th Ter, Wagoner, OK 74467For Sale
 MLS ID #2633899, Paula Faye Templeton, Chinowth & Cohen. MLS Technology, Inc.
 - $299,9902 bd2 ba1.2k sqft32820 E 713th Rd, Wagoner, OK 74467For Sale
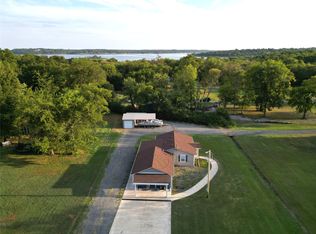 MLS ID #2630598, Britney Smith, Platinum Realty, LLC.. MLS Technology, Inc.
