Beautifully Updated 3-Bedroom Home in Highland Park School District
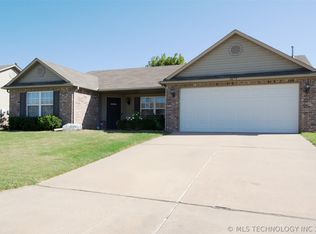
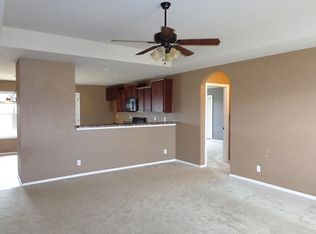
Welcome to this beautifully updated 3-bedroom, 2-bathroom home located in the highly desirable Highland Park School District. Recent improvements include fresh interior paint, new flooring throughout, and new granite countertops, giving the home a clean, modern, move-in-ready feel.
The property is conveniently located near the new amphitheater, making it an excellent opportunity for those looking for a family home or a property with potential rental income. Enjoy the outdoors with a park directly behind the backyard, along with open green space that provides a peaceful setting for walking, relaxing, or enjoying time with family.
With its desirable location, thoughtful updates, and access to great outdoor space, this home offers an excellent combination of comfort, convenience, and investment potential.
For sale
$245,350
8693 S 262nd East Ave, Broken Arrow, OK 74014
3beds
1,279sqft
Single Family Residence
Built in 2009
7,710 Square Feet Lot
$-- Zestimate®
$192/sqft
$10/mo HOA
What's special
Fresh interior paintNew flooring throughoutNew granite countertopsOpen green space
- 8 days |
- 290 |
- 17 |
Likely to sell faster than
Zillow last checked:
Listing updated:
Listed by:
Landon Miller 918-859-9690,
Rooted Land & Homes LLC
Source: MLS Technology, Inc.,MLS#: 2630238 Originating MLS: MLS Technology
Originating MLS: MLS TechnologyFacts & features
Interior
Bedrooms & bathrooms
- Bedrooms: 3
- Bathrooms: 2
- Full bathrooms: 2
Primary bedroom
- Description: Primary Bedroom,Private Bath,Separate Closets,Walk-in Closet
- Level: First
Bedroom
- Description: Bedroom,
- Level: First
Bedroom
- Description: Bedroom,
- Level: First
Primary bathroom
- Description: Primary Bath,Full Bath
- Level: First
Bathroom
- Description: Hall Bath,Full Bath
- Level: First
Dining room
- Description: Dining Room,Breakfast
- Level: First
Kitchen
- Description: Kitchen,Eat-In,Pantry
- Level: First
Living room
- Description: Living Room,Combo
- Level: First
Utility room
- Description: Utility Room,Inside,Separate
- Level: First
Heating
- Central, Electric
Cooling
- Central Air
Appliances
- Included: Dishwasher, Disposal, Gas Water Heater, Microwave, Oven, Range
- Laundry: Washer Hookup, Electric Dryer Hookup
Features
- High Ceilings, Laminate Counters, Cable TV, Vaulted Ceiling(s), Ceiling Fan(s), Electric Oven Connection, Electric Range Connection, Programmable Thermostat
- Flooring: Carpet, Tile
- Windows: Vinyl
- Basement: None
- Has fireplace: No
Interior area
- Total structure area: 1,279
- Total interior livable area: 1,279 sqft
Property
Parking
- Total spaces: 2
- Parking features: Attached, Garage
- Attached garage spaces: 2
Features
- Levels: One
- Stories: 1
- Patio & porch: Covered, Porch
- Exterior features: Rain Gutters
- Pool features: None
- Fencing: None
Lot
- Size: 7,710 Square Feet
- Features: None
Details
- Additional structures: None
- Parcel number: 730080074
Construction
Type & style
- Home type: SingleFamily
- Architectural style: Ranch
- Property subtype: Single Family Residence
Materials
- Brick, Vinyl Siding, Wood Frame
- Foundation: Slab
- Roof: Asphalt,Fiberglass
Condition
- Year built: 2009
Utilities & green energy
- Sewer: Public Sewer
- Water: Public
- Utilities for property: Electricity Available, Natural Gas Available, Water Available
Community & HOA
Community
- Features: Gutter(s)
- Security: No Safety Shelter, Smoke Detector(s)
- Subdivision: The Crossing At 91st Ph Ii Amd
HOA
- Has HOA: Yes
- Amenities included: Park
- HOA fee: $120 annually
Location
- Region: Broken Arrow
Financial & listing details
- Price per square foot: $192/sqft
- Annual tax amount: $2,850
- Date on market: 8/14/2026
- Cumulative days on market: 9 days
- Listing terms: Conventional,FHA,Other,USDA Loan,VA Loan
Estimated market value
Not available
Estimated sales range
Not available
Not available
Price history
| Date | Event | Price |
|---|---|---|
| 8/14/2026 | Listed for sale | $245,350+22.1%$192/sqft |
Source:  MLS Technology, Inc. #2630238 Report a problem MLS Technology, Inc. #2630238 Report a problem | ||
| 3/13/2023 | Sold | $201,000-1.9%$157/sqft |
Source: MLS Technology, Inc. #2300633 Report a problem | ||
| 1/31/2023 | Pending sale | $204,900$160/sqft |
Source: MLS Technology, Inc. #2300633 Report a problem | ||
| 1/26/2023 | Price change | $204,900-2.4%$160/sqft |
Source: MLS Technology, Inc. #2300633 Report a problem | ||
| 1/18/2023 | Price change | $209,900-2.3%$164/sqft |
Source: MLS Technology, Inc. #2300633 Report a problem | ||
| 1/7/2023 | Listed for sale | $214,900+55.8%$168/sqft |
Source: MLS Technology, Inc. #2300633 Report a problem | ||
| 11/6/2015 | Sold | $137,900$108/sqft |
Source: MLS Technology, Inc. #1541912 Report a problem | ||
Public tax history
Tax history is unavailable.
Monthly payment
Est. payment
Payment breakdown
Explore the cost of this home by adjusting the details. Changes won't be saved.Climate risks
Neighborhood: 74014
Nearby schools
GreatSchools rating
- 7/10Highland Park ElementaryGrades: PK-5Distance: 0.9 mi
- 6/10Oneta Ridge Middle SchoolGrades: 6-8Distance: 1.2 mi
- 7/10Broken Arrow High SchoolGrades: 9-12Distance: 5.1 mi
Schools provided by the listing agent
- Elementary: Highland Park
- High: Broken Arrow
- District: Broken Arrow - Sch Dist (3)
Source: MLS Technology, Inc.. This data may not be complete. We recommend contacting the local school district to confirm school assignments for this home.
- $230,9003 bd2 ba1.3k sqft8693 S 262 East Ave, Broken Arrow, OK 74014Off Market

- $262,1004 bd2 ba1.6k sqft8683 S 262nd East Ave, Broken Arrow, OK 74014Off Market
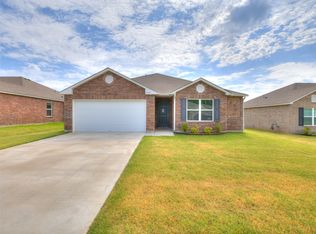
- $263,6004 bd2 ba1.5k sqft8683 S 262 East Ave, Broken Arrow, OK 74014Off Market
- $241,1003 bd2 ba1.4k sqft8707 S 262 East Ave, Broken Arrow, OK 74014Off Market
- $257,9003 bd2 ba1.4k sqft8707 S 262nd East Ave, Broken Arrow, OK 74014Off Market
- $219,0003 bd2 ba1.1k sqft8671 S 262 East Ave, Broken Arrow, OK 74014Off Market
- $218,5003 bd2 ba1.1k sqft87717 S 262 East Ave, Broken Arrow, OK 74014Off Market
- $210,0003 bd2 ba1.1k sqft8717 S 262nd East Ave, Broken Arrow, OK 74014Sold
A local agent can set up tours, give advice and negotiate with sellers.
A local lender can help you make sure your offer is ready when you are.
Similar homes
- $255,0003 bd2 ba1.4k sqft26117 E 89th Pl S, Broken Arrow, OK 74014For Sale
 MLS ID #2628021, Juliane McMurray, Realty One Group Dreamers. MLS Technology, Inc.
 - $250,0004 bd2 ba1.6k sqft29007 E 80th Pl S, Broken Arrow, OK 74014New Construction
 MLS Technology, Inc.
 - $259,2254 bd2 ba1.5k sqft29000 E 80th Pl S, Broken Arrow, OK 74014New Construction
 MLS Technology, Inc.
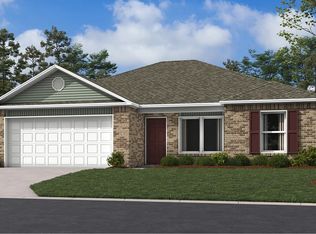
 - $221,5003 bd2 ba1.2k sqft8088 S 290th East Ave, Broken Arrow, OK 74014New Construction
 MLS Technology, Inc.
 - $218,7253 bd2 ba1.2k sqft29006 E 80th Pl S, Broken Arrow, OK 74014For SaleMLS ID #2630458, Moriah Simmons, Ryon & Associates, Inc.. MLS Technology, Inc.
- $249,9993 bd2 ba1.4k sqft2709 N 20th St, Broken Arrow, OK 74012For SaleMLS ID #2627197, Amanda Howell, ASN Realty Group. MLS Technology, Inc.
- $221,5003 bd2 ba1.2k sqft8076 S 290th East Ave, Broken Arrow, OK 74014For SaleMLS ID #2630441, Moriah Simmons, Ryon & Associates, Inc.. MLS Technology, Inc.
- $289,5553 bd2 ba1.8k sqft3630 E Berkeley St, Broken Arrow, OK 74014For SaleMLS ID #2629978, Pamela Nichols, RE/MAX Results. MLS Technology, Inc.
- from $239,0003 bd2 ba1.4k sqftRC Clark Plan, Park Place, Broken Arrow, OK 74014New ConstructionRausch Coleman Homes
- from $243,0003 bd2 ba1.4k sqftRC Fenway Plan, Park Place, Broken Arrow, OK 74014New ConstructionRausch Coleman Homes
- $229,9003 bd2 ba1.3k sqft937 W Lansing St, Broken Arrow, OK 74012For SaleMLS ID #2629707, Jeanette Bagrosky, Coldwell Banker Select. MLS Technology, Inc.
- $246,5004 bd2 ba1.5k sqft29096 E 80th Ct S, Broken Arrow, OK 74014New ConstructionRausch Coleman Homes
- from $246,0003 bd2 ba1.4k sqftRC Ross Plan, Park Place, Broken Arrow, OK 74014New ConstructionRausch Coleman Homes
- from $231,0003 bd2 ba1.3k sqftRC Morgan Plan, Park Place, Broken Arrow, OK 74014New ConstructionRausch Coleman Homes
- from $235,0003 bd2 ba1.4k sqftRC Fenway Plan, East Village, Broken Arrow, OK 74014New ConstructionRausch Coleman Homes
- from $244,0004 bd2 ba1.6k sqftRC Magnolia Plan, East Village, Broken Arrow, OK 74014New ConstructionRausch Coleman Homes
- from $223,0003 bd2 ba1.3k sqftRC Morgan Plan, East Village, Broken Arrow, OK 74014New ConstructionRausch Coleman Homes
- from $251,0004 bd2 ba1.5k sqftRC Carson Plan, Park Place, Broken Arrow, OK 74014New ConstructionRausch Coleman Homes
- from $231,0003 bd2 ba1.4k sqftRC Clark Plan, East Village, Broken Arrow, OK 74014New ConstructionRausch Coleman Homes
- from $239,0004 bd2 ba1.5k sqftRC Carson Plan, East Village, Broken Arrow, OK 74014New ConstructionRausch Coleman Homes
