LAKE LIFE AT AN AFFORDABLE PRICE! Enjoy the best of Lake Fort Gibson living with this charming 2-bedroom, 1 bath home located in the desirable Poindexter Club area. Situated on a beautiful corner lot, this property offers the perfect opportunity for a weekend getaway, vacation home, or full-time residence. The home features ample living space, an oversized one-car garage, carport, storage shed, and a spacious 240-square foot backyard deck - perfect for relaxing or entertaining. A boat slip in a shared four-slip dock is included, giving you convenient access to enjoy boating, fishing, and everything Lake Fort Gibson has to offer. All appliances remain. This is a fantastic opportunity to own a piece of the lake lifestyle at an attractive price. Don't miss this one!
For sale
Price cut: $10K (9/16)
$165,000
69457 S 321st Rd, Wagoner, OK 74467
2beds
900sqft
Single Family Residence
Built in 1970
0.3 Acres Lot
$-- Zestimate®
$183/sqft
$13/mo HOA
What's special
Storage shedBeautiful corner lotAmple living spaceOversized one-car garageAll appliances remain
- 49 days
- 352
- 27
Zillow last checked:
Listing updated:
Listed by:
Shawn Fulps Littlefield 918-513-2235,
C21/First Choice Realty
Source: MLS Technology, Inc.,MLS#: 2630340 Originating MLS: MLS Technology
Originating MLS: MLS TechnologyFacts & features
Interior
Bedrooms & bathrooms
- Bedrooms: 2
- Bathrooms: 1
- Full bathrooms: 1
Primary bedroom
- Description: Primary Bedroom,No Bath
- Level: First
Bedroom
- Description: Bedroom,No Bath
- Level: First
Bathroom
- Description: Hall Bath,Bathtub,Full Bath,Vent
- Level: First
Kitchen
- Description: Kitchen,Island
- Level: First
Living room
- Description: Living Room,
- Level: First
Utility room
- Description: Utility Room,Inside
- Level: First
Heating
- Central, Gas
Cooling
- Central Air, Window Unit(s)
Appliances
- Included: Dryer, Dishwasher, Disposal, Gas Water Heater, Microwave, Oven, Range, Refrigerator, Stove, Washer, Plumbed For Ice Maker
- Laundry: Washer Hookup, Electric Dryer Hookup
Features
- Concrete Counters, Ceiling Fan(s), Electric Oven Connection, Electric Range Connection
- Flooring: Laminate
- Windows: Aluminum Frames
- Basement: None
- Number of fireplaces: 1
- Fireplace features: Wood Burning Stove
Interior area
- Total structure area: 900
- Total interior livable area: 900 sqft
Property
Parking
- Total spaces: 1
- Parking features: Attached, Boat, Carport, Garage, RV Access/Parking, Shelves
- Attached garage spaces: 1
- Has carport: Yes
Features
- Levels: One
- Stories: 1
- Patio & porch: Deck
- Exterior features: Gravel Driveway, None
- Pool features: None
- Fencing: Partial,Privacy
- Waterfront features: Boat Ramp/Lift Access, Lake, River Access, Water Access
- Body of water: Fort Gibson Lake
Lot
- Size: 0.3 Acres
- Features: Corner Lot, Mature Trees
Details
- Additional structures: Shed(s), Boat House
- Parcel number: 730018581
Construction
Type & style
- Home type: SingleFamily
- Architectural style: Cabin
- Property subtype: Single Family Residence
Materials
- Block, Other
- Foundation: Slab
- Roof: Asphalt,Fiberglass
Condition
- Year built: 1970
Utilities & green energy
- Sewer: Septic Tank
- Water: Rural
- Utilities for property: Cable Available, Electricity Available, Natural Gas Available, Phone Available, Water Available
Community & HOA
Community
- Security: No Safety Shelter, Smoke Detector(s)
- Subdivision: Poindexter Club
HOA
- Has HOA: Yes
- Amenities included: Other
- Services included: None
- HOA fee: $150 annually
Location
- Region: Wagoner
Financial & listing details
- Price per square foot: $183/sqft
- Tax assessed value: $140,794
- Annual tax amount: $1,352
- Date on market: 8/15/2026
- Cumulative days on market: 50 days
- Listing terms: Conventional,FHA 203(k),FHA,USDA Loan,VA Loan
Estimated market value
Not available
Estimated sales range
Not available
Not available
Price history
| Date | Event | Price |
|---|---|---|
| 9/16/2026 | Price change | $165,000-5.7%$183/sqft |
Source:  MLS Technology, Inc. #2630340 Report a problem MLS Technology, Inc. #2630340 Report a problem | ||
| 8/15/2026 | Listed for sale | $175,000-2.8%$194/sqft |
Source: MLS Technology, Inc. #2630340 Report a problem | ||
| 8/14/2026 | Listing removed | -- |
Source: Owner Report a problem | ||
| 6/21/2026 | Listed for sale | $180,000+300%$200/sqft |
Source: Owner Report a problem | ||
| 5/16/2014 | Sold | $45,000-50%$50/sqft |
Source: Public Record Report a problem | ||
| 8/16/2011 | Sold | $90,000$100/sqft |
Source: Public Record Report a problem | ||
Public tax history
| Year | Property taxes | Tax assessment |
|---|---|---|
| 2025 | $1,222 +8.3% | $13,015 +5% |
| 2024 | $1,128 +3.4% | $12,395 +5% |
| 2023 | $1,091 +5.3% | $11,805 +5% |
| 2022 | $1,036 +4.4% | $11,243 +5% |
| 2021 | $992 +2.6% | $10,708 +5% |
| 2020 | $967 +21.9% | $10,198 +5% |
| 2019 | $793 +5.7% | $9,712 +10.2% |
| 2017 | $750 -10.6% | $8,810 +5% |
| 2016 | $839 +7.7% | $8,390 -14.4% |
| 2015 | $779 -13.8% | $9,806 +2.1% |
| 2014 | $904 | $9,604 +2.7% |
| 2013 | -- | $9,347 |
| 2012 | -- | $9,347 +22.8% |
| 2011 | -- | $7,613 |
| 2010 | -- | $7,613 +0.1% |
| 2009 | -- | $7,603 |
| 2008 | -- | $7,603 |
| 2007 | -- | $7,603 |
| 2006 | -- | $7,603 +4.2% |
| 2005 | $634 0% | $7,297 -88.8% |
| 2004 | $634 +2.5% | $65,154 +5% |
| 2003 | $619 +88.7% | $62,051 +92.2% |
| 2002 | $328 | $32,279 +5% |
| 2001 | -- | $30,742 |
Find assessor info on the county website
Monthly payment
Est. payment
Payment breakdown
Explore the cost of this home by adjusting the details. Changes won't be saved.Climate risks
Neighborhood: 74467
Nearby schools
Schools provided by the listing agent
- Elementary: Teague Elementary
- Middle: WMS
- High: WHS
- District: Wagoner - Sch Dist (31)
Source: MLS Technology, Inc.. This data may not be complete. We recommend contacting the local school district to confirm school assignments for this home.
Similar homes
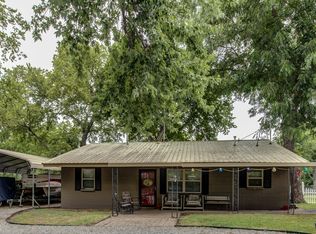
- $175,0003 bd2 ba1.3k sqft71224 S 338th Rd, Wagoner, OK 74467For Sale
 MLS ID #2633813, Kimberly Blackwell, Solid Rock, REALTORS. MLS Technology, Inc.

 - $166,0003 bd2 ba1k sqft1004 NE 9th St, Wagoner, OK 74467For Sale
 MLS ID #2622372, Paula Faye Templeton, Chinowth & Cohen. MLS Technology, Inc.
 - $144,8002 bd1 ba856 sqft408 SW 13th St, Wagoner, OK 74467For Sale
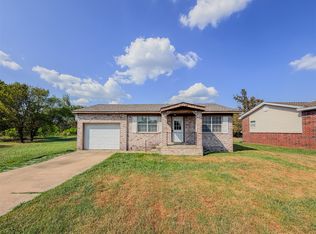 MLS ID #2632639, Sidni Shockley, The Shockley Group. MLS Technology, Inc.
 - $239,9002 bd1 ba864 sqft31891 E 695 Way, Wagoner, OK 74467For Sale
 MLS ID #2615721, Britney Smith, Platinum Realty, LLC.. MLS Technology, Inc.
