Charming and well-maintained 3-bedroom, 1-bath home in Wagoner featuring a spacious eat-in kitchen, large pantry/laundry room, and durable metal roof. Enjoy the fully fenced backyard with mature shade trees and a covered back porch perfect for cookouts and entertaining. This move-in-ready home offers comfortable living, two storage sheds, and a welcoming outdoor space you'll love year-round.
For sale
Price cut: $500 (9/11)
$163,500
1006 SE 12th St, Wagoner, OK 74467
3beds
925sqft
Single Family Residence
Built in 1972
9,104 Square Feet Lot
$-- Zestimate®
$177/sqft
$-- HOA
What's special
Mature shade treesTwo storage shedsComfortable livingFully fenced backyardDurable metal roofSpacious eat-in kitchen
- 111 days
- 128
- 16
Zillow last checked:
Listing updated:
Listed by:
Ananda Scaggs 918-506-3920,
C21/First Choice Realty
Source: MLS Technology, Inc.,MLS#: 2623240 Originating MLS: MLS Technology
Originating MLS: MLS TechnologyFacts & features
Interior
Bedrooms & bathrooms
- Bedrooms: 3
- Bathrooms: 1
- Full bathrooms: 1
Primary bedroom
- Description: Master Bedroom,No Bath
- Level: First
Bedroom
- Description: Bedroom,No Bath
- Level: First
Bedroom
- Description: Bedroom,No Bath
- Level: First
Bathroom
- Description: Hall Bath,Bathtub,Full Bath,Vent
- Level: First
Kitchen
- Description: Kitchen,Eat-In
- Level: First
Living room
- Description: Living Room,Great Room
- Level: First
Utility room
- Description: Utility Room,Inside
- Level: First
Heating
- Central, Gas
Cooling
- Central Air
Appliances
- Included: Built-In Range, Built-In Oven, Disposal, Gas Water Heater, Oven, Range
- Laundry: Gas Dryer Hookup
Features
- Laminate Counters, Cable TV, Ceiling Fan(s), Gas Range Connection, Gas Oven Connection
- Flooring: Vinyl
- Windows: Aluminum Frames
- Basement: None
- Has fireplace: No
Interior area
- Total structure area: 925
- Total interior livable area: 925 sqft
Property
Parking
- Total spaces: 1
- Parking features: Attached, Garage, Storage
- Attached garage spaces: 1
Accessibility
- Accessibility features: Other
Features
- Levels: One
- Stories: 1
- Patio & porch: Covered, Patio, Porch
- Exterior features: Concrete Driveway, Gravel Driveway, None
- Pool features: None
- Fencing: Chain Link
- Waterfront features: Other
- Body of water: Fort Gibson Lake
Lot
- Size: 9,104 Square Feet
- Features: Mature Trees
Details
- Additional structures: Shed(s), Storage
- Parcel number: 730035467
Construction
Type & style
- Home type: SingleFamily
- Architectural style: Ranch
- Property subtype: Single Family Residence
Materials
- Wood Siding, Wood Frame
- Foundation: Slab
- Roof: Metal
Condition
- Year built: 1972
Utilities & green energy
- Sewer: Public Sewer
- Water: Public
- Utilities for property: Cable Available, Electricity Available, Natural Gas Available, High Speed Internet Available, Water Available
Community & HOA
Community
- Security: No Safety Shelter, Smoke Detector(s)
- Subdivision: City Of Wagoner
HOA
- Has HOA: No
Location
- Region: Wagoner
Financial & listing details
- Price per square foot: $177/sqft
- Tax assessed value: $125,655
- Annual tax amount: $1,221
- Date on market: 6/25/2026
- Cumulative days on market: 109 days
- Listing terms: Conventional,FHA,Other,VA Loan
- Exclusions: Decorative fireplace
Estimated market value
Not available
Estimated sales range
Not available
Not available
Price history
| Date | Event | Price |
|---|---|---|
| 9/11/2026 | Price change | $163,500-0.3%$177/sqft |
Source:  MLS Technology, Inc. #2623240 Report a problem MLS Technology, Inc. #2623240 Report a problem | ||
| 8/10/2026 | Price change | $164,000-3%$177/sqft |
Source: MLS Technology, Inc. #2623240 Report a problem | ||
| 6/25/2026 | Listed for sale | $169,000+36.3%$183/sqft |
Source: MLS Technology, Inc. #2623240 Report a problem | ||
| 10/4/2024 | Sold | $124,000-0.8%$134/sqft |
Source: MLS Technology, Inc. #2431318 Report a problem | ||
| 9/6/2024 | Pending sale | $125,000$135/sqft |
Source: MLS Technology, Inc. #2431318 Report a problem | ||
| 9/4/2024 | Listed for sale | $125,000$135/sqft |
Source: MLS Technology, Inc. #2431318 Report a problem | ||
Public tax history
| Year | Property taxes | Tax assessment |
|---|---|---|
| 2025 | $1,221 +126.1% | $13,999 +135.9% |
| 2024 | $540 +3.4% | $5,934 +5% |
| 2023 | $522 +5.2% | $5,652 +5% |
| 2022 | $496 +4.4% | $5,383 +5% |
| 2021 | $475 +2.6% | $5,127 +5% |
| 2020 | $463 +14.3% | $4,883 -1.7% |
| 2019 | $405 -6% | $4,966 -1.9% |
| 2017 | $431 | $5,061 -3.2% |
| 2016 | $431 | $5,228 -1.7% |
| 2015 | -- | $5,320 +4.7% |
| 2014 | -- | $5,081 |
| 2013 | -- | $5,081 +3.2% |
| 2012 | -- | $4,924 +5% |
| 2011 | -- | $4,689 +5% |
| 2010 | -- | $4,466 +5% |
| 2009 | -- | $4,253 +5% |
| 2008 | -- | $4,051 +5% |
| 2007 | -- | $3,858 +5% |
| 2006 | -- | $3,675 +5% |
| 2005 | $304 | $3,500 -88.8% |
| 2004 | $304 +2.5% | $31,246 +5% |
| 2003 | $297 +8.2% | $29,758 +10.3% |
| 2002 | $274 | $26,991 |
| 2001 | -- | $26,991 |
Find assessor info on the county website
Monthly payment
Est. payment
Payment breakdown
Explore the cost of this home by adjusting the details. Changes won't be saved.Climate risks
Neighborhood: 74467
Nearby schools
Schools provided by the listing agent
- Elementary: Ellington
- High: Wagoner
- District: Wagoner - Sch Dist (31)
Source: MLS Technology, Inc.. This data may not be complete. We recommend contacting the local school district to confirm school assignments for this home.
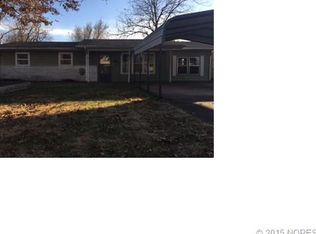


Similar homes
- $166,0003 bd2 ba1k sqft1004 NE 9th St, Wagoner, OK 74467For Sale
 MLS ID #2622372, Paula Faye Templeton, Chinowth & Cohen. MLS Technology, Inc.
 - $140,0003 bd2 ba821 sqft705 S State St, Wagoner, OK 74467For Sale
 MLS ID #2624830, Calvin Baker, Kevo LLC. MLS Technology, Inc.
 - $179,9003 bd2 ba1.2k sqft1208 SW 14th Ct, Wagoner, OK 74467For Sale
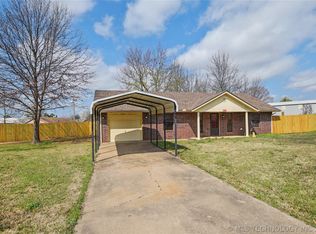 MLS ID #2626250, Justin Smith, C21/Wright Real Estate. MLS Technology, Inc.
 - $171,0003 bd1 ba1.2k sqft517 W Park St, Wagoner, OK 74467For Sale
 MLS ID #2624884, Kristi Torkelson, Coldwell Banker Select. MLS Technology, Inc.
