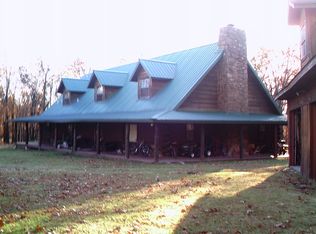
Take a look at this warm, character-filled farmhouse set on 3.4 peaceful acres, just minutes from Lake Hudson! It has a gentle running spring winds its way through the spring house into a quiet, reflective pond. The home itself blends rustic charm and timeless durability, with a beautiful rock exterior accented by rich cedar details and topped with a sturdy metal roof. Inside, the house offers three cozy bedrooms and one and a half baths, perfectly suited for comfortable country living. The heart of the home is an adorable, inviting kitchen—full of charm, with thoughtful touches that make it feel both functional and full of personality. Just beyond, a welcoming living space centers around a classic wood burning stove, creating the perfect spot for gathering on cool evenings. Step outside to a sweet front porch that seems made for slow mornings with coffee or winding down at sunset, taking in the peaceful surroundings. Nearby, a large barn adds both practicality and rustic appeal—ideal for storage, hobbies, or small-scale farming dreams. The land itself is just as special, dotted with a mature pear tree and open space to roam, garden, or simply enjoy the quiet beauty of nature. For peace of mind, there’s also a large walk-in storm shelter with ample storage space, blending safety with convenience. Altogether, it’s a place full of warmth and personality—where every detail, from the textures of stone and cedar to the gentle sound of flowing water, creates a home with true character and soul.
For sale
Price cut: $7K (6/15)
$272,900
7002 E 482nd, Salina, OK 74365
3beds
1,548sqft
:
Get pre-qualified$1,709/mo
Single Family Residence
Built in 1940
3.4 Acres Lot
$254,500 Zestimate®
$176/sqft
$-- HOA
What's special
Mature pear treeQuiet reflective pondSweet front porchRich cedar detailsAdorable inviting kitchenWelcoming living spaceClassic wood burning stove
- 114 days |
- 240 |
- 14 |
Zillow last checked:
Listing updated:
Listed by:
Linda Ramsey 918-824-0290,
Lakeland Real Estate NEOK
Source: MLS Technology, Inc.,MLS#: 2611143 Originating MLS: MLS Technology
Originating MLS: MLS TechnologyFacts & features
Interior
Bedrooms & bathrooms
- Bedrooms: 3
- Bathrooms: 2
- Full bathrooms: 1
- 1/2 bathrooms: 1
Heating
- Propane, Space Heater
Cooling
- Window Unit(s)
Appliances
- Included: Electric Water Heater, Oven, Range, Refrigerator, Stove, Plumbed For Ice Maker
- Laundry: Washer Hookup, Electric Dryer Hookup
Features
- High Speed Internet, Laminate Counters, Wired for Data, Ceiling Fan(s), Electric Oven Connection, Electric Range Connection
- Flooring: Carpet, Tile, Vinyl
- Doors: Insulated Doors
- Windows: Vinyl, Wood Frames
- Basement: None,Crawl Space
- Number of fireplaces: 1
- Fireplace features: Wood Burning
Interior area
- Total structure area: 1,548
- Total interior livable area: 1,548 sqft
Property
Parking
- Total spaces: 2
- Parking features: Carport
- Garage spaces: 2
- Has carport: Yes
Accessibility
- Accessibility features: Accessible Approach with Ramp
Features
- Levels: One
- Stories: 1
- Patio & porch: Covered, Deck, Porch
- Exterior features: Gravel Driveway, None
- Pool features: None
- Fencing: Barbed Wire,Partial
- Waterfront features: Boat Ramp/Lift Access
- Body of water: Hudson Lake
Lot
- Size: 3.4 Acres
- Features: Farm, Fruit Trees, Mature Trees, Rolling Slope, Ranch, Stream/Creek, Sloped, Spring, Wooded
- Topography: Sloping
Details
- Additional structures: Barn(s), Workshop
- Parcel number: 00001221N20E200200
Construction
Type & style
- Home type: SingleFamily
- Architectural style: Other
- Property subtype: Single Family Residence
Materials
- Shake Siding, Stone, Vinyl Siding, Wood Frame
- Foundation: Crawlspace, Slab
- Roof: Metal
Condition
- Year built: 1940
Utilities & green energy
- Sewer: Septic Tank
- Water: Well
- Utilities for property: Electricity Available, Fiber Optic Available, Natural Gas Available, Water Available
Green energy
- Energy efficient items: Doors
- Indoor air quality: Ventilation
Community & HOA
Community
- Security: Safe Room Exterior
- Subdivision: Mayes Co Unplatted
HOA
- Has HOA: No
- Amenities included: None
Location
- Region: Salina
Financial & listing details
- Price per square foot: $176/sqft
- Date on market: 3/31/2026
- Cumulative days on market: 115 days
- Listing terms: Conventional,FHA 203(k),FHA
Estimated market value
$254,500
$242,000 - $267,000
$1,695/mo
Price history
| Date | Event | Price |
|---|---|---|
| 6/15/2026 | Price change | $272,900-2.5%$176/sqft |
Source:  MLS Technology, Inc. #2611143 Report a problem MLS Technology, Inc. #2611143 Report a problem | ||
| 3/31/2026 | Listed for sale | $279,900$181/sqft |
Source: MLS Technology, Inc. #2611143 Report a problem | ||
Public tax history
Tax history is unavailable.
Monthly payment
Est. payment
Payment breakdown
Explore the cost of this home by adjusting the details. Changes won't be saved.Climate risks
Neighborhood: 74365
Getting around
0 / 100
Car-DependentNearby schools
GreatSchools rating
- 4/10Salina Elementary SchoolGrades: PK-5Distance: 1.8 mi
- 5/10Salina Middle SchoolGrades: 6-8Distance: 1.8 mi
- 3/10Salina High SchoolGrades: 9-12Distance: 1.7 mi
Schools provided by the listing agent
- Elementary: Salina
- High: Salina
- District: Salina - Sch Dist (M5)
Source: MLS Technology, Inc.. This data may not be complete. We recommend contacting the local school district to confirm school assignments for this home.
- $103,8003 bd1 ba1.3k sqft7055 E 482nd Rd, Salina, OK 74365Off Market

- $220,0003 bd2 ba1.2k sqft7120 E 482nd, Salina, OK 74365Off Market
- $29,403-- bd-- ba-- sqft7120 E 482nd, Salina, OK 74365Off Market
- $445,0004 bd2 ba2.9k sqft7079 E 482nd, Salina, OK 74365Off Market
- $144,3003 bd2 ba1.2k sqft2711 Highway 82 N, Salina, OK 74365Off Market
- $159,5003 bd1 ba1.3k sqft2424 Highway 82 N, Salina, OK 74365Off Market
- $298,3003 bd2 ba2k sqft2399 Highway 82 N, Salina, OK 74365Off Market
- $276,0003 bd2 ba1.7k sqft2737 Highway 82 N, Salina, OK 74365Off Market
A local agent can set up tours, give advice and negotiate with sellers.
Similar homes
- $275,0003 bd3 ba1.6k sqft800 N Ross St, Salina, OK 74365For Sale
 MLS ID #2621935, Mike Teague, Lakeland Real Estate NEOK. MLS Technology, Inc.
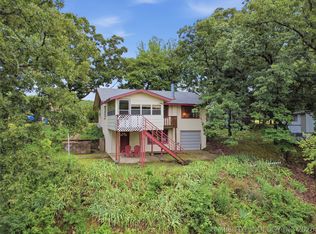
 - $274,9993 bd4 ba2.1k sqft567 NE 471st Ln, Salina, OK 74365For Sale
 MLS ID #2622682, Kevin E. Elwood, Lakeland Real Estate NEOK. MLS Technology, Inc.

 - $289,9004 bd3 ba2k sqft91 Plum Tree Rd, Salina, OK 74365For Sale
 MLS ID #2604633, Kellie Bland Dixon, Keller Williams Premier. MLS Technology, Inc.
 - $285,0003 bd2 ba1.8k sqft56 Plum Tree Rd, Salina, OK 74365For Sale
 MLS ID #2621182, Danelle Moore, United Country - OK Lifestyle. MLS Technology, Inc.
 - $239,5003 bd2 ba1.7k sqft210 S Whittington St, Salina, OK 74365For SaleMLS ID #2607295, Kevin E. Elwood, Lakeland Real Estate NEOK. MLS Technology, Inc.
- $232,0003 bd2 ba1.7k sqft703 N Saltwell St, Salina, OK 74365For SaleMLS ID #2622001, Danelle Moore, United Country - OK Lifestyle. MLS Technology, Inc.
- $269,0003 bd2 ba1.7k sqft5255 N 430th Rd, Pryor, OK 74361For SaleMLS ID #2624744, Danelle Moore, United Country - OK Lifestyle. MLS Technology, Inc.
- $265,0002 bd2 ba930 sqft5348 E 425th Rd, Adair, OK 74330For SaleMLS ID #2625293, Darren DeLozier, Keller Williams Premier. MLS Technology, Inc.
- $249,0003 bd1 ba865 sqft600 S Main St, Spavinaw, OK 74366For SaleMLS ID #2604748, Karla J Meislahn, Coldwell Banker Select. MLS Technology, Inc.
- $185,0002 bd1 ba1.4k sqft202 N Talihina St, Salina, OK 74365For SaleMLS ID #2624090, Danelle Moore, United Country - OK Lifestyle. MLS Technology, Inc.
- $248,0003 bd2 ba1.7k sqft2706 N 434th, Pryor, OK 74361For SaleMLS ID #2539738, Greg Keirsey, Keirsey Real Estate. MLS Technology, Inc.
- $330,0003 bd2 ba2.2k sqft7198 S 442nd Rd, Locust Grove, OK 74352For SaleMLS ID #2620242, Stephanie A Cox, Lakeland Real Estate NEOK. MLS Technology, Inc.
- $275,0002 bd1 ba1.1k sqft546 Leisure Land Pl, Big Cabin, OK 74332For SaleMLS ID #2612162, Tamara Gill, Solid Rock, REALTORS. MLS Technology, Inc.
- $259,9003 bd1 ba1.4k sqft4115 W 380th Rd, Adair, OK 74330For SaleMLS ID #2614078, Darren DeLozier, Keller Williams Premier. MLS Technology, Inc.
- $249,0003 bd3 ba1.7k sqft37171 S 4450th Rd, Vinita, OK 74301For SaleMLS ID #2545790, Dana Shrum, Solid Rock, REALTORS. MLS Technology, Inc.
- $259,9002 bd1 ba1.1k sqft5118 N 427th, Pryor, OK 74361For SaleMLS ID #2606244, Kim Parker, RE/MAX Results. MLS Technology, Inc.
- $375,0003 bd3 ba1.9k sqft5057 E 425th Rd, Adair, OK 74330For SaleMLS ID #2610692, Brandon Menard, KW Grand Lake. MLS Technology, Inc.
- $269,9003 bd2 ba1.3k sqft380 Basswood Dr, Eucha, OK 74342For SaleMLS ID #26-784, Kimberly Hewitt, Lake Homes Realty, LLC. Northeast Oklahoma BOR
- $245,0003 bd2 ba1.6k sqft1608 S Marietta St, Pryor, OK 74361For SaleMLS ID #2622773, Kimm Kennon, Lakeland Real Estate NEOK. MLS Technology, Inc.
- $240,0003 bd2 ba1.2k sqft6403 W 4915th, Pryor, OK 74361For SaleMLS ID #2619816, Susan Olivarez, Keller Williams Advantage. MLS Technology, Inc.
