Experience the perfect blend of space, versatility, and country charm in this inviting home nestled on approximately 3 acres. With room to spread out and endless possibilities, this property offers the ideal setting for peaceful country living. This home features an inviting open-concept kitchen and living area, creating a seamless flow that's perfect for everyday living, entertaining, and gathering with family and friends. Enjoy abundant natural light and serene views throughout the home, thanks to numerous windows that bring the beauty of the surrounding countryside indoors. A standout feature of this property is the impressive 30 x 50 fully insulated shop. Designed with functionality and performance in mind, the workspace is equipped with 200-amp electrical service, a 150,000 BTU heater, three 50-amp outlets, and 20-amp quad boxes conveniently located every 10 feet. Water is also available in the shop, along with 9' x 8' and 10' x 10' overhead doors on opposite ends for convenient access. A bonus is the 5' x 5' safe room for extra peace of mind. Whether you are looking for a small acreage homestead, room for hobbies and equipment, a dedicated workshop, or simply a little more space to enjoy country living, this property is for you! It offers the unique combination of land, comfortable living space, and a well-equipped shop. Bring your ideas and make this versatile property your own!
For sale
$289,900
916 N 427th, Pryor, OK 74361
2beds
1,500sqft
Single Family Residence
Built in 2018
2.98 Acres Lot
$282,100 Zestimate®
$193/sqft
$-- HOA
What's special
Abundant natural light
- 4 days
- 376
- 48
Likely to sell faster than
Zillow last checked:
Listing updated:
Listed by:
Hannah Billingsley 205-657-7012,
Sheffield Realty
Source: MLS Technology, Inc.,MLS#: 2639169 Originating MLS: MLS Technology
Facts & features
Interior
Bedrooms & bathrooms
- Bedrooms: 2
- Bathrooms: 1
- Full bathrooms: 1
Heating
- Electric, Geothermal, Heat Pump
Cooling
- Central Air
Appliances
- Included: Dryer, Dishwasher, Electric Water Heater, Oven, Range, Refrigerator, Washer
- Laundry: Washer Hookup, Electric Dryer Hookup
Features
- Butcher Block Counters, High Ceilings, Ceiling Fan(s), Electric Range Connection
- Flooring: Concrete
- Windows: Vinyl
- Number of fireplaces: 1
- Fireplace features: Other
Interior area
- Total structure area: 1,500
- Total interior livable area: 1,500 sqft
Property
Parking
- Total spaces: 2
- Parking features: Detached, Garage, Storage, Workshop in Garage
- Garage spaces: 2
Features
- Levels: One
- Stories: 1
- Patio & porch: Covered, Patio, Porch
- Exterior features: Other
- Pool features: None
- Fencing: Full,Partial
Lot
- Size: 2.98 Acres
- Features: Mature Trees
Details
- Additional structures: Workshop
- Parcel number: 00000921N18E200400
Construction
Type & style
- Home type: SingleFamily
- Property subtype: Single Family Residence
Materials
- Steel
- Foundation: Slab
- Roof: Metal
Condition
- Year built: 2018
Utilities & green energy
- Sewer: Septic Tank
- Water: Rural
- Utilities for property: Electricity Available, Water Available
Community & HOA
Community
- Security: Safe Room Interior, Smoke Detector(s)
- Subdivision: Mayes Co Unplatted
HOA
- Has HOA: No
Location
- Region: Pryor
Financial & listing details
- Price per square foot: $193/sqft
- Tax assessed value: $332,336
- Annual tax amount: $1,442
- Date on market: 10/29/2026
- Cumulative days on market: 6 days
- Listing terms: Conventional,FHA,Other
Estimated market value
$282,100
$268,000 - $296,000
$1,501/mo
Price history
| Date | Event | Price |
|---|---|---|
| 10/31/2026 | Listed for sale | $289,900-3.4%$193/sqft |
Source:  MLS Technology, Inc. #2639169 Report a problem | ||
| 9/12/2026 | Listing removed | -- |
Source: Owner Report a problem | ||
| 5/1/2026 | Listed for sale | $300,000$200/sqft |
Source: Owner Report a problem | ||
Public tax history
| Year | Property taxes | Tax assessment |
|---|---|---|
| 2025 | $1,442 +3.1% | $19,119 +5% |
| 2024 | $1,399 +10.9% | $18,208 +5% |
| 2023 | $1,262 +2.5% | $17,341 +3% |
| 2022 | $1,231 +1.9% | $16,836 +3% |
| 2021 | $1,208 +636.6% | $16,345 +420.7% |
| 2020 | $164 +1.9% | $3,139 +3% |
| 2019 | $161 -30.6% | $3,048 +8.2% |
| 2017 | $232 +6.2% | $2,818 +5% |
| 2016 | $218 +4% | $2,685 +5% |
| 2015 | $210 +5% | $2,557 +5% |
| 2014 | $200 +5.9% | $2,435 +5% |
| 2013 | $189 +1.5% | $2,319 |
| 2012 | $186 -2.5% | $2,319 |
| 2011 | $191 +76.8% | $2,319 |
| 2010 | $108 -72.3% | $2,319 -59.7% |
| 2009 | $390 +1.7% | $5,759 |
| 2008 | $383 -2.1% | $5,759 |
| 2007 | $391 | $5,759 |
Find assessor info on the county website
Monthly payment
Est. payment
Payment breakdown
Explore the cost of this home by adjusting the details. Changes won't be saved.Climate risks
Neighborhood: 74361
Nearby schools
Schools provided by the listing agent
- Elementary: Osage
- High: Pryor
- District: Osage - Grades K-8 (M7)
Source: MLS Technology, Inc.. This data may not be complete. We recommend contacting the local school district to confirm school assignments for this home.

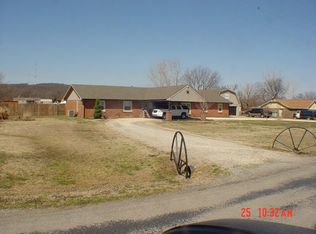
Similar homes
- $255,0003 bd2 ba1.3k sqft1740 W 520th Rd, Pryor, OK 74361For Sale
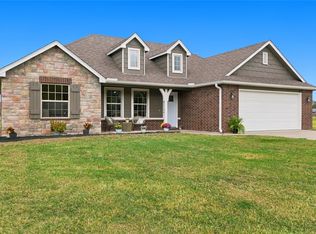 MLS ID #2639501, Shelly Ross, C21/First Choice Realty. MLS Technology, Inc.
- $249,0003 bd2 ba2.1k sqft520 Ridgewood Dr, Pryor, OK 74361For Sale
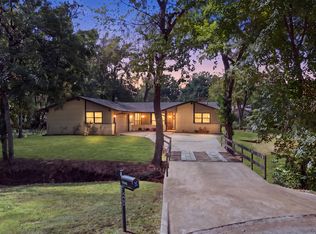 MLS ID #2639146, Kimm Kennon, Lakeland Real Estate NEOK. MLS Technology, Inc.
- $244,0003 bd2 ba1.4k sqft105 S Rowe St, Pryor, OK 74361For Sale
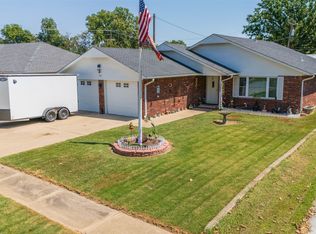 MLS ID #2632102, Jeffery Fish, Lakeland Real Estate NEOK. MLS Technology, Inc.
- $279,5003 bd2 ba1.6k sqft2816 S Kentucky Ave, Pryor, OK 74361For Sale
 MLS ID #11943254, Susan Yoder, AMERICAN PRIDE REALTY. My State MLS
