Beautifully Updated Home on Two Lots in Claremore!
Move-in ready and refreshed from top to bottom, this beautifully updated home offers modern finishes, flexible living space, and
room to spread out. Nearly everything has been redone, including new flooring throughout, a remodeled kitchen, and updated
bathrooms. New downstairs windows add even more value and appeal.
The home features four bedrooms, with two bedrooms upstairs and two downstairs, plus a full bathroom on each level for added
convenience. A spacious additional living area, converted from the original garage, provides the perfect space for a second living
room, game room, home office, or entertaining area.
Step outside to enjoy the backyard and the new pergola-covered back porch, ideal for relaxing or hosting friends and family.
Situated on two lots in Claremore, this property offers extra outdoor space and plenty of possibilities.
Continued... See Addendum Public Remarks 1
For sale
$325,000
1406 W 13th St S, Claremore, OK 74017
4beds
1,822sqft
Single Family Residence
Built in 1983
0.54 Acres Lot
$-- Zestimate®
$178/sqft
$-- HOA
What's special
Modern finishesFour bedroomsBeautifully updated homeExtra outdoor spaceNew flooring throughoutRemodeled kitchenNew pergola-covered back porch
- 10 days
- 829
- 104
Likely to sell faster than
Zillow last checked:
Listing updated:
Listed by:
Patricia Lederman 918-814-0241,
Keller Williams Premier
Source: MLS Technology, Inc.,MLS#: 2639040 Originating MLS: MLS Technology
Facts & features
Interior
Bedrooms & bathrooms
- Bedrooms: 4
- Bathrooms: 2
- Full bathrooms: 2
Primary bedroom
- Description: Primary Bedroom,No Bath
- Level: First
Primary bedroom
- Description: Primary Bedroom,No Bath
- Level: First
Bedroom
- Description: Bedroom,No Bath
- Level: First
Bedroom
- Description: Bedroom,No Bath
- Level: Second
Bedroom
- Description: Bedroom,No Bath
- Level: Second
Bathroom
- Description: Hall Bath,Full Bath,Shower Only
- Level: First
Great room
- Description: Great Room/Combo,
- Level: First
Kitchen
- Description: Kitchen,Eat-In
- Level: First
Living room
- Description: Living Room,Combo
- Level: First
Utility room
- Description: Utility Room,Inside
- Level: First
Heating
- Central, Gas
Cooling
- Central Air
Appliances
- Included: Dishwasher, Electric Water Heater, Disposal, Microwave, Oven, Range, Plumbed For Ice Maker
- Laundry: Washer Hookup, Electric Dryer Hookup
Features
- Butcher Block Counters, Granite Counters, None, Ceiling Fan(s), Electric Oven Connection, Electric Range Connection, Programmable Thermostat
- Flooring: Hardwood, Vinyl
- Windows: Vinyl, Insulated Windows
- Has fireplace: No
Interior area
- Total structure area: 1,822
- Total interior livable area: 1,822 sqft
Property
Features
- Levels: Two
- Stories: 2
- Exterior features: Concrete Driveway, None
- Pool features: None
- Fencing: None
Lot
- Size: 0.54 Acres
- Features: Sloped
- Topography: Sloping
Details
- Additional structures: None, Pergola
- Parcel number: 660016088
Construction
Type & style
- Home type: SingleFamily
- Architectural style: Other
- Property subtype: Single Family Residence
Materials
- Brick Veneer, Vinyl Siding, Wood Frame
- Foundation: Slab
- Roof: Asphalt,Fiberglass
Condition
- Year built: 1983
Utilities & green energy
- Sewer: Public Sewer
- Water: Public
- Utilities for property: Electricity Available, Water Available
Green energy
- Energy efficient items: Windows
Community & HOA
Community
- Security: No Safety Shelter
- Subdivision: Leewood Estates
HOA
- Has HOA: No
Location
- Region: Claremore
Financial & listing details
- Price per square foot: $178/sqft
- Tax assessed value: $149,094
- Annual tax amount: $1,516
- Date on market: 10/30/2026
- Cumulative days on market: 10 days
- Listing terms: Conventional,FHA,VA Loan
Estimated market value
Not available
Estimated sales range
Not available
Not available
Price history
| Date | Event | Price |
|---|---|---|
| 10/30/2026 | Listed for sale | $325,000+109.7%$178/sqft |
Source:  MLS Technology, Inc. #2639040 Report a problem | ||
| 5/14/2026 | Sold | $155,000-11.4%$85/sqft |
Source: MLS Technology, Inc. #2611998 Report a problem | ||
| 4/20/2026 | Pending sale | $175,000$96/sqft |
Source: MLS Technology, Inc. #2611998 Report a problem | ||
| 4/6/2026 | Listed for sale | $175,000+12.9%$96/sqft |
Source: MLS Technology, Inc. #2611998 Report a problem | ||
| 4/11/2007 | Sold | $155,000$85/sqft |
Source: Public Record Report a problem | ||
Public tax history
| Year | Property taxes | Tax assessment |
|---|---|---|
| 2025 | $1,516 +5% | $16,400 +5% |
| 2024 | $1,444 +5.9% | $15,619 +5% |
| 2023 | $1,363 +4% | $14,876 +5% |
| 2022 | $1,311 +7.5% | $14,167 +2.6% |
| 2021 | $1,219 -1.9% | $13,809 +1.7% |
| 2020 | $1,243 +2.9% | $13,575 +4.1% |
| 2019 | $1,208 -2.3% | $13,042 -3.1% |
| 2017 | $1,236 +4.7% | $13,461 +2.8% |
| 2016 | $1,181 +0.1% | $13,094 +2.9% |
| 2015 | $1,180 +0.5% | $12,727 +0.5% |
| 2014 | $1,174 +4.7% | $12,664 +5% |
| 2013 | $1,121 +7.7% | $12,061 +4.2% |
| 2012 | $1,041 -4.4% | $11,575 -4.9% |
| 2011 | $1,088 -0.4% | $12,170 +0.2% |
| 2010 | $1,093 -0.2% | $12,144 -0.2% |
| 2009 | $1,095 -0.8% | $12,169 |
| 2008 | $1,104 +84.4% | $12,169 +78.4% |
| 2007 | $599 -11.6% | $6,821 -89.6% |
| 2003 | $678 +8.9% | $65,627 +10.2% |
| 2002 | $622 | $59,526 |
| 2001 | -- | $59,526 +808.9% |
| 2000 | -- | $6,549 |
| 1999 | -- | $6,549 |
Find assessor info on the county website
Monthly payment
Est. payment
Payment breakdown
Explore the cost of this home by adjusting the details. Changes won't be saved.Climate risks
Neighborhood: 74017
Nearby schools
Schools provided by the listing agent
- Elementary: Claremont
- Middle: Claremore
- High: Claremore
- District: Claremore - Sch Dist (20)
Source: MLS Technology, Inc.. This data may not be complete. We recommend contacting the local school district to confirm school assignments for this home.

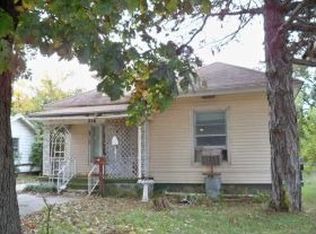
Similar homes
- $350,0003 bd3 ba2.2k sqft16631 Hummingbird Ln, Claremore, OK 74017For Sale
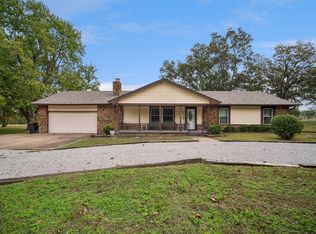 MLS ID #2639655, Libby Gregston, Solid Rock, REALTORS. MLS Technology, Inc.
- $299,9993 bd2 ba1.6k sqft1404 N Choctaw Pl, Claremore, OK 74017For Sale
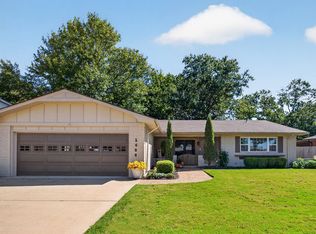 MLS ID #2635705, Felicia Lanquist, Keller Williams Realty Partner. MLS Technology, Inc.
- $285,0003 bd2 ba1.6k sqft13472 S Rockhill Rd, Claremore, OK 74017For Sale
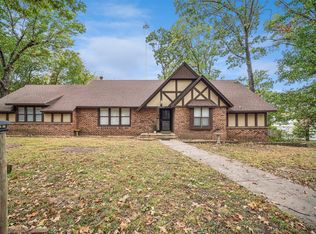 MLS ID #2639458, Kaci Grossman, Renew Realty Group. MLS Technology, Inc.
- $329,0003 bd1 ba1.2k sqft20407 S 4180th Rd, Claremore, OK 74017For Sale
 MLS ID #2631850, Blake Bacon, Solid Rock, REALTORS. MLS Technology, Inc.
