This 1 & 1/2 story home is full of charm and has 4 bedrooms, 2 & 1/2 Bath and is situated with a greenbelt view from a large backyard deck. The Vintage at Verdigris neighborhood is highly desired with low HOA dues, two lovely ponds with catch & release fishing, a gazebo, walking trails and neighborhood block parties. It's a quick walk to and from Verdigris schools. Beautiful bright kitchen with granite countertops, recessed lighting, open shelving with shiplap accent wall and large walk-in pantry. The open living room has a wood burning fireplace (plumbed for gas logs) and vaulted ceiling. The primary bedroom with vaulted ceiling has an ensuite that includes a double sink, whirlpool soaking tub with shower and a large walk-in closet. Two additional bedrooms and a full bathroom located on the first floor. Upstairs the 4th bedroom could make a perfect 2nd living room, game room, office etc.. It has its own 1/2 bath and a wet bar. Additional storage available in the floored attic. Relax privately on the large deck while enjoying the wooded green belt. Right off Rt 66 makes for easy commuting to Tulsa, just 14 minutes to Hard Rock & I44, 8 minutes to Roger Point Park recreation area with boat ramp and 5 miles to the famous Blue Whale. Qualifies for Zero Down Rural Development Loan Financing.
For sale
$345,000
26479 Vintage Trace Dr, Claremore, OK 74019
4beds
2,579sqft
Single Family Residence
Built in 2007
7,753 Square Feet Lot
$-- Zestimate®
$134/sqft
$17/mo HOA
What's special
Large walk-in closetWood burning fireplaceVaulted ceilingRecessed lightingGranite countertopsWooded green beltWalking trails
- 29 days |
- 781 |
- 45 |
Zillow last checked:
Listing updated:
Listed by:
Jamie R Ferrell 918-948-2784,
McGraw, REALTORS
Source: MLS Technology, Inc.,MLS#: 2627746 Originating MLS: MLS Technology
Originating MLS: MLS TechnologyFacts & features
Interior
Bedrooms & bathrooms
- Bedrooms: 4
- Bathrooms: 3
- Full bathrooms: 2
- 1/2 bathrooms: 1
Primary bedroom
- Description: Primary Bedroom,Private Bath,Walk-in Closet
- Level: First
Bedroom
- Description: Bedroom,No Bath,Walk-in Closet
- Level: First
Bedroom
- Description: Bedroom,No Bath
- Level: First
Bedroom
- Description: Bedroom,Private Bath
- Level: First
Primary bathroom
- Description: Primary Bath,Bathtub,Double Sink,Full Bath,Vent,Whirlpool
- Level: First
Bathroom
- Description: Hall Bath,Bathtub,Full Bath,Vent
- Level: First
Dining room
- Description: Dining Room,Formal
- Level: First
Kitchen
- Description: Kitchen,
- Level: First
Living room
- Description: Living Room,Fireplace
- Level: First
Utility room
- Description: Utility Room,Inside
- Level: First
Heating
- Central, Gas
Cooling
- Central Air
Appliances
- Included: Dishwasher, Disposal, Gas Water Heater, Microwave, Oven, Range, Stove, Plumbed For Ice Maker
Features
- Attic, Granite Counters, High Ceilings, High Speed Internet, Other, Cable TV, Vaulted Ceiling(s), Wired for Data, Ceiling Fan(s), Programmable Thermostat
- Flooring: Carpet, Concrete
- Doors: Storm Door(s)
- Windows: Vinyl
- Basement: None
- Number of fireplaces: 1
- Fireplace features: Other, Wood Burning
Interior area
- Total structure area: 2,579
- Total interior livable area: 2,579 sqft
Property
Parking
- Total spaces: 2
- Parking features: Attached, Garage, Other, Storage
- Attached garage spaces: 2
Features
- Patio & porch: Covered, Deck, Porch
- Exterior features: Landscaping, Other, Rain Gutters
- Pool features: None
- Fencing: Full,Other,Privacy
Lot
- Size: 7,753 Square Feet
- Features: Greenbelt, Mature Trees, Other
Details
- Additional structures: None
- Parcel number: 660087782
Construction
Type & style
- Home type: SingleFamily
- Property subtype: Single Family Residence
Materials
- Brick, HardiPlank Type, Wood Frame
- Foundation: Slab
- Roof: Asphalt,Fiberglass
Condition
- Year built: 2007
Utilities & green energy
- Sewer: Public Sewer
- Water: Public
- Utilities for property: Cable Available, Electricity Available, Natural Gas Available, Phone Available, Water Available
Green energy
- Energy efficient items: Other
- Indoor air quality: Ventilation
Community & HOA
Community
- Features: Gutter(s), Sidewalks
- Security: No Safety Shelter, Security System Owned, Smoke Detector(s)
- Subdivision: The Vintage At Verdigris Ph Iii
HOA
- Has HOA: Yes
- Amenities included: Other, Park, Trail(s)
- HOA fee: $200 annually
Location
- Region: Claremore
Financial & listing details
- Price per square foot: $134/sqft
- Tax assessed value: $267,307
- Annual tax amount: $2,974
- Date on market: 7/29/2026
- Cumulative days on market: 30 days
- Listing terms: Conventional,FHA,Other,USDA Loan,VA Loan
Estimated market value
Not available
Estimated sales range
Not available
Not available
Price history
| Date | Event | Price |
|---|---|---|
| 7/29/2026 | Listed for sale | $345,000+40.8%$134/sqft |
Source:  MLS Technology, Inc. #2627746 Report a problem MLS Technology, Inc. #2627746 Report a problem | ||
| 11/6/2020 | Sold | $245,000$95/sqft |
Source: MLS Technology, Inc. #2030166 Report a problem | ||
| 9/24/2020 | Pending sale | $245,000$95/sqft |
Source: Chinowth & Cohen #2030166 Report a problem | ||
| 8/22/2020 | Listed for sale | $245,000$95/sqft |
Source: Chinowth & Cohen #2030166 Report a problem | ||
Public tax history
| Year | Property taxes | Tax assessment |
|---|---|---|
| 2025 | $2,974 +5.8% | $29,404 -2.7% |
| 2024 | $2,811 +4.7% | $30,224 +3% |
| 2023 | $2,686 +1.3% | $29,343 +3% |
| 2022 | $2,652 +5.9% | $28,489 +3% |
| 2021 | $2,505 | $27,659 |
| 2020 | -- | -- |
| 2019 | -- | -- |
| 2017 | -- | -- |
| 2016 | $1,808 +11% | $18,719 +5% |
| 2015 | $1,629 +5% | $17,827 +5% |
| 2014 | $1,552 +0.4% | $16,979 +5% |
| 2013 | $1,546 +4.3% | $16,170 +5% |
| 2012 | $1,482 +1.7% | $15,400 |
| 2011 | $1,457 -1.5% | $15,400 |
| 2010 | $1,479 | $15,400 |
| 2009 | $1,479 -1.8% | $15,400 |
| 2008 | $1,506 +9167.6% | $15,400 +9233.3% |
| 2007 | $16 | $165 |
Find assessor info on the county website
Monthly payment
Est. payment
Payment breakdown
Explore the cost of this home by adjusting the details. Changes won't be saved.Climate risks
Neighborhood: 74019
Nearby schools
GreatSchools rating
- 7/10Verdigris Upper Elementary SchoolGrades: 4-6Distance: 0.4 mi
- 8/10Verdigris Junior High SchoolGrades: 7-8Distance: 0.6 mi
- 7/10Verdigris High SchoolGrades: 9-12Distance: 0.6 mi
Schools provided by the listing agent
- Elementary: Verdigris
- High: Verdigris
- District: Verdigris - Sch Dist (27)
Source: MLS Technology, Inc.. This data may not be complete. We recommend contacting the local school district to confirm school assignments for this home.
- $330,8004 bd3 ba2.3k sqft26469 Vintage Trace Dr, Claremore, OK 74019Off Market

- $312,5003 bd2 ba2.4k sqft26489 Vintage Trace Dr, Claremore, OK 74019Off Market
- $309,4003 bd3 ba2.2k sqft26459 Vintage Trace Dr, Claremore, OK 74019Off Market
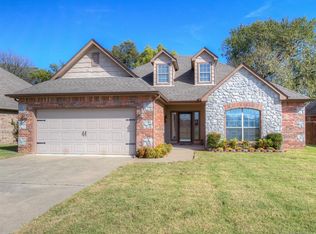
- $378,1005 bd3 ba2.4k sqft26499 Vintage Trace Dr, Claremore, OK 74019Off Market
- $295,3004 bd2 ba1.7k sqft26478 Vintage Trace Dr, Claremore, OK 74019Off Market
- $298,6004 bd2 ba1.7k sqft26478 S Vintage Trace Dr, Claremore, OK 74019Off Market
- $289,5003 bd2 ba1.8k sqft26449 N Vintage Trace Dr, Claremore, OK 74019Off Market
- $287,1003 bd2 ba1.6k sqft26509 Vintage Trace Dr, Claremore, OK 74019Off Market
A local agent can set up tours, give advice and negotiate with sellers.
Similar homes
- $280,0003 bd2 ba1.3k sqft21599 S Sunny Lake Rd, Claremore, OK 74019For Sale
 MLS ID #2631210, Brenda Foulks, Solid Rock, REALTORS. MLS Technology, Inc.
 - $395,0005 bd3 ba2.5k sqft14212 E Dogwood Ln, Claremore, OK 74019For Sale
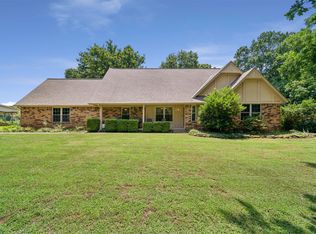 MLS ID #2628089, Linda Nunn, Chinowth & Cohen. MLS Technology, Inc.
 - $325,0004 bd2 ba2.1k sqft24615 E Sisemore St, Broken Arrow, OK 74014For Sale
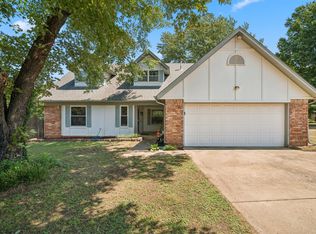 MLS ID #2629776, Kaleb Wright, Coyote Co. Realty. MLS Technology, Inc.
 - $369,0004 bd3 ba2.4k sqft1300 E Canton St, Broken Arrow, OK 74012For Sale
 MLS ID #2631578, Jenni Pollard, Coldwell Banker Select. MLS Technology, Inc.
 - $345,0004 bd3 ba2.1k sqft10401 N 114th East Ave, Owasso, OK 74055For SaleMLS ID #2630356, Crystal Edwards, Solid Rock, REALTORS. MLS Technology, Inc.
- $335,0004 bd2 ba2k sqft7008 N 122nd East Ct, Owasso, OK 74055For SaleMLS ID #2627550, Grant McCarty, Coyote Co. Realty. MLS Technology, Inc.
- $340,0004 bd3 ba2.3k sqft7906 N 131st East Ave, Owasso, OK 74055For SaleMLS ID #2629803, Kylie Enloe, Realty One Group Dreamers. MLS Technology, Inc.
- $345,0004 bd2 ba2k sqft31327 E 64th St S, Broken Arrow, OK 74014For SaleMLS ID #2628194, Baylee Williamson, Chinowth & Cohen. MLS Technology, Inc.
- $395,0004 bd3 ba2.1k sqft15241 Fox Run Dr, Claremore, OK 74017For SaleMLS ID #2627528, Stephanie Ross, Pembrook Realty Group. MLS Technology, Inc.
- $329,0004 bd3 ba2.6k sqft1301 N Willow Ave, Broken Arrow, OK 74012For SaleMLS ID #2630216, Brandi True, The Agency. MLS Technology, Inc.
- $349,9003 bd2 ba2.1k sqft14908 E 88th St N, Owasso, OK 74055For SaleMLS ID #2627343, Mark Hill, Keller Williams Premier. MLS Technology, Inc.
- $485,0004 bd2 ba2k sqft5095 E Chestnut Dr, Claremore, OK 74019For SaleMLS ID #2629514, Heather Brewster, Keller Williams Premier. MLS Technology, Inc.
- $349,9004 bd2 ba2.1k sqft10582 N 121st East Ave, Owasso, OK 74055For SaleMLS ID #2628390, Coltin Fitch, EnVision Property Consultants. MLS Technology, Inc.
- $375,0004 bd2 ba2.4k sqft7501 E Jackson St, Broken Arrow, OK 74014For SaleMLS ID #2629534, Dustin Moseley, Keller Williams Preferred. MLS Technology, Inc.
- $355,0004 bd2 ba2k sqft1708 E Fargo St, Broken Arrow, OK 74012For SaleMLS ID #2628521, Andrea Grimm, Keller Williams Preferred. MLS Technology, Inc.
- $335,0003 bd2 ba2.1k sqft712 W Juneau St, Broken Arrow, OK 74012For SaleMLS ID #2630049, Shelly Drullinger, Chinowth & Cohen. MLS Technology, Inc.
- $330,0003 bd2 ba2.1k sqft12408 E 79th Ct N, Owasso, OK 74055For SaleMLS ID #2628400, Gabe Roybal, Chinowth & Cohen. MLS Technology, Inc.
- $498,0004 bd3 ba2.9k sqft735 Holiday Ln, Claremore, OK 74017For SaleMLS ID #2628020, Kimberly Gessell, Solid Rock, REALTORS. MLS Technology, Inc.
- $330,0003 bd2 ba2.1k sqft1109 W Granger St, Broken Arrow, OK 74012For SaleMLS ID #2629146, Ron Sumner, Coldwell Banker Select. MLS Technology, Inc.
- $350,0003 bd2 ba1.5k sqft1505 S 77th East Ave, Tulsa, OK 74112For SaleMLS ID #2631256, Nicholas Wood, Eagle Rock Realty & Prop Mgmt. MLS Technology, Inc.
