This Owasso home features a fully paid-off solar system (installed January 2023) that yields electric bills ranging from $0 to $76 in peak summer heat. The home includes recent mechanical updates with a HVAC System that was Replaced August 2022, Roof that was Replaced October 2022, Hot Water Tank that was Replaced March 2025. Exterior Property updates include the rear gutters with leaf guards, a new double privacy gate (2025), and a 10x12 shed with 8-foot-plus ceilings and open trusses. Interior updates include fresh paint throughout (walls, ceilings, and trim), a new kitchen backsplash, a new sink and faucet, new upper-tier carpet and pad ($7,000 investment in carpet & pad), and a 30-inch aluminum drop-down attic ladder in the garage. The living room includes a whitewashed brick fireplace and new wiring for a 7.1.4-channel surround sound system with 4 ceiling-mounted speakers. Located on a double cul-de-sac with access to a community HOA pool, the layout features open-concept kitchen, dining, and living areas. The floor plan offers 3 bedrooms plus a front office that could function as a 4th bedroom or bonus room. Additional features include the 3-car garage, covered back patio, and a backyard suitable for many outdoor activities.
For sale
Price cut: $9.1K (8/26)
$349,900
14908 E 88th St N, Owasso, OK 74055
3beds
2,112sqft
Single Family Residence
Built in 2002
0.32 Acres Lot
$-- Zestimate®
$166/sqft
$21/mo HOA
What's special
Whitewashed brick fireplaceNew kitchen backsplashNew sink and faucetCovered back patioNew double privacy gate
- 87 days
- 630
- 46
Zillow last checked:
Listing updated:
Listed by:
Mark Hill 417-527-3986,
Keller Williams Premier
Source: MLS Technology, Inc.,MLS#: 2627343 Originating MLS: MLS Technology
Originating MLS: MLS TechnologyFacts & features
Interior
Bedrooms & bathrooms
- Bedrooms: 3
- Bathrooms: 2
- Full bathrooms: 2
Primary bedroom
- Description: Master Bedroom,Private Bath,Separate Closets,Walk-in Closet
- Level: First
Bedroom
- Description: Bedroom,
- Level: First
Bedroom
- Description: Bedroom,
- Level: First
Primary bathroom
- Description: Master Bath,Bathtub,Double Sink,Full Bath,Separate Shower
- Level: First
Bathroom
- Description: Hall Bath,Full Bath,Vent
- Level: First
Kitchen
- Description: Kitchen,Eat-In,Island,Pantry
- Level: First
Living room
- Description: Living Room,Combo,Fireplace
- Level: First
Office
- Description: Office,
- Level: First
Utility room
- Description: Utility Room,Inside
- Level: First
Heating
- Central, Gas
Cooling
- Central Air
Appliances
- Included: Dishwasher, Disposal, Gas Water Heater, Microwave, Oven, Range
- Laundry: Washer Hookup, Electric Dryer Hookup
Features
- Attic, Granite Counters, High Ceilings, High Speed Internet, Solid Surface Counters, Cable TV, Ceiling Fan(s), Electric Oven Connection, Electric Range Connection
- Flooring: Carpet, Tile
- Windows: Vinyl
- Basement: None
- Number of fireplaces: 1
- Fireplace features: Gas Starter
Interior area
- Total structure area: 2,112
- Total interior livable area: 2,112 sqft
Video & virtual tour
Property
Parking
- Total spaces: 3
- Parking features: Attached, Garage
- Attached garage spaces: 3
Features
- Levels: One
- Stories: 1
- Patio & porch: Covered, Patio
- Exterior features: Concrete Driveway, Rain Gutters
- Pool features: None
- Fencing: Full
Lot
- Size: 0.32 Acres
- Features: Cul-De-Sac, Mature Trees
Details
- Additional structures: Shed(s)
- Parcel number: 660074892
Construction
Type & style
- Home type: SingleFamily
- Architectural style: Craftsman
- Property subtype: Single Family Residence
Materials
- Brick, Wood Frame
- Foundation: Slab
- Roof: Asphalt,Fiberglass
Condition
- Year built: 2002
Utilities & green energy
- Sewer: Public Sewer
- Water: Rural
- Utilities for property: Electricity Available, Natural Gas Available, Water Available
Green energy
- Energy efficient items: Solar Features
Community & HOA
Community
- Features: Gutter(s), Sidewalks
- Security: No Safety Shelter
- Subdivision: Preston Lakes
HOA
- Has HOA: Yes
- Amenities included: Park, Pool
- HOA fee: $254 annually
Location
- Region: Owasso
Financial & listing details
- Price per square foot: $166/sqft
- Tax assessed value: $228,114
- Annual tax amount: $3,664
- Date on market: 7/24/2026
- Cumulative days on market: 87 days
- Listing terms: Conventional,FHA,VA Loan
Estimated market value
Not available
Estimated sales range
Not available
Not available
Price history
| Date | Event | Price |
|---|---|---|
| 8/26/2026 | Price change | $349,900-2.5%$166/sqft |
Source:  MLS Technology, Inc. #2627343 Report a problem MLS Technology, Inc. #2627343 Report a problem | ||
| 7/28/2026 | Price change | $359,000-0.3%$170/sqft |
Source: MLS Technology, Inc. #2627343 Report a problem | ||
| 7/24/2026 | Listed for sale | $359,900+5.9%$170/sqft |
Source: MLS Technology, Inc. #2627343 Report a problem | ||
| 8/14/2025 | Sold | $340,000-1.4%$161/sqft |
Source: MLS Technology, Inc. #2528849 Report a problem | ||
| 7/20/2025 | Pending sale | $345,000$163/sqft |
Source: MLS Technology, Inc. #2528849 Report a problem | ||
| 7/3/2025 | Listed for sale | $345,000+94.4%$163/sqft |
Source: MLS Technology, Inc. #2528849 Report a problem | ||
| 5/25/2016 | Sold | $177,500-1.3%$84/sqft |
Source: Public Record Report a problem | ||
| 1/10/2011 | Listing removed | $179,900$85/sqft |
Source: Trinity Properties #1034794 Report a problem | ||
| 11/25/2010 | Listed for sale | $179,900+16.6%$85/sqft |
Source: John Prell #1034794 Report a problem | ||
| 9/7/2006 | Sold | $154,300$73/sqft |
Source: Public Record Report a problem | ||
Public tax history
| Year | Property taxes | Tax assessment |
|---|---|---|
| 2025 | $2,360 +5.2% | $25,092 +3% |
| 2024 | $2,244 +5.7% | $24,362 +3% |
| 2023 | $2,123 -1.3% | $23,653 +3% |
| 2022 | $2,152 +4.5% | $22,963 +3% |
| 2021 | $2,060 +3.2% | $22,295 +3% |
| 2020 | $1,997 -1.9% | $21,645 +3% |
| 2019 | $2,035 +8.9% | $21,015 +5.8% |
| 2017 | $1,868 +4.9% | $19,854 +6.3% |
| 2016 | $1,781 +2.1% | $18,677 +3.2% |
| 2015 | $1,744 -1.7% | $18,098 -1.7% |
| 2014 | $1,773 +2.4% | $18,404 +3% |
| 2013 | $1,732 +2% | $17,863 +2.2% |
| 2012 | $1,697 +6.2% | $17,472 +4.9% |
| 2011 | $1,598 +2.3% | $16,649 +5% |
| 2010 | $1,562 | $15,856 |
| 2009 | $1,562 +0.9% | $15,856 |
| 2008 | $1,548 +2.7% | $15,856 |
| 2007 | $1,508 +32.7% | $15,856 +34% |
| 2006 | $1,136 -2.2% | $11,831 -89% |
| 2005 | $1,162 | $107,554 |
| 2004 | $1,162 +2.6% | $107,554 |
| 2003 | $1,132 | $107,554 |
Find assessor info on the county website
Monthly payment
Est. payment
Payment breakdown
Explore the cost of this home by adjusting the details. Changes won't be saved.Climate risks
Neighborhood: 74055
Nearby schools
Schools provided by the listing agent
- Elementary: Hodson
- High: Owasso
- District: Owasso - Sch Dist (11)
Source: MLS Technology, Inc.. This data may not be complete. We recommend contacting the local school district to confirm school assignments for this home.

Similar homes
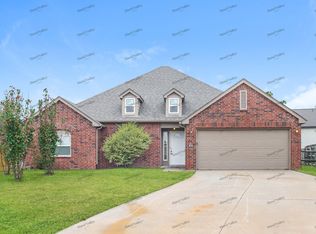
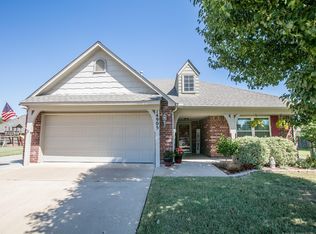
- $345,0004 bd2 ba2.1k sqft12803 E 69th St N, Owasso, OK 74055For Sale
 MLS ID #2636578, Kelly Tucker, Platinum Realty, LLC.. MLS Technology, Inc.
 - $307,0003 bd2 ba1.8k sqft15318 E 89th Ct N, Owasso, OK 74055For Sale
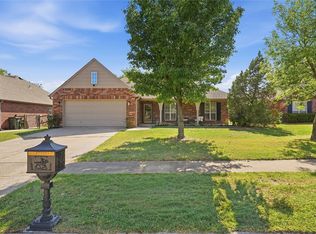 MLS ID #2633825, Megan Baker, Cochran & Co Realtors. MLS Technology, Inc.
 - $332,0003 bd2 ba1.9k sqft9216 N 144th East Ave, Owasso, OK 74055For Sale
 MLS ID #2624309, Stan Bergmann, Coldwell Banker Select. MLS Technology, Inc.
 - $329,0003 bd2 ba2.3k sqft10104 N 114th East Ave, Owasso, OK 74055For Sale
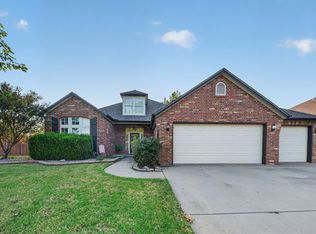 MLS ID #2636711, Lindsay Bippus, Dream Maker Realty, LLC. MLS Technology, Inc.
