Welcome home to this beautifully maintained 3-bedroom, 2-bath home located in Preston Lakes! Tucked
away on a quiet cul-de-sac, this clean and inviting home offers a cozy fireplace and a fully fenced backyard
with a privacy fence and mature trees. Perfect for relaxing, entertaining, or enjoying time outdoors! The
home also features a programmable thermostat and security system.
The location is hard to beat! Enjoy access to the neighborhood pool, or take a short walk to nearby
Centennial Park; featuring a large fishing pond, playground areas, walking trails, and disc golf. You are just
minutes from Owasso's shopping, dining, schools, and everyday conveniences.
Recent updates include a new HVAC installed in 2024, plus a brand-new garage door and automatic garage
door opener being installed on September 10. With a great location, established neighborhood, and movein-
ready condition, this Preston Lakes home is one you do not want to miss!
Some photos have been virtually staged to show potential buyers the unlimited possibilities of this clean
and cozy home!
For sale
Price cut: $10K (9/3)
$284,000
14910 E 88th St N, Owasso, OK 74055
3beds
1,633sqft
Single Family Residence
Built in 2001
8,973 Square Feet Lot
$-- Zestimate®
$174/sqft
$16/mo HOA
What's special
Quiet cul-de-sacMature treesProgrammable thermostatCozy fireplaceSecurity system
- 14 days
- 529
- 27
Likely to sell faster than
Zillow last checked:
Listing updated:
Listed by:
Lisa Dark 918-430-5709,
Chinowth & Cohen
Source: MLS Technology, Inc.,MLS#: 2631185 Originating MLS: MLS Technology
Originating MLS: MLS TechnologyFacts & features
Interior
Bedrooms & bathrooms
- Bedrooms: 3
- Bathrooms: 2
- Full bathrooms: 2
Primary bedroom
- Description: Primary Bedroom,Private Bath,Walk-in Closet
- Level: First
Bedroom
- Description: Bedroom,
- Level: First
Bedroom
- Description: Bedroom,
- Level: First
Primary bathroom
- Description: Primary Bath,Bathtub,Double Sink,Full Bath,Separate Shower,Vent,Whirlpool
- Level: First
Bathroom
- Description: Hall Bath,Bathtub,Full Bath,Vent
- Level: First
Dining room
- Description: Dining Room,Combo w/ Living
- Level: First
Kitchen
- Description: Kitchen,Breakfast Nook
- Level: First
Living room
- Description: Living Room,Fireplace
- Level: First
Utility room
- Description: Utility Room,
- Level: First
Heating
- Central, Gas
Cooling
- Central Air
Appliances
- Included: Cooktop, Dishwasher, Disposal, Gas Water Heater, Microwave, Oven, Range, Plumbed For Ice Maker
- Laundry: Washer Hookup, Electric Dryer Hookup
Features
- High Speed Internet, Laminate Counters, Wired for Data, Ceiling Fan(s), Electric Oven Connection, Electric Range Connection, Programmable Thermostat
- Flooring: Carpet, Tile, Vinyl
- Doors: Insulated Doors
- Windows: Aluminum Frames, Bay Window(s)
- Number of fireplaces: 1
- Fireplace features: Gas Starter, Wood Burning
Interior area
- Total structure area: 1,633
- Total interior livable area: 1,633 sqft
Property
Parking
- Total spaces: 2
- Parking features: Attached, Garage
- Attached garage spaces: 2
Features
- Levels: One
- Stories: 1
- Patio & porch: Covered, Porch
- Exterior features: Concrete Driveway, Rain Gutters
- Pool features: None
- Fencing: Privacy
Lot
- Size: 8,973 Square Feet
- Features: Cul-De-Sac, Mature Trees
Details
- Additional structures: None, Pergola
- Parcel number: 660074891
Construction
Type & style
- Home type: SingleFamily
- Property subtype: Single Family Residence
Materials
- Brick Veneer, Wood Frame
- Foundation: Slab
- Roof: Asphalt,Fiberglass
Condition
- Year built: 2001
Utilities & green energy
- Sewer: Public Sewer
- Water: Public
- Utilities for property: Cable Available, Electricity Available, Natural Gas Available, High Speed Internet Available, Phone Available, Water Available
Green energy
- Energy efficient items: Doors
Community & HOA
Community
- Features: Gutter(s), Sidewalks
- Security: No Safety Shelter, Security System Owned, Smoke Detector(s)
- Subdivision: Preston Lakes
HOA
- Has HOA: Yes
- Amenities included: Other
- HOA fee: $191 annually
Location
- Region: Owasso
Financial & listing details
- Price per square foot: $174/sqft
- Tax assessed value: $210,985
- Annual tax amount: $2,273
- Date on market: 8/24/2026
- Cumulative days on market: 15 days
- Listing terms: Conventional,FHA,VA Loan
Estimated market value
Not available
Estimated sales range
Not available
Not available
Price history
| Date | Event | Price |
|---|---|---|
| 9/3/2026 | Price change | $284,000-3.4%$174/sqft |
Source:  MLS Technology, Inc. #2631185 Report a problem MLS Technology, Inc. #2631185 Report a problem | ||
| 8/24/2026 | Listed for sale | $294,000+105.6%$180/sqft |
Source: MLS Technology, Inc. #2631185 Report a problem | ||
| 12/20/2007 | Sold | $143,000+11.3%$88/sqft |
Source: Public Record Report a problem | ||
| 12/12/2005 | Sold | $128,500$79/sqft |
Source: Public Record Report a problem | ||
Public tax history
| Year | Property taxes | Tax assessment |
|---|---|---|
| 2025 | $2,273 +7.1% | $23,208 +5% |
| 2024 | $2,123 +7.6% | $22,103 +5% |
| 2023 | $1,973 +0.5% | $21,050 +5% |
| 2022 | $1,964 +6.3% | $20,048 +5% |
| 2021 | $1,847 +4.5% | $19,094 +4.6% |
| 2020 | $1,767 +3.9% | $18,263 +4% |
| 2019 | $1,701 +5.8% | $17,569 +2.9% |
| 2017 | $1,607 +1.2% | $17,082 +2.6% |
| 2016 | $1,588 +2.1% | $16,654 +3.1% |
| 2015 | $1,556 -0.8% | $16,147 -0.8% |
| 2014 | $1,568 +1.9% | $16,273 +2.5% |
| 2013 | $1,539 +1.3% | $15,871 +1.5% |
| 2012 | $1,519 +1.1% | $15,635 -0.1% |
| 2011 | $1,502 -2.7% | $15,643 -0.2% |
| 2010 | $1,544 | $15,667 |
| 2009 | $1,544 +0.9% | $15,667 |
| 2008 | $1,530 +10.6% | $15,667 +7.7% |
| 2007 | $1,383 +1.5% | $14,548 +2.6% |
| 2006 | $1,362 +6.8% | $14,186 -88% |
| 2005 | $1,275 | $118,053 |
| 2004 | $1,275 +2.6% | $118,053 |
| 2003 | $1,242 +0.7% | $118,053 |
| 2002 | $1,234 | $118,053 |
| 2001 | -- | $118,053 |
Find assessor info on the county website
Monthly payment
Est. payment
Payment breakdown
Explore the cost of this home by adjusting the details. Changes won't be saved.Climate risks
Neighborhood: 74055
Nearby schools
Schools provided by the listing agent
- Elementary: Hodson
- High: Owasso
- District: Owasso - Sch Dist (11)
Source: MLS Technology, Inc.. This data may not be complete. We recommend contacting the local school district to confirm school assignments for this home.


Similar homes
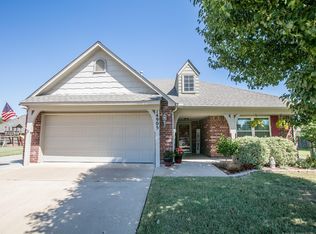
- $305,0003 bd2 ba1.7k sqft9022 156th East Ave, Owasso, OK 74055For Sale
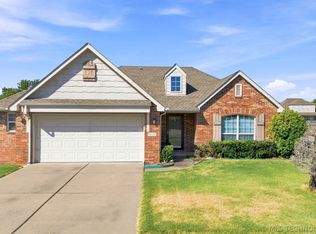 MLS ID #2630728, Kim Tyler, Chinowth & Cohen. MLS Technology, Inc.
 - $285,0003 bd2 ba1.6k sqft9113 N 144th East Ave, Owasso, OK 74055For Sale
 MLS ID #2627176, Michelle Jansen, Coldwell Banker Select. MLS Technology, Inc.
 - $279,9003 bd2 ba1.4k sqft14512 E 114th St N, Owasso, OK 74055For Sale
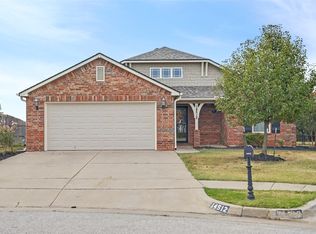 MLS ID #2632235, Joanna V Baker, Coldwell Banker Select. MLS Technology, Inc.
 - $304,0003 bd2 ba1.7k sqft9001 N 156th East Pl, Owasso, OK 74055For Sale
 MLS ID #2624542, Stan Gardner, Coldwell Banker Select. MLS Technology, Inc.
