GREAT 3/2/2 with 2 living areas! Fresh paint & new flooring throughout. Large open living room w/gas log fireplace is open to the granite kitchen. Kitchen features an eating bar, pantry, new dishwasher and spacious dining area w/lots of natural light. Fully fenced backyard with trail and pond access. Master suite has an en suite bathroom w/separate shower, soaking tub, double sinks & two walk-in closets. Split bedroom floor plan. Upstairs second living. Great starter OR empty-nester home in a neighborhood with trails, fishing pond & community pool. Situated in the the heart of Owasso & close to restaurants, shopping & schools. Must see!
For sale
Price cut: $5K (10/6)
$294,900
11600 E 104th St N, Owasso, OK 74055
3beds
1,841sqft
Single Family Residence
Built in 2006
7,840 Square Feet Lot
$293,400 Zestimate®
$160/sqft
$22/mo HOA
What's special
Split bedroom floor planSeparate showerSoaking tubTwo walk-in closetsGranite kitchenDouble sinksNew dishwasher
- 40 days
- 375
- 30
Zillow last checked:
Listing updated:
Listed by:
Juli Edwards 918-260-7661,
Keller Williams Premier
Source: MLS Technology, Inc.,MLS#: 2633896 Originating MLS: MLS Technology
Originating MLS: MLS TechnologyFacts & features
Interior
Bedrooms & bathrooms
- Bedrooms: 3
- Bathrooms: 2
- Full bathrooms: 2
Primary bedroom
- Description: Primary Bedroom,Private Bath,Walk-in Closet
- Level: First
Bedroom
- Description: Bedroom,Walk-in Closet
- Level: First
Bedroom
- Description: Bedroom,Walk-in Closet
- Level: First
Primary bathroom
- Description: Primary Bath,Bathtub,Double Sink,Full Bath,Separate Shower
- Level: First
Bathroom
- Description: Hall Bath,Bathtub,Full Bath
- Level: First
Game room
- Description: Game/Rec Room,Over Garage
- Level: Second
Kitchen
- Description: Kitchen,Breakfast Nook,Pantry
- Level: First
Living room
- Description: Living Room,Fireplace,Great Room
- Level: First
Utility room
- Description: Utility Room,Inside,Separate
- Level: First
Heating
- Central, Gas
Cooling
- Central Air
Appliances
- Included: Disposal, Gas Water Heater, Oven, Range, Plumbed For Ice Maker
- Laundry: Washer Hookup, Electric Dryer Hookup, Gas Dryer Hookup
Features
- Granite Counters, High Ceilings, Cable TV, Ceiling Fan(s), Electric Oven Connection, Electric Range Connection, Gas Range Connection, Gas Oven Connection, Programmable Thermostat
- Flooring: Carpet, Laminate, Tile
- Windows: Vinyl
- Number of fireplaces: 1
- Fireplace features: Gas Log
Interior area
- Total structure area: 1,841
- Total interior livable area: 1,841 sqft
Property
Parking
- Total spaces: 2
- Parking features: Attached, Garage
- Attached garage spaces: 2
Features
- Patio & porch: Covered, Patio, Porch
- Exterior features: Concrete Driveway, Landscaping
- Pool features: None
- Fencing: Full,Privacy,Split Rail
Lot
- Size: 7,840 Square Feet
- Features: Mature Trees, Pond on Lot
Details
- Additional structures: None
- Parcel number: 61341141745320
Construction
Type & style
- Home type: SingleFamily
- Property subtype: Single Family Residence
Materials
- Brick, HardiPlank Type, Wood Frame
- Foundation: Slab
- Roof: Asphalt,Fiberglass
Condition
- Year built: 2006
Utilities & green energy
- Sewer: Public Sewer
- Water: Public
- Utilities for property: Cable Available, Electricity Available, Natural Gas Available, Phone Available, Water Available
Community & HOA
Community
- Features: Sidewalks
- Security: No Safety Shelter, Smoke Detector(s)
- Subdivision: Sawgrass Park At Bailey Ranch
HOA
- Has HOA: Yes
- Amenities included: Pool, Trail(s)
- HOA fee: $266 annually
Location
- Region: Owasso
Financial & listing details
- Price per square foot: $160/sqft
- Tax assessed value: $205,097
- Annual tax amount: $2,542
- Date on market: 9/14/2026
- Cumulative days on market: 42 days
- Listing terms: Conventional,FHA,VA Loan
Estimated market value
$293,400
$279,000 - $308,000
$1,938/mo
Price history
| Date | Event | Price |
|---|---|---|
| 10/6/2026 | Price change | $294,900-1.7%$160/sqft |
Source:  MLS Technology, Inc. #2633896 Report a problem MLS Technology, Inc. #2633896 Report a problem | ||
| 9/15/2026 | Listed for sale | $299,900+85.7%$163/sqft |
Source: MLS Technology, Inc. #2633896 Report a problem | ||
| 8/19/2026 | Listing removed | $1,895$1/sqft |
Source: Zillow Rentals Report a problem | ||
| 7/20/2026 | Price change | $1,895-3.1%$1/sqft |
Source: Zillow Rentals Report a problem | ||
| 7/14/2026 | Listed for rent | $1,955+26.5%$1/sqft |
Source: Zillow Rentals Report a problem | ||
| 4/8/2020 | Listing removed | $1,545$1/sqft |
Source: Linsch Realty LLC #2010072 Report a problem | ||
| 3/14/2020 | Listed for rent | $1,545+6.9%$1/sqft |
Source: Linsch Realty LLC #2010072 Report a problem | ||
| 5/2/2019 | Listing removed | $1,445$1/sqft |
Source: NRT ZipRealty, LLC #1909193 Report a problem | ||
| 4/5/2019 | Price change | $1,445-3.3%$1/sqft |
Source: NRT ZipRealty, LLC #1909193 Report a problem | ||
| 3/14/2019 | Listed for rent | $1,495+1.4%$1/sqft |
Source: NRT ZipRealty, LLC #1909193 Report a problem | ||
| 10/30/2015 | Listing removed | $1,475$1/sqft |
Source: ONEprop Tulsa Report a problem | ||
| 9/2/2015 | Price change | $1,475-3.3%$1/sqft |
Source: ONEprop Tulsa Report a problem | ||
| 8/18/2015 | Listed for rent | $1,525$1/sqft |
Source: ONEprop Tulsa Report a problem | ||
| 11/15/2006 | Sold | $161,500+533.3%$88/sqft |
Source: Public Record Report a problem | ||
| 8/10/2004 | Sold | $25,500$14/sqft |
Source: Public Record Report a problem | ||
Public tax history
| Year | Property taxes | Tax assessment |
|---|---|---|
| 2025 | $2,542 +6.8% | $22,561 +5% |
| 2024 | $2,381 +6.9% | $21,487 +5% |
| 2023 | $2,227 +0.5% | $20,463 +5% |
| 2022 | $2,215 +6.1% | $19,489 +5% |
| 2021 | $2,088 +0% | $18,561 |
| 2020 | $2,088 +0.4% | $18,561 |
| 2019 | $2,079 +0% | $18,561 |
| 2018 | $2,079 +3.2% | $18,561 +2.9% |
| 2017 | $2,014 +2.2% | $18,041 |
| 2016 | $1,971 | $18,041 |
| 2015 | $1,971 -0.8% | $18,041 |
| 2014 | $1,986 | $18,041 +1.6% |
| 2013 | -- | $17,765 |
| 2012 | -- | $17,765 |
| 2011 | -- | $17,765 |
| 2010 | -- | $17,765 |
| 2009 | -- | $17,765 |
| 2008 | -- | $17,765 |
| 2007 | -- | $17,765 +533.3% |
| 2006 | -- | $2,805 |
| 2005 | -- | $2,805 +243.3% |
| 2003 | -- | $817 |
| 2002 | -- | $817 |
Find assessor info on the county website
Monthly payment
Est. payment
Payment breakdown
Explore the cost of this home by adjusting the details. Changes won't be saved.Climate risks
Neighborhood: 74055
Nearby schools
Schools provided by the listing agent
- Elementary: Bailey
- High: Owasso
- District: Owasso - Sch Dist (11)
Source: MLS Technology, Inc.. This data may not be complete. We recommend contacting the local school district to confirm school assignments for this home.

Similar homes
- $329,0003 bd2 ba2.3k sqft10104 N 114th East Ave, Owasso, OK 74055For Sale
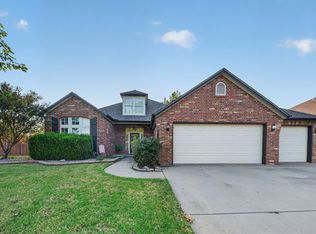 MLS ID #2636711, Lindsay Bippus, Dream Maker Realty, LLC. MLS Technology, Inc.
 - $329,0004 bd3 ba2.1k sqft10401 N 114th East Ave, Owasso, OK 74055For Sale
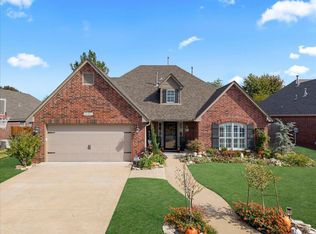 MLS ID #2630356, Crystal Edwards, Solid Rock, REALTORS. MLS Technology, Inc.
 - $335,0004 bd2 ba2.4k sqft11608 E 102nd St N, Owasso, OK 74055For Sale
 MLS ID #2631939, Rachel Gorman, Reserve Realty. MLS Technology, Inc.
 - $315,0004 bd3 ba1.8k sqft10702 E 101st St N, Owasso, OK 74055For Sale
 MLS ID #2636325, April Woods, Solid Rock, REALTORS. MLS Technology, Inc.
