This wonderful home in Burberry Place in Owasso is ready for new owners! 3 bedrooms, 2 full bathrooms, 3 car garage, PLUS 4th flex room that can serve as an office or playroom. Spacious kitchen with a huge pantry, stainless steel appliances, granite countertops and beautiful cabinetry flows seamlessly into the living room, full of natural light. Primary bedroom has a pan ceiling and en-suite bathroom with double sinks, walk-in shower and his and hers oversized walk-in closet. Relaxing covered patio overlooks fully-fenced backyard. A large flex room that can be office or playroom, so many possibilities. Enjoy the neighborhood pond and playground across the street and access to the community pool. This home has been meticulously maintained and is full of charm! Don't miss it!
For sale
$338,000
10535 N 120th East Ave, Owasso, OK 74055
3beds
2,004sqft
Single Family Residence
Built in 2013
7,753 Square Feet Lot
$-- Zestimate®
$169/sqft
$50/mo HOA
What's special
Walk-in showerFully-fenced backyardStainless steel appliancesGranite countertopsRelaxing covered patioHuge pantryBeautiful cabinetry
- 15 days |
- 620 |
- 33 |
Likely to sell faster than
Zillow last checked:
Listing updated:
Listed by:
Kristy Kowalski 918-550-9506,
BHGRE GREEN COUNTRY
Source: MLS Technology, Inc.,MLS#: 2627780 Originating MLS: MLS Technology
Originating MLS: MLS TechnologyFacts & features
Interior
Bedrooms & bathrooms
- Bedrooms: 3
- Bathrooms: 2
- Full bathrooms: 2
Primary bedroom
- Description: Primary Bedroom,Private Bath,Separate Closets,Walk-in Closet
- Level: First
Bedroom
- Description: Bedroom,
- Level: First
Bedroom
- Description: Bedroom,
- Level: First
Primary bathroom
- Description: Primary Bath,Bathtub,Full Bath,Separate Shower
- Level: First
Bathroom
- Description: Hall Bath,Bathtub,Full Bath
- Level: First
Den
- Description: Den/Family Room,Separate
- Level: First
Dining room
- Description: Dining Room,Breakfast
- Level: First
Kitchen
- Description: Kitchen,Breakfast Nook,Eat-In,Island,Pantry
- Level: First
Office
- Description: Office,
- Level: First
Utility room
- Description: Utility Room,Inside,Separate
- Level: First
Heating
- Central, Gas
Cooling
- Central Air
Appliances
- Included: Dishwasher, Disposal, Gas Water Heater, Microwave, Oven, Range, Stove, Plumbed For Ice Maker
- Laundry: Washer Hookup, Electric Dryer Hookup, Gas Dryer Hookup
Features
- Granite Counters, High Ceilings, High Speed Internet, Stone Counters, Cable TV, Vaulted Ceiling(s), Wired for Data, Ceiling Fan(s), Gas Range Connection, Gas Oven Connection, Programmable Thermostat
- Flooring: Carpet, Tile
- Doors: Insulated Doors
- Windows: Vinyl, Insulated Windows
- Basement: None
- Has fireplace: No
Interior area
- Total structure area: 2,004
- Total interior livable area: 2,004 sqft
Property
Parking
- Total spaces: 3
- Parking features: Attached, Garage, Storage, Workshop in Garage
- Attached garage spaces: 3
Features
- Levels: One
- Stories: 1
- Patio & porch: Covered, Patio, Porch
- Exterior features: Concrete Driveway, Landscaping, Rain Gutters, Satellite Dish
- Pool features: None
- Fencing: Full,Privacy
Lot
- Size: 7,753 Square Feet
- Features: Pond on Lot
Details
- Additional structures: None
- Parcel number: 61262141717970
Construction
Type & style
- Home type: SingleFamily
- Architectural style: French Provincial
- Property subtype: Single Family Residence
Materials
- Brick, Wood Frame
- Foundation: Slab
- Roof: Asphalt,Fiberglass
Condition
- Year built: 2013
Utilities & green energy
- Sewer: Public Sewer
- Water: Rural
- Utilities for property: Cable Available, Electricity Available, Natural Gas Available, Phone Available, Water Available
Green energy
- Energy efficient items: Doors, Windows
Community & HOA
Community
- Features: Gutter(s), Sidewalks
- Security: No Safety Shelter, Security System Owned, Smoke Detector(s)
- Subdivision: Burberry Place
HOA
- Has HOA: Yes
- Amenities included: Pool
- HOA fee: $600 annually
Location
- Region: Owasso
Financial & listing details
- Price per square foot: $169/sqft
- Tax assessed value: $249,177
- Annual tax amount: $3,088
- Date on market: 7/30/2026
- Cumulative days on market: 16 days
- Listing terms: Conventional,FHA,VA Loan
Estimated market value
Not available
Estimated sales range
Not available
Not available
Price history
| Date | Event | Price |
|---|---|---|
| 7/30/2026 | Listed for sale | $338,000+64.9%$169/sqft |
Source:  MLS Technology, Inc. #2627780 Report a problem MLS Technology, Inc. #2627780 Report a problem | ||
| 12/21/2017 | Sold | $205,000$102/sqft |
Source: MLS Technology, Inc. #1734299 Report a problem | ||
| 11/6/2017 | Price change | $205,000-1%$102/sqft |
Source: Coldwell Banker Select #1734299 Report a problem | ||
| 10/17/2017 | Price change | $207,000-1%$103/sqft |
Source: Coldwell Banker Select #1734299 Report a problem | ||
| 10/2/2017 | Price change | $209,000-1.4%$104/sqft |
Source: Coldwell Banker Select #1734299 Report a problem | ||
| 9/5/2017 | Listed for sale | $212,000+9.3%$106/sqft |
Source: Coldwell Banker Select #1734299 Report a problem | ||
| 7/23/2013 | Sold | $194,000+385%$97/sqft |
Source: Public Record Report a problem | ||
| 4/8/2013 | Sold | $40,000$20/sqft |
Source: Public Record Report a problem | ||
Public tax history
| Year | Property taxes | Tax assessment |
|---|---|---|
| 2025 | $3,088 +6.8% | $27,409 +5% |
| 2024 | $2,892 +6.9% | $26,104 +5% |
| 2023 | $2,706 +0.5% | $24,861 +5% |
| 2022 | $2,691 +6.1% | $23,678 +5% |
| 2021 | $2,537 +0% | $22,550 |
| 2020 | $2,537 +0.4% | $22,550 |
| 2019 | $2,526 0% | $22,550 |
| 2018 | $2,526 +3.2% | $22,550 +5.7% |
| 2017 | $2,447 +4.9% | $21,340 |
| 2016 | $2,332 | $21,340 |
| 2015 | $2,332 -0.7% | $21,340 |
| 2014 | $2,349 | $21,340 +3801.3% |
| 2013 | -- | $547 |
| 2012 | -- | $547 |
| 2011 | -- | $547 |
| 2010 | -- | $547 |
Find assessor info on the county website
Monthly payment
Est. payment
Payment breakdown
Explore the cost of this home by adjusting the details. Changes won't be saved.Climate risks
Neighborhood: 74055
Nearby schools
GreatSchools rating
- 5/10Larkin Bailey Elementary SchoolGrades: PK-5Distance: 1.4 mi
- 7/10Owasso 8th Grade CenterGrades: 8Distance: 1.9 mi
- 9/10Owasso High SchoolGrades: 9-12Distance: 1.8 mi
Schools provided by the listing agent
- Elementary: Bailey
- High: Owasso
- District: Owasso - Sch Dist (11)
Source: MLS Technology, Inc.. This data may not be complete. We recommend contacting the local school district to confirm school assignments for this home.
- $321,8003 bd2 ba2k sqft10531 N 120th Ave E, Owasso, OK 74055Off Market

- $319,5004 bd2 ba2k sqft10527 N 120th Ave E, Owasso, OK 74055Off Market
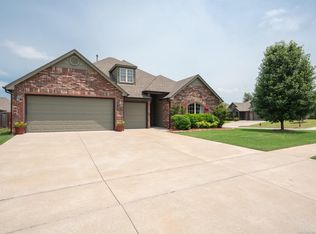
- $311,000-- bd2 ba1.9k sqft10539 N 120th East Ave, Owasso, OK 74055Off Market
- $328,1004 bd2 ba2k sqft10527 N 120th East Ave, Owasso, OK 74055Off Market

- $356,9004 bd3 ba2.2k sqft10538 N 121st Ave E, Owasso, OK 74055Off Market
- $364,2004 bd3 ba2.2k sqft10538 N 121st East Ave, Owasso, OK 74055Off Market
- $325,5004 bd2 ba2k sqft10534 N 121st Ave E, Owasso, OK 74055Off Market
- $343,4004 bd2 ba2k sqft10534 N 121st East Ave, Owasso, OK 74055Off Market
A local agent can set up tours, give advice and negotiate with sellers.
A local lender can help you make sure your offer is ready when you are.
Similar homes
- $349,9004 bd2 ba2.1k sqft10582 N 121st East Ave, Owasso, OK 74055For Sale
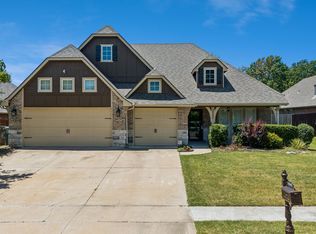 MLS ID #2628390, Coltin Fitch, EnVision Property Consultants. MLS Technology, Inc.
 - $330,0003 bd2 ba2.1k sqft12408 E 79th Ct N, Owasso, OK 74055For Sale
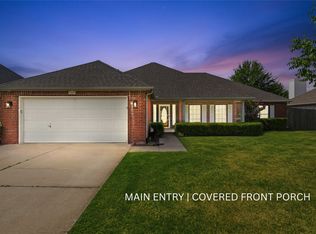 MLS ID #2628400, Gabe Roybal, Chinowth & Cohen. MLS Technology, Inc.
 - $310,0003 bd2 ba2k sqft13004 E 93rd Ct N, Owasso, OK 74055For Sale
 MLS ID #2627944, Jennifer Wykoff, Chinowth & Cohen. MLS Technology, Inc.
 - $359,0003 bd2 ba2.1k sqft14908 E 88th St N, Owasso, OK 74055For Sale
 MLS ID #2627343, Mark Hill, Keller Williams Premier. MLS Technology, Inc.
 - $334,9994 bd2 ba2k sqft7008 N 122nd East Ct, Owasso, OK 74055For SaleMLS ID #2627550, Grant McCarty, Coyote Co. Realty. MLS Technology, Inc.
- $360,0003 bd2 ba1.6k sqft17867 E 104th Pl N, Owasso, OK 74055For SaleMLS ID #2626270, Samantha Boshears, Renew Realty Group. MLS Technology, Inc.
- $397,9773 bd2 ba2.1k sqft14011 E 87th Pl N, Owasso, OK 74055For SaleMLS ID #2629254, Stacy Johnson, Cochran & Co Realtors. MLS Technology, Inc.
- $288,0003 bd2 ba1.6k sqft9113 N 144th East Ave, Owasso, OK 74055For SaleMLS ID #2627176, Michelle Jansen, Coldwell Banker Select. MLS Technology, Inc.
- $412,0004 bd2 ba2.1k sqft7701 E 82nd St N, Owasso, OK 74055For SaleColdwell Banker Select
- $412,0004 bd2 ba2.1k sqft7701 E 82nd St, Owasso, OK 74055For SaleMLS ID #2629557, Layna Deasy, Coldwell Banker Select. MLS Technology, Inc.
- $282,0003 bd2 ba1.7k sqft8227 N 127th East Ave, Owasso, OK 74055For SaleMLS ID #2629318, Dock Melton, eXp Realty, LLC (BO). MLS Technology, Inc.
- $329,0004 bd2 ba1.7k sqft12404 N 130th Ave E, Collinsville, OK 74021For SaleMLS ID #2627894, Jennie Wolek, Keller Williams Advantage. MLS Technology, Inc.
- $419,9004 bd3 ba2.3k sqft6317 E 88th St N, Owasso, OK 74055For SaleMLS ID #2626257, Kelly Lewis, Tulsa Metro Realty. MLS Technology, Inc.
- from $336,4503 bd2 ba1.6k sqftYorkshire Plan, Magnolia Ridge, Owasso, OK 74055New ConstructionSimmons Homes
- $385,0004 bd3 ba2.3k sqft11803 N 130th East Ave, Collinsville, OK 74021For SaleMLS ID #2612969, Julie Shew-Dikeman, EnVision Property Consultants. MLS Technology, Inc.
- from $356,1003 bd2 ba1.8k sqftWren Plan, Magnolia Ridge, Owasso, OK 74055New ConstructionSimmons Homes
- from $360,4804 bd3 ba1.9k sqftSawyer Plan, Magnolia Ridge, Owasso, OK 74055New ConstructionSimmons Homes
- from $363,0504 bd3 ba2k sqftBeckett Plan, Magnolia Ridge, Owasso, OK 74055New ConstructionSimmons Homes
- from $337,9004 bd2 ba1.8k sqftOwen Plan, Magnolia Ridge, Owasso, OK 74055New ConstructionSimmons Homes
- $273,0003 bd2 ba1.5k sqft13421 N 132nd East Ave E, Collinsville, OK 74021For SaleMLS ID #2629530, Patty Contreras, Shyft Real Estate LLC. MLS Technology, Inc.
