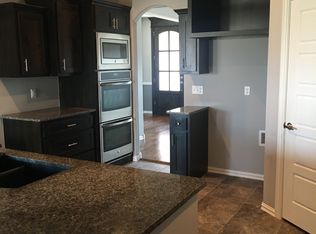
Step into a home that feels completely refreshed from top to bottom. This beautifully updated property features new interior and exterior paint, newer floors, and freshly painted cabinets that give the entire space a clean, modern feel. Major upgrades include a tankless water heater, new roof, new gutters, and a new garage door, ensuring long-term peace of mind. Inside, you’ll love the huge master closet and the new lighting throughout, adding brightness and style to every room. With thoughtful improvements in every corner, this home is truly move-in ready and built to impress.
For sale
Price cut: $10K (10/6)
$389,000
7621 E 83rd St N, Owasso, OK 74055
4beds
2,119sqft
Single Family Residence
Built in 2013
9,583 Square Feet Lot
$-- Zestimate®
$184/sqft
$17/mo HOA
What's special
Huge master closetNew garage doorNewer floorsFreshly painted cabinetsNew lighting throughoutNew roofNew gutters
- 52 days
- 277
- 19
Zillow last checked:
Listing updated:
Listed by:
Joe Lindsey 918-219-4088,
REAL Broker LLC
Source: MLS Technology, Inc.,MLS#: 2631160 Originating MLS: MLS Technology
Originating MLS: MLS TechnologyFacts & features
Interior
Bedrooms & bathrooms
- Bedrooms: 4
- Bathrooms: 2
- Full bathrooms: 2
Primary bedroom
- Description: Primary Bedroom,Private Bath,Walk-in Closet
- Level: First
Bedroom
- Description: Bedroom,Walk-in Closet
- Level: First
Bedroom
- Description: Bedroom,
- Level: First
Bedroom
- Description: Bedroom,
- Level: First
Primary bathroom
- Description: Primary Bath,Double Sink,Full Bath,Separate Shower,Bathtub
- Level: First
Bathroom
- Description: Hall Bath,Full Bath,Bathtub
- Level: First
Bonus room
- Description: Additional Room,Split Bedroom
- Level: First
Den
- Description: Den/Family Room,Fireplace,Separate
- Level: First
Kitchen
- Description: Kitchen,Eat-In,Breakfast Nook,Pantry
- Level: First
Utility room
- Description: Utility Room,Inside,Separate
- Level: First
Heating
- Central, Gas
Cooling
- Central Air
Appliances
- Included: Dishwasher, Disposal, Gas Water Heater, Microwave, Oven, Range, Stove, Plumbed For Ice Maker
- Laundry: Washer Hookup, Electric Dryer Hookup, Gas Dryer Hookup
Features
- Granite Counters, High Ceilings, High Speed Internet, Stone Counters, Cable TV, Vaulted Ceiling(s), Wired for Data, Ceiling Fan(s), Gas Range Connection, Gas Oven Connection, Programmable Thermostat
- Flooring: Carpet, Tile
- Doors: Insulated Doors
- Windows: Vinyl, Insulated Windows
- Number of fireplaces: 1
- Fireplace features: Gas Log, Gas Starter
Interior area
- Total structure area: 2,119
- Total interior livable area: 2,119 sqft
Property
Parking
- Total spaces: 3
- Parking features: Attached, Garage, Storage, Workshop in Garage
- Attached garage spaces: 3
Features
- Levels: One
- Stories: 1
- Patio & porch: Covered, Patio, Porch
- Exterior features: Landscaping, Satellite Dish
- Pool features: None
- Fencing: Partial,Privacy
Lot
- Size: 9,583 Square Feet
- Features: Cul-De-Sac
Details
- Additional structures: None
- Parcel number: 61263132666090
Construction
Type & style
- Home type: SingleFamily
- Architectural style: French Provincial
- Property subtype: Single Family Residence
Materials
- Brick, Wood Frame
- Foundation: Slab
- Roof: Asphalt,Fiberglass
Condition
- Year built: 2013
Utilities & green energy
- Sewer: Public Sewer
- Water: Rural
- Utilities for property: Electricity Available, Natural Gas Available, Phone Available, Water Available
Green energy
- Energy efficient items: Doors, Windows
Community & HOA
Community
- Features: Sidewalks
- Security: Safe Room Interior, Smoke Detector(s)
- Subdivision: Carrington Pointe I
HOA
- Has HOA: Yes
- Amenities included: None
- HOA fee: $200 annually
Location
- Region: Owasso
Financial & listing details
- Price per square foot: $184/sqft
- Tax assessed value: $224,539
- Annual tax amount: $2,670
- Date on market: 9/3/2026
- Cumulative days on market: 52 days
- Listing terms: Conventional,FHA,Other,VA Loan
Estimated market value
Not available
Estimated sales range
Not available
Not available
Price history
| Date | Event | Price |
|---|---|---|
| 10/6/2026 | Price change | $389,000-2.5%$184/sqft |
Source:  MLS Technology, Inc. #2631160 Report a problem MLS Technology, Inc. #2631160 Report a problem | ||
| 9/18/2026 | Price change | $399,000-1.5%$188/sqft |
Source: MLS Technology, Inc. #2631160 Report a problem | ||
| 9/3/2026 | Listed for sale | $405,000+103.2%$191/sqft |
Source: MLS Technology, Inc. #2631160 Report a problem | ||
| 8/1/2013 | Sold | $199,265$94/sqft |
Source: MLS Technology, Inc. #1305000 Report a problem | ||
Public tax history
| Year | Property taxes | Tax assessment |
|---|---|---|
| 2025 | $2,670 +4.9% | $23,699 +3.1% |
| 2024 | $2,546 +5% | $22,980 +3.1% |
| 2023 | $2,425 -1.2% | $22,281 +3.1% |
| 2022 | $2,455 +4.2% | $21,604 -1.6% |
| 2021 | $2,357 +0% | $21,945 |
| 2020 | $2,356 +0.4% | $21,945 |
| 2019 | $2,346 +0% | $21,945 +4.8% |
| 2018 | $2,346 +3.2% | $20,945 -4.6% |
| 2017 | $2,273 -5.2% | $21,945 |
| 2016 | $2,398 | $21,945 |
| 2015 | $2,398 -0.7% | $21,945 |
| 2014 | $2,416 | $21,945 +2132.5% |
| 2013 | -- | $983 |
| 2012 | -- | $983 |
| 2011 | -- | $983 |
Find assessor info on the county website
Monthly payment
Est. payment
Payment breakdown
Explore the cost of this home by adjusting the details. Changes won't be saved.Climate risks
Neighborhood: 74055
Nearby schools
Schools provided by the listing agent
- Elementary: Barnes
- High: Owasso
- District: Owasso - Sch Dist (11)
Source: MLS Technology, Inc.. This data may not be complete. We recommend contacting the local school district to confirm school assignments for this home.

Similar homes
- $435,0004 bd2 ba2k sqft7703 E 81st Pl N, Owasso, OK 74055For Sale
 MLS ID #2632899, Juli Edwards, Keller Williams Premier. MLS Technology, Inc.
 - $325,0003 bd2 ba1.8k sqft8417 N 76th East Ave, Owasso, OK 74055For Sale
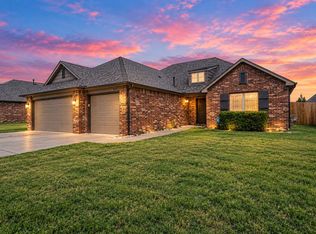 MLS ID #2633012, Ashley Dailey, Keller Williams Premier. MLS Technology, Inc.
 - $375,0004 bd2 ba2.3k sqft7009 N 120th East Ave, Owasso, OK 74055For Sale
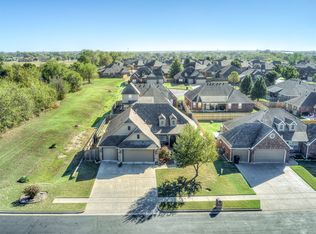 MLS ID #2636238, Sarah Buelow, Keller Williams Premier. MLS Technology, Inc.
 - $399,0004 bd3 ba2.2k sqft18818 E 80th St N, Owasso, OK 74055For Sale
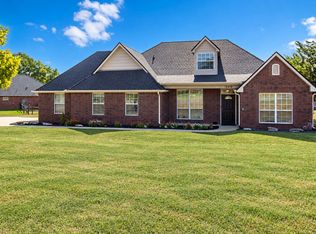 MLS ID #2633242, Terry Hassell, M & T Realty Group. MLS Technology, Inc.
