Experience a rare blend of open space and modern living in this beautifully designed 4-bedroom, 2.5-bathroom home. The heart of the home features a flowing layout perfect for daily living and entertaining. The primary suite offers a private retreat, while three additional bedrooms provide plenty of space or a dedicated home office. The real showstopper is the backyard location. Open your back gate and step directly into a massive space, giving you an extended yard without any of the maintenance.
For sale
Price cut: $4.5K (9/1)
$354,900
9702 E 102nd St N, Owasso, OK 74055
4beds
1,843sqft
Single Family Residence
Built in 2021
7,013 Square Feet Lot
$353,400 Zestimate®
$193/sqft
$42/mo HOA
What's special
- 13 days
- 1,599
- 22
Likely to sell faster than
Zillow last checked:
Listing updated:
Listed by:
Carri Ray 918-520-7149,
Trinity Properties
Source: MLS Technology, Inc.,MLS#: 2631584 Originating MLS: MLS Technology
Originating MLS: MLS TechnologyFacts & features
Interior
Bedrooms & bathrooms
- Bedrooms: 4
- Bathrooms: 3
- Full bathrooms: 2
- 1/2 bathrooms: 1
Primary bedroom
- Description: Primary Bedroom,Private Bath,Walk-in Closet
- Level: First
Bedroom
- Description: Bedroom,No Bath
- Level: First
Bedroom
- Description: Bedroom,No Bath
- Level: First
Bedroom
- Description: Bedroom,No Bath
- Level: First
Primary bathroom
- Description: Primary Bath,Bathtub,Double Sink,Separate Shower,Vent
- Level: First
Bathroom
- Description: Hall Bath,Half Bath,Vent
- Level: First
Dining room
- Description: Dining Room,
- Level: First
Kitchen
- Description: Kitchen,Eat-In,Pantry
- Level: First
Living room
- Description: Living Room,Fireplace
- Level: First
Heating
- Central, Gas
Cooling
- Central Air
Appliances
- Included: Cooktop, Dishwasher, Freezer, Disposal, Gas Water Heater, Ice Maker, Microwave, Oven, Range, Refrigerator
- Laundry: Electric Dryer Hookup, Gas Dryer Hookup
Features
- Attic, High Ceilings, Quartz Counters, Stone Counters, Vaulted Ceiling(s), Gas Range Connection, Gas Oven Connection
- Flooring: Vinyl
- Windows: Vinyl
- Number of fireplaces: 1
- Fireplace features: Insert, Gas Log, Gas Starter
Interior area
- Total structure area: 1,843
- Total interior livable area: 1,843 sqft
Property
Parking
- Total spaces: 2
- Parking features: Garage
- Garage spaces: 2
Features
- Levels: One
- Stories: 1
- Patio & porch: Covered, Patio, Porch
- Exterior features: Rain Gutters
- Pool features: None
- Fencing: Privacy,Split Rail
Lot
- Size: 7,013 Square Feet
- Features: Corner Lot
Details
- Additional structures: None
- Parcel number: 61097141867530
Construction
Type & style
- Home type: SingleFamily
- Property subtype: Single Family Residence
Materials
- Brick, Other, Wood Frame
- Foundation: Slab
- Roof: Asphalt,Fiberglass
Condition
- Year built: 2021
Utilities & green energy
- Sewer: Public Sewer
- Water: Public
- Utilities for property: None
Green energy
- Indoor air quality: Ventilation
Community & HOA
Community
- Features: Gutter(s), Sidewalks
- Security: No Safety Shelter, Smoke Detector(s)
- Subdivision: The Cottages At Mingo Crossing
HOA
- Has HOA: Yes
- Amenities included: Park
- HOA fee: $500 annually
Location
- Region: Owasso
Financial & listing details
- Price per square foot: $193/sqft
- Tax assessed value: $266,816
- Annual tax amount: $3,194
- Date on market: 8/25/2026
- Cumulative days on market: 14 days
- Listing terms: Conventional,FHA,VA Loan
Estimated market value
$353,400
$336,000 - $371,000
$2,161/mo
Price history
| Date | Event | Price |
|---|---|---|
| 9/1/2026 | Price change | $354,900-1.2%$193/sqft |
Source:  MLS Technology, Inc. #2631584 Report a problem MLS Technology, Inc. #2631584 Report a problem | ||
| 8/25/2026 | Listed for sale | $359,385$195/sqft |
Source: MLS Technology, Inc. #2631584 Report a problem | ||
Public tax history
| Year | Property taxes | Tax assessment |
|---|---|---|
| 2025 | $3,194 +4.9% | $28,350 +3.1% |
| 2024 | $3,046 +5% | $27,495 +3.1% |
| 2023 | $2,902 -4.2% | $26,665 |
| 2022 | $3,030 +512.1% | $26,665 +506% |
| 2021 | $495 +0% | $4,400 |
| 2020 | $495 | $4,400 |
Find assessor info on the county website
Monthly payment
Est. payment
Payment breakdown
Explore the cost of this home by adjusting the details. Changes won't be saved.Climate risks
Neighborhood: 74055
Nearby schools
Schools provided by the listing agent
- Elementary: Bailey
- High: Owasso
- District: Owasso - Sch Dist (11)
Source: MLS Technology, Inc.. This data may not be complete. We recommend contacting the local school district to confirm school assignments for this home.
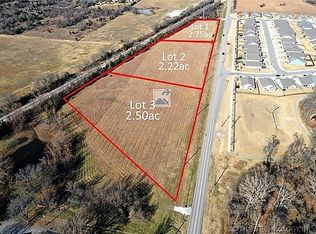
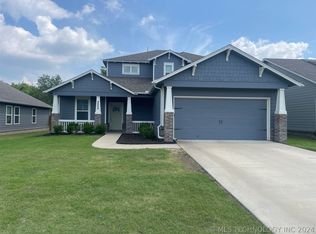
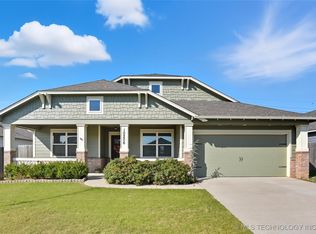
Similar homes
- $329,0004 bd3 ba2.1k sqft10401 N 114th East Ave, Owasso, OK 74055For Sale
 MLS ID #2630356, Crystal Edwards, Solid Rock, REALTORS. MLS Technology, Inc.
 - $375,0003 bd2 ba1.9k sqft11442 N 162nd East Ave, Owasso, OK 74055For Sale
 MLS ID #2631682, Amber Post, Dream Maker Realty, LLC. MLS Technology, Inc.
 - $349,9003 bd2 ba2.1k sqft14908 E 88th St N, Owasso, OK 74055For Sale
 MLS ID #2627343, Mark Hill, Keller Williams Premier. MLS Technology, Inc.
 - $337,5004 bd3 ba2.3k sqft7906 N 131st East Ave, Owasso, OK 74055For Sale
 MLS ID #2629803, Kylie Enloe, Realty One Group Dreamers. MLS Technology, Inc.
