Welcome home to the highly desirable Cottages at Mingo Crossing in the award-winning Owasso School District! This charming ranch style home offers 3 bedrooms, 2 bathrooms, and a 2-car garage with an inviting open-concept floor plan designed for comfortable everyday living.
Step inside to discover soaring ceilings, fresh paint in the bedrooms, beautiful wood-look tile flooring throughout the main living areas, granite countertops, stainless steel appliances, and abundant natural light. The spacious living area flows seamlessly into the kitchen and dining space, creating the perfect setting for entertaining family and friends.
Relax outdoors on the covered front or back patio, or gather around the firepit in the fully fenced backyard. The neighborhood features walking trails, a park, and a peaceful atmosphere that residents love.
Conveniently located near shopping, dining, entertainment, and major highways, this home offers an easy commute while keeping you close to everything Owasso and Tulsa have to offer.
Don't miss your opportunity to own this move-in-ready home in one of the area's most sought-after communities. Schedule your private showing today!
Pending
Price cut: $5K (7/10)
$275,000
10302 N 98th East Ave, Owasso, OK 74055
3beds
1,539sqft
:
Get pre-qualified$1,864/mo
Single Family Residence
Built in 2020
5,924 Square Feet Lot
$-- Zestimate®
$179/sqft
$42/mo HOA
What's special
Fully fenced backyardInviting open-concept floor planStainless steel appliancesGranite countertopsAbundant natural lightSoaring ceilings
- 55 days |
- 669 |
- 54 |
Likely to sell faster than
Zillow last checked:
Listing updated:
Listed by:
Jessica Ford 918-402-1813,
Chinowth & Cohen
Source: MLS Technology, Inc.,MLS#: 2621912 Originating MLS: MLS Technology
Originating MLS: MLS TechnologyFacts & features
Interior
Bedrooms & bathrooms
- Bedrooms: 3
- Bathrooms: 2
- Full bathrooms: 2
Primary bedroom
- Description: Master Bedroom,Private Bath,Walk-in Closet
- Level: First
Bedroom
- Description: Bedroom,Walk-in Closet
- Level: First
Bedroom
- Description: Bedroom,Walk-in Closet
- Level: First
Primary bathroom
- Description: Master Bath,Double Sink,Shower Only
- Level: First
Bathroom
- Description: Hall Bath,Full Bath
- Level: First
Dining room
- Description: Dining Room,Combo w/ Living
- Level: First
Kitchen
- Description: Kitchen,Eat-In,Pantry
- Level: First
Living room
- Description: Living Room,Fireplace,Great Room
- Level: First
Utility room
- Description: Utility Room,Inside
- Level: First
Heating
- Central, Gas
Cooling
- Central Air
Appliances
- Included: Dishwasher, Disposal, Gas Water Heater, Microwave, Oven, Range, Refrigerator, Plumbed For Ice Maker
- Laundry: Washer Hookup, Electric Dryer Hookup, Gas Dryer Hookup
Features
- Granite Counters, High Ceilings, Vaulted Ceiling(s), Ceiling Fan(s), Programmable Thermostat
- Flooring: Carpet, Tile
- Windows: Vinyl
- Basement: None
- Number of fireplaces: 1
- Fireplace features: Gas Log
Interior area
- Total structure area: 1,539
- Total interior livable area: 1,539 sqft
Property
Parking
- Total spaces: 2
- Parking features: Attached, Garage
- Attached garage spaces: 2
Features
- Levels: One
- Stories: 1
- Patio & porch: Covered, Patio, Porch
- Exterior features: Concrete Driveway, Rain Gutters
- Pool features: None
- Fencing: Privacy
Lot
- Size: 5,924 Square Feet
- Features: None
Details
- Additional structures: None
- Parcel number: 61097141867610
Construction
Type & style
- Home type: SingleFamily
- Architectural style: Bungalow
- Property subtype: Single Family Residence
Materials
- HardiPlank Type, Wood Frame
- Foundation: Slab
- Roof: Asphalt,Fiberglass
Condition
- Year built: 2020
Utilities & green energy
- Sewer: Public Sewer
- Water: Public
- Utilities for property: Cable Available, Electricity Available, Fiber Optic Available, Natural Gas Available, High Speed Internet Available
Community & HOA
Community
- Features: Gutter(s)
- Security: No Safety Shelter, Security System Owned, Smoke Detector(s)
- Subdivision: The Cottages At Mingo Crossing
HOA
- Has HOA: Yes
- Amenities included: Park, Trail(s)
- HOA fee: $500 annually
Location
- Region: Owasso
Financial & listing details
- Price per square foot: $179/sqft
- Annual tax amount: $3,171
- Date on market: 6/13/2026
- Cumulative days on market: 138 days
- Listing terms: Conventional,FHA,Other,VA Loan
Estimated market value
Not available
Estimated sales range
Not available
Not available
Price history
| Date | Event | Price |
|---|---|---|
| 8/3/2026 | Pending sale | $275,000$179/sqft |
Source:  MLS Technology, Inc. #2621912 Report a problem MLS Technology, Inc. #2621912 Report a problem | ||
| 7/10/2026 | Price change | $275,000-1.8%$179/sqft |
Source: MLS Technology, Inc. #2621912 Report a problem | ||
| 6/15/2026 | Listed for sale | $280,000$182/sqft |
Source: MLS Technology, Inc. #2621912 Report a problem | ||
| 6/14/2026 | Listing removed | $280,000$182/sqft |
Source: MLS Technology, Inc. #2621748 Report a problem | ||
| 6/12/2026 | Listed for sale | $280,000-1.8%$182/sqft |
Source: MLS Technology, Inc. #2621748 Report a problem | ||
| 6/8/2026 | Listing removed | $285,000$185/sqft |
Source: MLS Technology, Inc. #2610013 Report a problem | ||
| 5/14/2026 | Price change | $285,000-1.3%$185/sqft |
Source: MLS Technology, Inc. #2610013 Report a problem | ||
| 4/29/2026 | Price change | $288,900-0.3%$188/sqft |
Source: MLS Technology, Inc. #2610013 Report a problem | ||
| 4/13/2026 | Price change | $289,9000%$188/sqft |
Source: MLS Technology, Inc. #2610013 Report a problem | ||
| 3/21/2026 | Listed for sale | $290,000+8.6%$188/sqft |
Source: MLS Technology, Inc. #2610013 Report a problem | ||
| 8/22/2022 | Sold | $267,000$173/sqft |
Source: MLS Technology, Inc. #2222883 Report a problem | ||
| 7/21/2022 | Pending sale | $267,000$173/sqft |
Source: MLS Technology, Inc. #2222883 Report a problem | ||
| 7/14/2022 | Price change | $267,000-1.8%$173/sqft |
Source: MLS Technology, Inc. #2222883 Report a problem | ||
| 7/8/2022 | Listed for sale | $272,000$177/sqft |
Source: MLS Technology, Inc. #2222883 Report a problem | ||
Public tax history
Tax history is unavailable.
Monthly payment
Est. payment
Payment breakdown
Explore the cost of this home by adjusting the details. Changes won't be saved.Climate risks
Neighborhood: 74055
Nearby schools
GreatSchools rating
- 5/10Larkin Bailey Elementary SchoolGrades: PK-5Distance: 0.7 mi
- 8/10Owasso 7th Grade CenterGrades: 7Distance: 1.6 mi
- 9/10Owasso High SchoolGrades: 9-12Distance: 2.6 mi
Schools provided by the listing agent
- Elementary: Bailey
- High: Owasso
- District: Owasso - Sch Dist (11)
Source: MLS Technology, Inc.. This data may not be complete. We recommend contacting the local school district to confirm school assignments for this home.
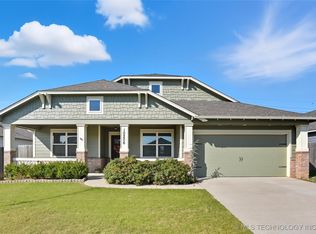
- $325,0003 bd2 ba2k sqft10206 N 98th East Ave, Owasso, OK 74055Sold
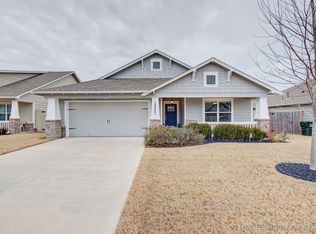
- $285,0003 bd2 ba1.5k sqft10303 N 98th East Ave, Owasso, OK 74055Sold

- $--2.75 acres275 N 97th East Ave, Owasso, OK 74055Off Market
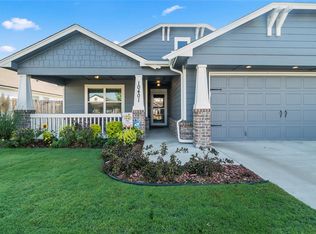
- $307,0004 bd3 ba1.8k sqft10401 N 98th East Ave, Owasso, OK 74055Sold
- $319,1004 bd2 ba1.8k sqft10204 N 99th East Ave, Owasso, OK 74055Off Market
- $--2.22 acres222 N 97th East Ave, Owasso, OK 74055Off Market
- $290,0004 bd2 ba1.7k sqft10403 N 98th East Ave, Owasso, OK 74055Sold
- $308,4004 bd3 ba1.8k sqft10402 N 99th East Ave, Owasso, OK 74055Off Market
A local agent can set up tours, give advice and negotiate with sellers.
A local lender can help you make sure your offer is ready when you are.
Similar homes
- $270,5003 bd2 ba1.5k sqft10014 E 106th Ct N, Owasso, OK 74055For Sale
 MLS ID #2619537, Stephanie Ross, Pembrook Realty Group. MLS Technology, Inc.
 - $275,0004 bd2 ba2k sqft9609 N 107th East Ave, Owasso, OK 74055For Sale
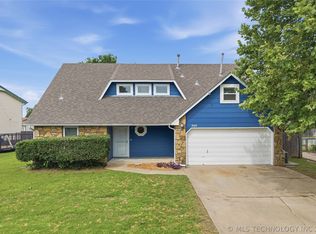 Coldwell Banker Select
 - $262,0003 bd2 ba1.4k sqft10919 N 117th East Ave, Owasso, OK 74055For Sale
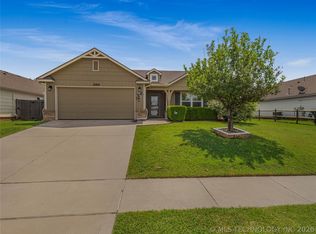 MLS ID #2624597, Amy Wood, Solid Rock, REALTORS. MLS Technology, Inc.
 - $275,0003 bd2 ba1.3k sqft10717 N 152nd East Ave, Owasso, OK 74055For Sale
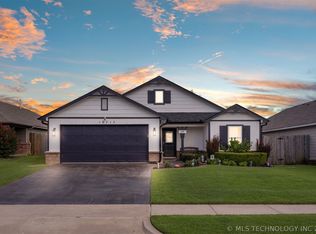 MLS ID #2623984, Sarah Nail, Nail Realty Group. MLS Technology, Inc.
 - $275,0003 bd2 ba1.7k sqft14601 E 108th St N, Owasso, OK 74055For SaleMLS ID #2617317, Aimee Watson, Coldwell Banker Select. MLS Technology, Inc.
- $269,9003 bd2 ba1.5k sqft11001 N 154th East Ave, Owasso, OK 74055For SaleMLS ID #2620520, Mark Aguirre, Platinum Real Estate Professio. MLS Technology, Inc.
- $238,0003 bd2 ba1.2k sqft9515 E 97th St N, Owasso, OK 74055For SaleMLS ID #2619182, Karlie Orender, Coldwell Banker Select. MLS Technology, Inc.
- $300,0003 bd3 ba2.1k sqft11040 N 119th Ave E, Owasso, OK 74055For SaleMLS ID #2623890, Tracy Ellis, Ellis Real Estate Brokerage. MLS Technology, Inc.
- $275,9004 bd2 ba1.8k sqft8731 N 121st East Ave, Owasso, OK 74055For SaleMLS ID #2609313, Terry Hassell, M & T Realty Group. MLS Technology, Inc.
- $255,9903 bd2 ba1.5k sqft8418 N 117th East Ave, Owasso, OK 74055For SaleMLS ID #2623929, Adriana Fout, Elevate Realty. MLS Technology, Inc.
- $289,0003 bd2 ba1.9k sqft12411 E 80th Ct N, Owasso, OK 74055For SaleMLS ID #2621669, Amy Whitmarsh, RE/MAX Results. MLS Technology, Inc.
- $309,0003 bd2 ba1.6k sqft7404 E 89th Pl N, Owasso, OK 74055For SaleMLS ID #2604898, Paige Walker, Coldwell Banker Select. MLS Technology, Inc.
- $299,0004 bd3 ba1.7k sqft14602 E 114th St N, Owasso, OK 74055For SaleMLS ID #2619987, Nicole Laymon, Renew Realty Group. MLS Technology, Inc.
- $326,5003 bd3 ba1.9k sqft7403 E 87th St N, Owasso, OK 74055For SaleMLS ID #2607123, Jo Anne McGuinness, Solid Rock, REALTORS. MLS Technology, Inc.
- $289,9003 bd2 ba1.5k sqft13510 N 130th East Ave, Collinsville, OK 74021For SaleMLS ID #2626216, Brittany Goins, Keller Williams Premier. MLS Technology, Inc.
- $299,9003 bd2 ba1.5k sqft209 W Broadway St, Owasso, OK 74055For SaleMLS ID #2619737, Britni Hayes, Keller Williams Preferred. MLS Technology, Inc.
- $275,0003 bd2 ba1.5k sqft13084 E 134th Pl N, Collinsville, OK 74021For SaleMLS ID #2608819, Stephanie Ross, Pembrook Realty Group. MLS Technology, Inc.
- $299,9003 bd2 ba1.5k sqft213 W Broadway St, Owasso, OK 74055For SaleMLS ID #2619739, Britni Hayes, Keller Williams Preferred. MLS Technology, Inc.
- $335,0003 bd2 ba1.8k sqft7407 E 84th St N, Owasso, OK 74055For SaleMLS ID #2614427, Rebecca Griffin, Solid Rock, REALTORS. MLS Technology, Inc.
- $360,0004 bd2 ba2.1k sqft8509 N 100th East Ave, Owasso, OK 74055For SaleMLS ID #2625666, Tara Hargrove, Keller Williams Premier. MLS Technology, Inc.
