DOWNTOWN OWASSO LIVING DOESN'T HAVE TO MEAN APARTMENT LIFE.
Owasso's Redbud District is growing around shops, restaurants, festival park, and the new library development; all newer downtown residential is attached or stacked. 213 West Broadway offers something different: a newly built detached home with a private yard, attached two-car garage, and no HOA.
Inside, open living space pairs with a linear fireplace, two-tone kitchen, walk-in pantry, mudroom, and a private primary suite, plus energy-conscious, builder-upgraded features. Step outside and you're just blocks from Festival Park, Main Street businesses, restaurants, community events, and the evolving heart of downtown Owasso. Yes- the commercial building across Broadway is visible. We show it in the photos because we'd rather you understand the setting before you arrive. For the buyer who values a quiet subdivision above everything else, this probably isn't the house, but for the buyer who wants to own downtown Owasso without shared walls, this may be exactly the one! Your front door. Your yard. Your garage. Your piece of downtown Owasso!
New construction
$299,900
213 W Broadway St, Owasso, OK 74055
3beds
1,609sqft
Single Family Residence
Built in 2025
7,492 Square Feet Lot
$299,800 Zestimate®
$186/sqft
$-- HOA
What's special
Newly built detached homePrivate yardOpen living spaceYour yardPrivate primary suiteYour garageEnergy-conscious builder-upgraded features
- 20 days
- 285
- 33
Likely to sell faster than
Zillow last checked:
Listing updated:
Listed by:
Tammy M Luczak 918-500-8850,
Coldwell Banker Select
Source: MLS Technology, Inc.,MLS#: 2632838 Originating MLS: MLS Technology
Originating MLS: MLS TechnologyFacts & features
Interior
Bedrooms & bathrooms
- Bedrooms: 3
- Bathrooms: 2
- Full bathrooms: 2
Primary bedroom
- Description: Primary Bedroom,Private Bath,Separate Closets,Walk-in Closet
- Level: First
Bedroom
- Description: Bedroom,No Bath
- Level: First
Bedroom
- Description: Bedroom,No Bath
- Level: First
Primary bathroom
- Description: Primary Bath,Double Sink,Full Bath,Shower Only,Vent
- Level: First
Bathroom
- Description: Hall Bath,Bathtub,Full Bath,Vent
- Level: First
Den
- Description: Den/Family Room,Fireplace
- Level: First
Kitchen
- Description: Kitchen,
- Level: First
Utility room
- Description: Utility Room,Inside
- Level: First
Heating
- Central, Gas
Cooling
- Central Air
Appliances
- Included: Dishwasher, Disposal, Gas Water Heater, Oven, Range
- Laundry: Washer Hookup, Electric Dryer Hookup, Gas Dryer Hookup
Features
- Granite Counters, Electric Oven Connection, Gas Range Connection
- Flooring: Carpet, Tile
- Windows: Vinyl
- Basement: None
- Number of fireplaces: 1
- Fireplace features: Decorative
Interior area
- Total structure area: 1,609
- Total interior livable area: 1,609 sqft
Property
Parking
- Total spaces: 2
- Parking features: Attached, Garage
- Attached garage spaces: 2
Features
- Levels: One
- Stories: 1
- Patio & porch: Covered, Patio, Porch
- Exterior features: Concrete Driveway, Landscaping, Lighting, Rain Gutters
- Pool features: None
- Fencing: None
Lot
- Size: 7,492 Square Feet
- Features: None
Details
- Additional structures: None
- Parcel number: 61000143000600
Construction
Type & style
- Home type: SingleFamily
- Architectural style: French Provincial
- Property subtype: Single Family Residence
Materials
- Brick, Wood Frame
- Foundation: Slab
- Roof: Asphalt,Fiberglass
Condition
- New Construction
- New construction: Yes
- Year built: 2025
Utilities & green energy
- Sewer: Public Sewer
- Water: Public
- Utilities for property: Cable Available, Electricity Available, Natural Gas Available, High Speed Internet Available, Water Available
Community & HOA
Community
- Features: Gutter(s)
- Security: No Safety Shelter, Smoke Detector(s)
- Subdivision: Tulsa Co Unplatted
HOA
- Has HOA: No
Location
- Region: Owasso
Financial & listing details
- Price per square foot: $186/sqft
- Annual tax amount: $1,472
- Date on market: 9/18/2026
- Cumulative days on market: 471 days
- Listing terms: Conventional,FHA,VA Loan
Estimated market value
$299,800
$285,000 - $315,000
$2,013/mo
Price history
| Date | Event | Price |
|---|---|---|
| 9/18/2026 | Listed for sale | $299,900$186/sqft |
Source:  MLS Technology, Inc. #2632838 Report a problem MLS Technology, Inc. #2632838 Report a problem | ||
| 8/22/2026 | Listing removed | $299,900$186/sqft |
Source: MLS Technology, Inc. #2619739 Report a problem | ||
| 7/9/2026 | Price change | $299,900-2.9%$186/sqft |
Source: MLS Technology, Inc. #2619739 Report a problem | ||
| 6/6/2026 | Price change | $309,000-3.4%$192/sqft |
Source: MLS Technology, Inc. #2619739 Report a problem | ||
| 5/29/2026 | Listed for sale | $319,900+0.3%$199/sqft |
Source: MLS Technology, Inc. #2619739 Report a problem | ||
| 5/23/2026 | Listing removed | $319,000$198/sqft |
Source: MLS Technology, Inc. #2522427 Report a problem | ||
| 3/9/2026 | Price change | $319,000-0.3%$198/sqft |
Source: MLS Technology, Inc. #2522427 Report a problem | ||
| 9/15/2025 | Price change | $319,900-3%$199/sqft |
Source: MLS Technology, Inc. #2522427 Report a problem | ||
| 5/24/2025 | Listed for sale | $329,900$205/sqft |
Source: MLS Technology, Inc. #2522427 Report a problem | ||
Public tax history
Tax history is unavailable.
Monthly payment
Est. payment
Payment breakdown
Explore the cost of this home by adjusting the details. Changes won't be saved.Climate risks
Neighborhood: 74055
Nearby schools
Schools provided by the listing agent
- Elementary: Ator
- Middle: Owasso
- High: Owasso
- District: Owasso - Sch Dist (11)
Source: MLS Technology, Inc.. This data may not be complete. We recommend contacting the local school district to confirm school assignments for this home.


Similar homes
- $299,9003 bd2 ba1.6k sqft209 W Broadway St, Owasso, OK 74055New Construction
 MLS ID #2632833, Tammy M Luczak, Coldwell Banker Select. MLS Technology, Inc.
 - $305,0003 bd2 ba1.6k sqft8427 N 170th East Ave, Owasso, OK 74055For Sale
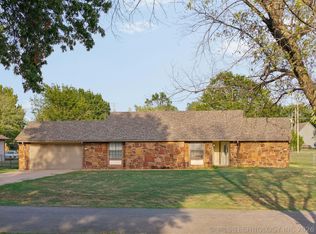 MLS ID #2634060, Keisy Perez, OUROK Realty. MLS Technology, Inc.
 - $300,0003 bd3 ba2.1k sqft11040 N 119th Ave E, Owasso, OK 74055For Sale
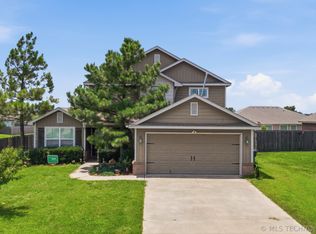 MLS ID #2623890, Tracy Ellis, Ellis Real Estate Brokerage. MLS Technology, Inc.
 - $334,9994 bd2 ba1.9k sqft8409 N 77th East Ave, Owasso, OK 74055For Sale
 MLS ID #2629375, Brad Hendrix, Coldwell Banker Select. MLS Technology, Inc.
