Welcome Home to 8104 N 77th East Avenue, Owasso! Located in one of Owasso's most desirable neighborhoods, this beautifully maintained home offers the perfect blend of style, comfort, and thoughtful upgrades. Priced at $414,900, this exceptional property features outstanding curb appeal, professional landscaping, and the peace of mind of a new roof installed in 2024. Step inside to an inviting open-concept floor plan highlighted by gorgeous hand-scraped hardwood floors throughout the main living areas. Large windows provide abundant natural light, while custom blinds throughout add both elegance and privacy. The spacious living room flows seamlessly into the kitchen and dining area, creating an ideal space for entertaining or everyday living. The private primary suite offers a relaxing retreat, while the additional bedrooms provide flexibility for guests, or a home office. Outside, enjoy a backyard designed for easy maintenance with a full sprinkler system and French drains to help keep the yard looking its best year-round. Whether you're relaxing on the patio or hosting family and friends, this outdoor space is ready to enjoy. Conveniently located near Owasso Public Schools, shopping, restaurants, parks, and quick access to Highway 169, this home combines an excellent location with quality features and move-in-ready condition. Don't miss your opportunity to own this Owasso gem.
For sale
$414,900
8104 N 77th East Ave, Owasso, OK 74055
3beds
2,173sqft
:
Get pre-qualified$2,793/mo
Single Family Residence
Built in 2019
7,840 Square Feet Lot
$-- Zestimate®
$191/sqft
$17/mo HOA
What's special
Full sprinkler systemInviting open-concept floor planProfessional landscapingOutstanding curb appeal
- 3 days |
- 258 |
- 6 |
Zillow last checked:
Listing updated:
Listed by:
Jonathan Minerick 888-400-2513,
Homecoin.com
Source: MLS Technology, Inc.,MLS#: 2628223 Originating MLS: MLS Technology
Originating MLS: MLS TechnologyFacts & features
Interior
Bedrooms & bathrooms
- Bedrooms: 3
- Bathrooms: 2
- Full bathrooms: 2
Primary bedroom
- Description: Primary Bedroom,
- Level: First
Bedroom
- Description: Bedroom,
- Level: First
Bedroom
- Description: Bedroom,
- Level: First
Kitchen
- Description: Kitchen,
- Level: First
Living room
- Description: Living Room,
- Level: First
Heating
- Central, Gas
Cooling
- Central Air
Appliances
- Included: Dishwasher, Gas Water Heater, Microwave, Oven, Range
Features
- Granite Counters, High Ceilings, Ceiling Fan(s)
- Flooring: Carpet, Hardwood, Tile
- Windows: Vinyl
- Number of fireplaces: 1
- Fireplace features: Gas Log
Interior area
- Total structure area: 2,173
- Total interior livable area: 2,173 sqft
Property
Parking
- Total spaces: 3
- Parking features: Attached, Garage
- Attached garage spaces: 3
Features
- Patio & porch: Covered, Patio
- Pool features: None
- Fencing: Full
Lot
- Size: 7,840 Square Feet
- Features: None
Details
- Additional structures: None
- Parcel number: 61011132617240
Construction
Type & style
- Home type: SingleFamily
- Property subtype: Single Family Residence
Materials
- Brick Veneer, Wood Frame
- Foundation: Slab
- Roof: Tar/Gravel
Condition
- Year built: 2019
Utilities & green energy
- Sewer: Public Sewer
- Water: Public
- Utilities for property: Electricity Available
Community & HOA
Community
- Features: Sidewalks
- Security: No Safety Shelter
- Subdivision: Carrington Pointe Ii
HOA
- Has HOA: Yes
- Amenities included: Other
- HOA fee: $200 annually
Location
- Region: Owasso
Financial & listing details
- Price per square foot: $191/sqft
- Date on market: 7/30/2026
- Cumulative days on market: 4 days
- Listing terms: Conventional,FHA,VA Loan
Estimated market value
Not available
Estimated sales range
Not available
Not available
Price history
| Date | Event | Price |
|---|---|---|
| 7/31/2026 | Listed for sale | $414,900$191/sqft |
Source:  MLS Technology, Inc. #2628223 Report a problem MLS Technology, Inc. #2628223 Report a problem | ||
Public tax history
Tax history is unavailable.
Monthly payment
Est. payment
Payment breakdown
Explore the cost of this home by adjusting the details. Changes won't be saved.Climate risks
Neighborhood: 74055
Nearby schools
GreatSchools rating
- 8/10Barnes Elementary SchoolGrades: PK-5Distance: 0.4 mi
- 8/10Owasso 7th Grade CenterGrades: 7Distance: 2 mi
- 9/10Owasso High SchoolGrades: 9-12Distance: 3.5 mi
Schools provided by the listing agent
- Elementary: Barnes
- Middle: Owasso
- High: Owasso
- District: Owasso - Sch Dist (11)
Source: MLS Technology, Inc.. This data may not be complete. We recommend contacting the local school district to confirm school assignments for this home.
- $386,700-- bd2 ba2.1k sqft8104 N 77th Ave E, Owasso, OK 74055Off Market
- $373,2004 bd2 ba2k sqft8102 N 77th Ave E, Owasso, OK 74055Off Market
- $354,5004 bd2 ba2k sqft8106 N 77th East Ave, Owasso, OK 74055Off Market

- $396,7003 bd2 ba2k sqft8105 N 77th Ave E, Owasso, OK 74055Off Market
- $380,5003 bd2 ba1.9k sqft8105 N 77th East Ave, Owasso, OK 74055Off Market
- $361,4004 bd2 ba1.9k sqft8106 N 77th Ave E, Owasso, OK 74055Off Market
- $375,0004 bd3 ba2.2k sqft8108 N 77th Ave E, Owasso, OK 74055Sold
- $409,9004 bd3 ba2.1k sqft9021 N 76th East Ave, Owasso, OK 74055Off Market
A local agent can set up tours, give advice and negotiate with sellers.
A local lender can help you make sure your offer is ready when you are.
Similar homes
- $390,0004 bd3 ba1.9k sqft8713 N 63rd East Ave, Owasso, OK 74055For Sale
 MLS ID #2627929, Brandon Hart, Flotilla Real Estate Partners. MLS Technology, Inc.
 - $529,7004 bd3 ba3k sqft8109 N 69th Ave E, Owasso, OK 74055For Sale
 MLS ID #2627534, Michael Sauer, Solid Rock, REALTORS. MLS Technology, Inc.
 - from $356,1003 bd2 ba1.8k sqftWren Plan, Magnolia Ridge, Owasso, OK 74055New Construction
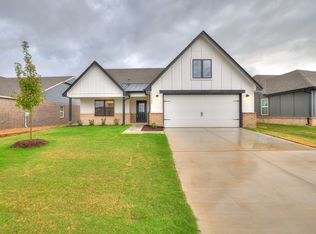 Simmons Homes
 - $395,2704 bd3 ba1.9k sqft7617 E 89th St N, Owasso, OK 74055New Construction
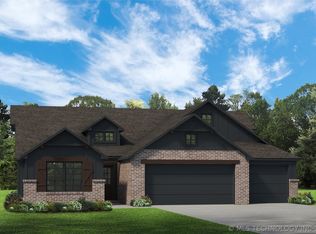 MLS Technology, Inc.
 - $419,9003 bd3 ba1.9k sqft14509 E 80th St, Owasso, OK 74055For SaleMLS ID #2611997, Kristin N Winton, Coldwell Banker Select. MLS Technology, Inc.
- $459,9003 bd2 ba2.2k sqft8220 Overlook Trl, Claremore, OK 74019For SaleMLS ID #2627013, Richard R West, Franklin West Real Estate. MLS Technology, Inc.
- from $423,8304 bd2 ba2.5k sqftLuna Plan, Magnolia Ridge, Owasso, OK 74055New ConstructionSimmons Homes
- from $296,6003 bd2 ba1.4k sqftRedbud Plan, Magnolia Ridge, Owasso, OK 74055New ConstructionSimmons Homes
- $439,9003 bd2 ba2k sqft7919 N 146th East Ave, Owasso, OK 74055For Sale By Owner
- from $407,0504 bd3 ba2.3k sqftMaxwell Plan, Magnolia Ridge, Owasso, OK 74055New ConstructionSimmons Homes
- $425,1003 bd2 ba2.1k sqft5804 E 147th St N, Collinsville, OK 74021For SaleMLS ID #2621932, Theresa Cox, Coldwell Banker Select. MLS Technology, Inc.
- $465,0003 bd3 ba2.2k sqft5688 E 137th St N, Collinsville, OK 74021For SaleMLS ID #2627380, Mark Hill, Keller Williams Premier. MLS Technology, Inc.
- from $364,8304 bd2 ba2k sqftHarper Plan, Magnolia Ridge, Owasso, OK 74055New ConstructionSimmons Homes
- $372,9004 bd2 ba1.8k sqft7510 E 90th Pl N, Owasso, OK 74055New ConstructionSimmons Homes
- $249,0003 bd2 ba1.5k sqft8913 N 123rd East Ave, Owasso, OK 74055For SaleMLS ID #2627429, Judy Johnson, Bricker & Associates, Inc.. MLS Technology, Inc.
- from $360,0104 bd3 ba1.9k sqftJuniper Plan, Magnolia Ridge, Owasso, OK 74055New ConstructionSimmons Homes
- from $361,9004 bd3 ba1.9k sqftEden Plan, Magnolia Ridge, Owasso, OK 74055New ConstructionSimmons Homes
- $459,9004 bd3 ba2.6k sqft810 S Tallchief Ave, Skiatook, OK 74070For SaleMLS ID #2628104, Katherine Cook, Coldwell Banker Select. MLS Technology, Inc.
- from $360,4804 bd3 ba1.9k sqftSawyer Plan, Magnolia Ridge, Owasso, OK 74055New ConstructionSimmons Homes
- $375,0004 bd2 ba2.1k sqft9415 Scarlet Oak Dr, Sand Springs, OK 74063For SaleMLS ID #2627193, Rachel Carpenter, Anthem Realty. MLS Technology, Inc.
