Interior
Bedrooms
• Bedrooms: 3
• Primary Bedroom Level: Level 1
• Bedroom 1 Level: Level 1
Other Rooms
• Total Rooms: 10
• Living Room Level: Level 1
Bathrooms
• Total Bathrooms: 2.00
• Full Bathrooms: 2
• Primary Bathroom Level: Level 1
Interior Features
• 9' Ceiling Height
• Cable TV Wired
• Smoke Detector
• Vaulted Ceiling
• Flooring: Carpet, Tile, Wood
• Window Features: Vinyl
Appliances
• Dishwasher
• Disposal
• Microwave
• Range/Oven
Kitchen and Dining
• Kitchen Countertops: Granite
• Oven Description: Built-In
• Range: 14 E
• Range Description: Cooktop
• Dining Room Level: Level 1
• Kitchen Level: Level 1
Heating and Cooling
• Cooling Features: Central AC
• Fireplace Features: Gas Logs
• Heating Features: Central
• Heating Fuel: Gas
• Number Of Fireplaces: 1
• Water Heaters: Gas
Exterior
Exterior and Lot Features
• Gutters
• Prof Landscaped
• Sprinkler System
• Patio And Porch Features: Covered Patio, Covered Porch
Land Info
• Lot Size Acres: 0.149
• Lot Size Square Feet: 6490
Garage and Parking
• Garage Spaces: 2
• Garage Description: Attached, Elec Overhead Door
Community
Homeowners Association
• Association: Yes
• Association Fee: 1050
• Association Fee Frequency: Annually
School Information
• Elementary School: Hodson
• High School: Owasso
• School District: Owasso - Sch Dist (11)
Amenities and Community Features
• Community Features: Clubroom, Gated Access, Park, Pool Available, Trails
Building and Construction
• Total Square Feet Living: 2060
• Year Built: 2023
• Building Exterior Type: Full Brick, Stone
• Construction Materials: Wood Frame
• Direction Faces: W
• Foundation Details: Slab
• Green Building Verification Type: 1
• Levels: Addl Room Room Level: Level 1, Hall Bath Room Level: Level 1, Office Room Level: Level 1, Utility Room Room Level: Level 1
• New Construction: Yes
• Property Age: 1
• Roof: Asphalt / Fiberglass
• Levels Or Stories: 1.000
• House Style: Contemporary
• Year Built Source: Builder
Utilities
• Sewer: Rural
• Dryer-Electric (220)
• Dryer-Gas
• Electric
• Gas
• Hot Water Heater-Gas
• Oven-Electric
• Range-Gas
• Water Source: Rural
Home Features
• Energy Information: Ceiling Fans, Extra Insulation, Insulated Windows
***SHOWINGS BY APPOINTMENT ONLY***
For sale by owner
$439,900
7919 N 146th East Ave, Owasso, OK 74055
3beds
2,060sqft
:
Get pre-qualified$2,970/mo
SingleFamily
Built in 2023
6,482 Square Feet Lot
$-- Zestimate®
$214/sqft
$87/mo HOA
What's special
Sprinkler systemVaulted ceilingCovered patioCovered porchCable tv wired
- 80 days |
- 240 |
- 6 |
Listed by:
Property Owner (918) 557-7853
Facts & features
Interior
Bedrooms & bathrooms
- Bedrooms: 3
- Bathrooms: 2
- Full bathrooms: 2
Heating
- Other
Cooling
- Central
Appliances
- Included: Dishwasher, Garbage disposal, Microwave, Range / Oven
Features
- Flooring: Tile, Carpet, Hardwood
- Basement: None
- Has fireplace: Yes
Interior area
- Total interior livable area: 2,060 sqft
Property
Parking
- Total spaces: 2
- Parking features: Garage - Attached
Features
- Exterior features: Stone, Brick
- Has view: Yes
- View description: None
Lot
- Size: 6,482 Square Feet
Details
- Parcel number: 660105537
Construction
Type & style
- Home type: SingleFamily
Materials
- masonry
- Foundation: Concrete
- Roof: Shake / Shingle
Condition
- New construction: No
- Year built: 2023
Community & HOA
HOA
- Has HOA: Yes
- HOA fee: $87 monthly
Location
- Region: Owasso
Financial & listing details
- Price per square foot: $214/sqft
- Tax assessed value: $3,563
- Annual tax amount: $38
- Date on market: 5/18/2026
Estimated market value
Not available
Estimated sales range
Not available
$2,474/mo
Price history
| Date | Event | Price |
|---|---|---|
| 5/18/2026 | Listed for sale | $439,900+3.3%$214/sqft |
Source: Owner Report a problem | ||
| 3/1/2024 | Sold | $425,715+2.2%$207/sqft |
Source:  MLS Technology, Inc. #2401162 Report a problem MLS Technology, Inc. #2401162 Report a problem | ||
| 1/11/2024 | Pending sale | $416,600$202/sqft |
Source: MLS Technology, Inc. #2401162 Report a problem | ||
| 1/11/2024 | Listed for sale | $416,600$202/sqft |
Source: MLS Technology, Inc. #2401162 Report a problem | ||
Public tax history
| Year | Property taxes | Tax assessment |
|---|---|---|
| 2024 | $38 +8.6% | $392 +5.1% |
| 2023 | $35 -5.4% | $373 |
| 2022 | $37 | $373 |
| 2021 | -- | -- |
Find assessor info on the county website
Monthly payment
Est. payment
Payment breakdown
Explore the cost of this home by adjusting the details. Changes won't be saved.Climate risks
Neighborhood: 74055
Nearby schools
GreatSchools rating
- 9/10Pamela Hodson Elementary SchoolGrades: PK-5Distance: 0.5 mi
- 9/10Owasso 6th Grade CenterGrades: 6Distance: 1 mi
- 9/10Owasso High SchoolGrades: 9-12Distance: 1.2 mi
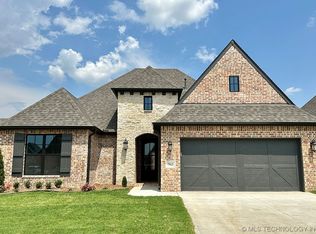
- $415,4343 bd3 ba2.1k sqft7915 N 146th East Ave, Owasso, OK 74055Sold
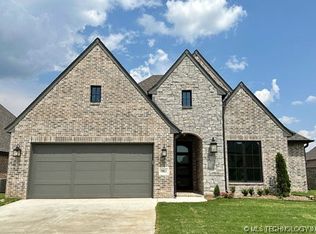
- $424,9003 bd2 ba2k sqft7921 N 146th East Ave, Owasso, OK 74055Sold

- $437,1603 bd3 ba2.2k sqft7913 N 146th East Ave, Owasso, OK 74055Sold
- $410,0003 bd3 ba2.2k sqft8001 N 146th East Ave, Owasso, OK 74055Sold

- $449,9003 bd3 ba2.1k sqft7916 N 146th East Ave, Owasso, OK 74055New Construction
- $478,0004 bd3 ba2.6k sqft7920 N 147th East Ave, Owasso, OK 74055Sold
- $446,9003 bd3 ba2.2k sqft14508 E 80th St N, Owasso, OK 74055Off Market
- $487,3833 bd3 ba2.2k sqft8003 N 146th East Ave, Owasso, OK 74055Sold
A local agent can set up tours, give advice and negotiate with sellers.
A local lender can help you make sure your offer is ready when you are.
Similar homes
- $419,9003 bd3 ba1.9k sqft14509 E 80th St, Owasso, OK 74055For Sale
 MLS ID #2611997, Kristin N Winton, Coldwell Banker Select. MLS Technology, Inc.
 - $515,0003 bd3 ba2k sqft7912 N 146th East Ave, Owasso, OK 74055For Sale
 MLS ID #2627157, Amy Whitmarsh, RE/MAX Results. MLS Technology, Inc.
 - $414,9003 bd2 ba2.1k sqft8104 N 77th East Ave, Owasso, OK 74055For Sale
 MLS ID #2628223, Jonathan Minerick, Homecoin.com. MLS Technology, Inc.
 - $529,7004 bd3 ba3k sqft8109 N 69th Ave E, Owasso, OK 74055For Sale
 MLS ID #2627534, Michael Sauer, Solid Rock, REALTORS. MLS Technology, Inc.
 - $459,9003 bd2 ba2.2k sqft8220 Overlook Trl, Claremore, OK 74019For SaleMLS ID #2627013, Richard R West, Franklin West Real Estate. MLS Technology, Inc.
- $504,9003 bd3 ba2.6k sqft7918 N 145th East Ct, Owasso, OK 74055New ConstructionMLS ID #2537794, Alex Trinidad, Executive Homes Realty, LLC. MLS Technology, Inc.
- $439,0003 bd2 ba2.3k sqft30247 Priscilla Dr, Inola, OK 74036For SaleMLS ID #2628891, Elizabeth Anderson, Eagle Rock Realty & Prop Mgmt. MLS Technology, Inc.
- $465,0003 bd3 ba2.2k sqft5688 E 137th St N, Collinsville, OK 74021For SaleMLS ID #2627380, Mark Hill, Keller Williams Premier. MLS Technology, Inc.
- $475,0004 bd3 ba2.6k sqft19025 E Ridgeline Rd, Catoosa, OK 74015For SaleMLS ID #2628491, Jared Haley, eXp Realty, LLC. MLS Technology, Inc.
- from $493,3133 bd2 ba2.1k sqftThe Maddox Plan, The Woodlands at Elm Creek, Owasso, OK 74055New ConstructionCapital Homes
- from $475,4834 bd3 ba2k sqftThe Birch Plan, The Woodlands at Elm Creek, Owasso, OK 74055New ConstructionCapital Homes
- $425,1003 bd2 ba2.1k sqft5804 E 147th St N, Collinsville, OK 74021For SaleMLS ID #2621932, Theresa Cox, Coldwell Banker Select. MLS Technology, Inc.
- from $407,0504 bd3 ba2.3k sqftMaxwell Plan, Magnolia Ridge, Owasso, OK 74055New ConstructionSimmons Homes
- $349,5003 bd2 ba1.9k sqft1217 W Granger St, Broken Arrow, OK 74012For SaleMLS ID #2628613, Jonathan Minerick, Homecoin.com. MLS Technology, Inc.
- $430,0004 bd2 ba2.3k sqft601 S Supernaw Ave, Skiatook, OK 74070For SaleMLS ID #2603422, Heidi Ewing, eXp Realty, LLC (BO). MLS Technology, Inc.
- from $507,6913 bd3 ba2.8k sqftThe Olympia Plan, The Woodlands at Elm Creek, Owasso, OK 74055New ConstructionCapital Homes
- $429,9994 bd2 ba2k sqft5677 E 136th Pl N, Collinsville, OK 74021For SaleMLS ID #2615760, Brad Hendrix, Coldwell Banker Select. MLS Technology, Inc.
- $369,9003 bd2 ba1.8k sqft6060 E 144th St N, Collinsville, OK 74021For SaleMLS ID #2626507, Tasha Bates, Keller Williams Advantage. MLS Technology, Inc.
- $504,8764 bd3 ba2k sqft16315 E 101st St N, Owasso, OK 74055New ConstructionCapital Homes
- from $402,0504 bd3 ba2.3k sqftMaxwell Plan, Morrow Place, Owasso, OK 74055New ConstructionSimmons Homes
