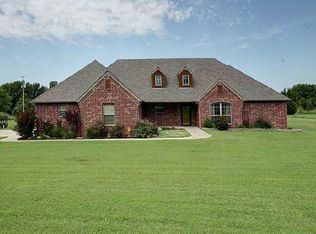
Discover the Bora Bora floor plan by Old School Construction. This home offers 3 spacious bedrooms and a dedicated office space that could make a great guest room or play room. The heart of the home features hardwood floors flowing throughout the main living areas and a sleek electric fireplace complete with a wood mantel. The main entry and front hallway feature a gorgeous bricked feature wall that nicely tie the interior and exterior together giving the home amazing character. The kitchen is a dream, featuring sleek quartz counter tops, stainless steel appliances, a large island ideal for entertaining. The primary suite serves as a true retreat, boasting a large free-standing tub, a walk-in shower, dual sinks with granite counter tops, and great walk-in closet that connects to your laundry room. Outside you'll find an upgraded extended, covered front porch and amazing covered back patio overlooking the backyard. Estimated completion early September 2026
For sale
$465,000
5688 E 137th St N, Collinsville, OK 74021
3beds
2,248sqft
:
Get pre-qualified$3,047/mo
Single Family Residence
Built in 2026
0.53 Acres Lot
$-- Zestimate®
$207/sqft
$-- HOA
What's special
Walk-in showerStainless steel appliancesLarge free-standing tubDedicated office space
- 3 days |
- 131 |
- 2 |
Zillow last checked:
Listing updated:
Listed by:
Mark Hill 417-527-3986,
Keller Williams Premier
Source: MLS Technology, Inc.,MLS#: 2627380 Originating MLS: MLS Technology
Originating MLS: MLS TechnologyFacts & features
Interior
Bedrooms & bathrooms
- Bedrooms: 3
- Bathrooms: 3
- Full bathrooms: 2
- 1/2 bathrooms: 1
Primary bedroom
- Description: Master Bedroom,Private Bath,Walk-in Closet
- Level: First
Bedroom
- Description: Bedroom,
- Level: First
Bedroom
- Description: Bedroom,
- Level: First
Primary bathroom
- Description: Master Bath,Bathtub,Double Sink,Separate Shower
- Level: First
Bathroom
- Description: Hall Bath,Full Bath
- Level: First
Dining room
- Description: Dining Room,Breakfast
- Level: First
Kitchen
- Description: Kitchen,Eat-In,Island,Pantry
- Level: First
Living room
- Description: Living Room,Combo,Fireplace
- Level: First
Office
- Description: Office,Closet
- Level: First
Utility room
- Description: Utility Room,Inside
- Level: First
Heating
- Central, Gas
Cooling
- Central Air
Appliances
- Included: Built-In Oven, Cooktop, Dishwasher, Disposal, Gas Water Heater, Microwave, Oven, Range
- Laundry: Electric Dryer Hookup
Features
- Granite Counters, High Ceilings, Quartz Counters, Stone Counters, Ceiling Fan(s), Gas Range Connection, Gas Oven Connection
- Flooring: Carpet
- Windows: Vinyl
- Basement: None
- Number of fireplaces: 1
- Fireplace features: Blower Fan
Interior area
- Total structure area: 2,248
- Total interior livable area: 2,248 sqft
Property
Parking
- Total spaces: 3
- Parking features: Attached, Garage
- Attached garage spaces: 3
Features
- Levels: One
- Stories: 1
- Patio & porch: Covered, Patio, Porch
- Exterior features: Concrete Driveway, Rain Gutters
- Pool features: None
- Fencing: None
Lot
- Size: 0.53 Acres
- Features: Cul-De-Sac
Details
- Additional structures: None
- Parcel number: 60094232770070
Construction
Type & style
- Home type: SingleFamily
- Architectural style: Craftsman
- Property subtype: Single Family Residence
Materials
- Brick, HardiPlank Type, Wood Frame
- Foundation: Slab
- Roof: Asphalt,Fiberglass
Condition
- Under Construction
- Year built: 2026
Utilities & green energy
- Sewer: Aerobic Septic
- Water: Rural
- Utilities for property: Electricity Available, Natural Gas Available, Water Available
Community & HOA
Community
- Features: Gutter(s)
- Security: No Safety Shelter, Smoke Detector(s)
- Subdivision: Hollow Creek
HOA
- Has HOA: Yes
- Amenities included: None
Location
- Region: Collinsville
Financial & listing details
- Price per square foot: $207/sqft
- Annual tax amount: $838
- Date on market: 7/24/2026
- Cumulative days on market: 4 days
- Listing terms: Conventional,FHA,VA Loan
Estimated market value
Not available
Estimated sales range
Not available
Not available
Price history
| Date | Event | Price |
|---|---|---|
| 7/24/2026 | Listed for sale | $465,000$207/sqft |
Source:  MLS Technology, Inc. #2627380 Report a problem MLS Technology, Inc. #2627380 Report a problem | ||
Public tax history
Tax history is unavailable.
Monthly payment
Est. payment
Payment breakdown
Explore the cost of this home by adjusting the details. Changes won't be saved.Climate risks
Neighborhood: 74021
Nearby schools
GreatSchools rating
- 9/10Owasso 6th Grade CenterGrades: 6Distance: 1.8 mi
- 9/10Owasso High SchoolGrades: 9-12Distance: 2.4 mi
- 7/10Owasso 8th Grade CenterGrades: 8Distance: 2.5 mi
Schools provided by the listing agent
- Elementary: Collinsville
- High: Collinsville
- District: Collinsville - Sch Dist (6)
Source: MLS Technology, Inc.. This data may not be complete. We recommend contacting the local school district to confirm school assignments for this home.
- $515,1004 bd3 ba2.5k sqft6410 N 131st Ave E, Owasso, OK 74055Off Market
- $166,700-- bd1 ba325 sqft6405 N 129th Ave E, Owasso, OK 74055Off Market
- $517,1003 bd4 ba2.6k sqft6288 N 131st Ave E, Owasso, OK 74055Off Market
- $488,3003 bd3 ba2.6k sqft6288 N 131st East Ave, Owasso, OK 74055Off Market

- $305,2003 bd2 ba1.6k sqft6434 N 131st Ave E, Owasso, OK 74055Off Market
- $254,400-- bd1 ba1.4k sqft6223 N 129th Ave E, Owasso, OK 74055Off Market
- $6,770-- bd1 ba980 sqft6223 N 129th East Ave, Owasso, OK 74055Off Market
- $6,380-- bd1 ba980 sqft6223 N 129th East Ave, Owasso, OK 74055Off Market
A local agent can set up tours, give advice and negotiate with sellers.
A local lender can help you make sure your offer is ready when you are.
Similar homes
- $499,9004 bd3 ba2.5k sqft7908 N 147th East Ave, Owasso, OK 74055For Sale
 MLS ID #2627640, Stuart Gallagher, Coldwell Banker Select. MLS Technology, Inc.
 - $335,0004 bd3 ba2k sqft7008 N 122nd East Ct, Owasso, OK 74055For Sale
 MLS ID #2627550, Grant McCarty, Coyote Co. Realty. MLS Technology, Inc.
 - $359,9003 bd2 ba2.1k sqft14908 E 88th St N, Owasso, OK 74055For Sale
 MLS ID #2627343, Mark Hill, Keller Williams Premier. MLS Technology, Inc.
 - $460,0004 bd3 ba2.2k sqft13601 E 96th St N, Owasso, OK 74055For Sale
 MLS ID #2625446, Tammy Scott, Fences and Foundations. MLS Technology, Inc.
 - $472,9994 bd3 ba2.3k sqft12007 E 68th Pl N, Owasso, OK 74055For SaleMLS ID #2624989, Jeff Cannon, Coldwell Banker Select. MLS Technology, Inc.
- $472,9994 bd3 ba2.3k sqft12007 E 68th St N, Owasso, OK 74055For SaleColdwell Banker Select
- $459,9994 bd2 ba2.2k sqft12003 E 68th Pl N, Owasso, OK 74055For SaleMLS ID #2625050, Jeff Cannon, Coldwell Banker Select. MLS Technology, Inc.
- $459,9994 bd2 ba2.2k sqft12003 E 68th St N, Owasso, OK 74055For SaleColdwell Banker Select
- $465,9994 bd2 ba2.3k sqft12005 E 68th Pl N, Owasso, OK 74055For SaleMLS ID #2624991, Jeff Cannon, Coldwell Banker Select. MLS Technology, Inc.
- $465,9994 bd2 ba2.3k sqft12005 E 68th St N, Owasso, OK 74055For SaleColdwell Banker Select
- $560,0004 bd4 ba3.2k sqft7724 N 147th East Ave, Owasso, OK 74055For SaleMLS ID #2626600, Shawn Peters, Sage Sotheby's International. MLS Technology, Inc.
- $494,5003 bd3 ba2.4k sqft7605 N 144th Ave E, Owasso, OK 74055For SaleMLS ID #2617450, Carri Ray, Trinity Properties. MLS Technology, Inc.
- $425,0004 bd3 ba2.4k sqft16403 E 89th St N, Owasso, OK 74055For SaleMLS ID #2625179, Bonnie Gross, Coldwell Banker Select. MLS Technology, Inc.
- $465,0003 bd2 ba2k sqft7905 N 149th East Ave, Owasso, OK 74055For SaleMLS ID #2617729, Katy Kirkland, Chinowth & Cohen. MLS Technology, Inc.
- $499,9003 bd2 ba2.1k sqft7818 N 144th Ave E, Owasso, OK 74055For SaleMLS ID #2622406, Sherrie Adams, Keller Williams Premier. MLS Technology, Inc.
- $515,0004 bd3 ba2.6k sqft7906 N 142nd Ave E, Owasso, OK 74055For SaleMLS ID #2619825, April Woods, Solid Rock, REALTORS. MLS Technology, Inc.
- $450,0003 bd2 ba2k sqft7915 N 149th East Ave, Owasso, OK 74055For SaleMLS ID #2612498, Juli Edwards, Keller Williams Premier. MLS Technology, Inc.
- $499,9003 bd3 ba2.6k sqft14806 E 77th St N, Owasso, OK 74055For SaleMLS ID #2619990, Janet Vermillion, Coldwell Banker Select. MLS Technology, Inc.
- $449,9005 bd3 ba3k sqft8311 N 99th East Ave, Owasso, OK 74055For SaleMLS ID #1233947, Victory Reneau Razavi, Whittington Realty. MLSOK/OKCMAR as distributed by MLS GRID
- $472,9004 bd3 ba3k sqft14214 E 91st St N, Owasso, OK 74055For SaleMLS ID #2616948, Daniel Buttram, Keller Williams Premier. MLS Technology, Inc.
