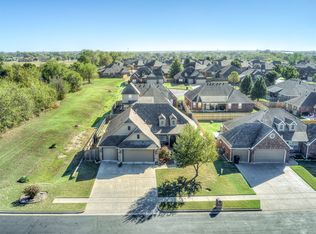
Welcome to Owasso's Newest Subdivision, Keys Landing II! The Tucker Plan offers the perfect balance of comfort, style, and functionality in this quality-built new construction home featuring 4 bedrooms, 2 bathrooms, and a 3-car garage. Designed with open living spaces and elegant finishes, this home is ready to complement today's busy lifestyle. From the moment you enter, you'll appreciate the welcoming tile foyer accented by a beautiful groin ceiling and crown molding. The spacious living room is centered around a cozy corner fireplace, creating an inviting atmosphere for relaxing or entertaining. Just beyond, the dining area and gourmet kitchen come together to form the heart of the home, showcasing granite countertops, a large center island, built-in stainless steel appliances, a breakfast bar, and abundant cabinet space. The master suite is thoughtfully tucked away for added privacy and features a spa-like glamour bath with a soaking tub, tiled walk-in shower, and a generous seasonal walk-in closet. The split-bedroom layout provides comfortable separation between the master suite and the secondary bedrooms, making it ideal for families or guests. Step outside to enjoy your morning coffee on the covered front porch or spend evenings on the covered back patio overlooking the professionally landscaped yard. Additional features include foam-insulated exterior walls, TechShield radiant barrier roof decking for improved energy efficiency, and quality craftsmanship throughout. The Tucker Plan combines timeless design with modern conveniences, creating a home that's as beautiful as it is practical.
For sale
Street View
$459,999
12003 E 68th Pl N, Owasso, OK 74055
4beds
2,232sqft
Single Family Residence
Built in 2026
8,145 Square Feet Lot
$-- Zestimate®
$206/sqft
$18/mo HOA
What's special
Covered front porchWelcoming tile foyerProfessionally landscaped yardSplit-bedroom layoutSoaking tubSpa-like glamour bathFoam-insulated exterior walls
- 108 days
- 39
- 0
Zillow last checked:
Listing updated:
Listed by:
Jeff Cannon 918-694-3694,
Coldwell Banker Select
Source: MLS Technology, Inc.,MLS#: 2625050 Originating MLS: MLS Technology
Originating MLS: MLS TechnologyFacts & features
Interior
Bedrooms & bathrooms
- Bedrooms: 4
- Bathrooms: 2
- Full bathrooms: 2
Primary bedroom
- Description: Master Bedroom,Private Bath
- Level: First
Bedroom
- Description: Bedroom,Walk-in Closet
- Level: First
Bedroom
- Description: Bedroom,Walk-in Closet
- Level: First
Bedroom
- Description: Bedroom,Walk-in Closet
- Level: First
Primary bathroom
- Description: Master Bath,Bathtub,Double Sink,Full Bath,Separate Shower
- Level: First
Bathroom
- Description: Hall Bath,Bathtub,Full Bath
- Level: First
Bonus room
- Description: Additional Room,Split Bedroom
- Level: First
Bonus room
- Description: Additional Room,Mud Room
- Level: First
Den
- Description: Den/Family Room,Combo,Fireplace
- Level: First
Dining room
- Description: Dining Room,Breakfast,Combo w/ Family
- Level: First
Kitchen
- Description: Kitchen,Breakfast Nook,Eat-In,Island,Pantry
- Level: First
Utility room
- Description: Utility Room,Inside,Separate
- Level: First
Heating
- Central, Gas
Cooling
- Central Air
Appliances
- Included: Built-In Oven, Cooktop, Dishwasher, Disposal, Gas Water Heater, Microwave, Oven, Range, Plumbed For Ice Maker
- Laundry: Washer Hookup, Electric Dryer Hookup, Gas Dryer Hookup
Features
- Granite Counters, High Ceilings, High Speed Internet, Cable TV, Vaulted Ceiling(s), Wired for Data, Ceiling Fan(s), Electric Oven Connection, Gas Range Connection, Programmable Thermostat
- Flooring: Carpet, Tile
- Doors: Insulated Doors
- Windows: Vinyl, Insulated Windows
- Basement: None
- Number of fireplaces: 1
- Fireplace features: Gas Log, Gas Starter
Interior area
- Total structure area: 2,232
- Total interior livable area: 2,232 sqft
Property
Parking
- Total spaces: 3
- Parking features: Attached, Garage, Storage, Workshop in Garage
- Attached garage spaces: 3
Features
- Levels: One
- Stories: 1
- Patio & porch: Covered, Patio, Porch
- Exterior features: Concrete Driveway, Landscaping, Rain Gutters, Satellite Dish
- Pool features: None
- Fencing: Partial
Lot
- Size: 8,145 Square Feet
- Features: None
Details
- Additional structures: None
Construction
Type & style
- Home type: SingleFamily
- Architectural style: French Provincial
- Property subtype: Single Family Residence
Materials
- Brick, Masonite, Wood Frame
- Foundation: Slab
- Roof: Asphalt,Fiberglass
Condition
- Under Construction
- Year built: 2026
Utilities & green energy
- Sewer: Public Sewer
- Water: Rural
- Utilities for property: Cable Available, Electricity Available, Fiber Optic Available, Natural Gas Available, Water Available
Green energy
- Energy efficient items: Doors, Insulation, Windows
Community & HOA
Community
- Features: Gutter(s), Sidewalks
- Security: No Safety Shelter, Smoke Detector(s)
- Subdivision: Keys Landing Ii
HOA
- Has HOA: Yes
- Amenities included: None
- HOA fee: $220 annually
Location
- Region: Owasso
Financial & listing details
- Price per square foot: $206/sqft
- Annual tax amount: $115
- Date on market: 7/9/2026
- Cumulative days on market: 108 days
- Listing terms: Conventional,FHA,VA Loan
Estimated market value
Not available
Estimated sales range
Not available
Not available
Price history
| Date | Event | Price |
|---|---|---|
| 7/9/2026 | Listed for sale | $459,999$206/sqft |
Source:  MLS Technology, Inc. #2625050 Report a problem MLS Technology, Inc. #2625050 Report a problem | ||
Public tax history
Tax history is unavailable.
Monthly payment
Est. payment
Payment breakdown
Explore the cost of this home by adjusting the details. Changes won't be saved.Climate risks
Neighborhood: 74055
Nearby schools
Schools provided by the listing agent
- Elementary: Barnes
- Middle: Owasso
- High: Owasso
- District: Owasso - Sch Dist (11)
Source: MLS Technology, Inc.. This data may not be complete. We recommend contacting the local school district to confirm school assignments for this home.
Similar homes
- $465,9994 bd2 ba2.3k sqft12005 E 68th Pl N, Owasso, OK 74055For SaleMLS ID #2624991, Jeff Cannon, Coldwell Banker Select. MLS Technology, Inc.
- $472,9994 bd3 ba2.3k sqft12007 E 68th Pl N, Owasso, OK 74055For SaleMLS ID #2624989, Jeff Cannon, Coldwell Banker Select. MLS Technology, Inc.
- $375,0004 bd2 ba2.3k sqft7009 N 120th East Ave, Owasso, OK 74055For Sale
 MLS ID #2636238, Sarah Buelow, Keller Williams Premier. MLS Technology, Inc.
 - $455,0004 bd3 ba2.2k sqft13601 E 96th St N, Owasso, OK 74055For Sale
 MLS ID #2625446, Tammy Scott, Fences and Foundations. MLS Technology, Inc.
