Welcome to Owasso's Newest Subdivision, Keys Landing II, Welcome to the Madison Plan, a beautifully crafted new construction home that blends quality craftsmanship, thoughtful design, and modern comfort. Step inside through the impressive tile entry with a stunning grone ceiling and crown molding into a spacious, open-concept layout perfect for everyday living and entertaining. The inviting family room features a corner fireplace and elegant crown molding, while the versatile office/flex room provides the perfect space for a home office, study, or playroom. The tiled dining area flows seamlessly into the gourmet kitchen, complete with granite countertops, a large center island, stainless steel built-in appliances, a breakfast bar, and abundant workspace for gathering with family and friends. Retreat to the luxurious master suite featuring a spa-inspired glamour bath with granite countertops, a tiled walk-in shower, and a spacious seasonal walk-in closet. The split-bedroom floor plan offers privacy for the owner's suite while providing comfortable accommodations for family or guests. Enjoy outdoor living year-round from the covered front porch and covered rear patio overlooking the professionally landscaped yard. Additional highlights include a three-car garage, foam insulation in the exterior walls, TechShield radiant barrier roof decking for improved energy efficiency, and quality finishes throughout. The Madison Plan offers the perfect combination of style, functionality, and energy-efficient living in a home designed to fit today's lifestyle
For sale
Street View
$472,999
12007 E 68th Pl N, Owasso, OK 74055
4beds
2,355sqft
Single Family Residence
Built in 2026
8,145 Square Feet Lot
$470,800 Zestimate®
$201/sqft
$18/mo HOA
What's special
Quality finishes throughoutCovered front porchProfessionally landscaped yardSpacious seasonal walk-in closetThree-car garage
- 109 days
- 53
- 1
Zillow last checked:
Listing updated:
Listed by:
Jeff Cannon 918-694-3694,
Coldwell Banker Select
Source: MLS Technology, Inc.,MLS#: 2624989 Originating MLS: MLS Technology
Originating MLS: MLS TechnologyFacts & features
Interior
Bedrooms & bathrooms
- Bedrooms: 4
- Bathrooms: 3
- Full bathrooms: 2
- 1/2 bathrooms: 1
Primary bedroom
- Description: Master Bedroom,Private Bath,Walk-in Closet
- Level: First
Bedroom
- Description: Bedroom,Walk-in Closet
- Level: First
Bedroom
- Description: Bedroom,Walk-in Closet
- Level: First
Bedroom
- Description: Bedroom,Walk-in Closet
- Level: First
Primary bathroom
- Description: Master Bath,Bathtub,Double Sink,Full Bath,Separate Shower
- Level: First
Bathroom
- Description: Hall Bath,Bathtub,Full Bath
- Level: First
Bathroom
- Description: Hall Bath,Half Bath
- Level: First
Bonus room
- Description: Additional Room,Split Bedroom
- Level: First
Bonus room
- Description: Additional Room,Mud Room
- Level: First
Den
- Description: Den/Family Room,Combo,Fireplace
- Level: First
Dining room
- Description: Dining Room,Breakfast,Combo w/ Family
- Level: First
Kitchen
- Description: Kitchen,Breakfast Nook,Eat-In,Island,Pantry
- Level: First
Office
- Description: Office,
- Level: First
Utility room
- Description: Utility Room,Inside,Separate
- Level: First
Heating
- Central, Gas
Cooling
- Central Air
Appliances
- Included: Built-In Oven, Cooktop, Dishwasher, Disposal, Gas Water Heater, Microwave, Oven, Range, Plumbed For Ice Maker
- Laundry: Washer Hookup, Electric Dryer Hookup, Gas Dryer Hookup
Features
- Granite Counters, High Ceilings, High Speed Internet, Cable TV, Vaulted Ceiling(s), Wired for Data, Ceiling Fan(s), Electric Oven Connection, Gas Range Connection, Programmable Thermostat
- Flooring: Carpet, Tile
- Doors: Insulated Doors
- Windows: Vinyl, Insulated Windows
- Number of fireplaces: 1
- Fireplace features: Gas Log, Gas Starter
Interior area
- Total structure area: 2,355
- Total interior livable area: 2,355 sqft
Property
Parking
- Total spaces: 3
- Parking features: Attached, Garage, Storage, Workshop in Garage
- Attached garage spaces: 3
Features
- Levels: One
- Stories: 1
- Patio & porch: Covered, Patio, Porch
- Exterior features: Concrete Driveway, Landscaping, Rain Gutters, Satellite Dish
- Pool features: None
- Fencing: Partial
Lot
- Size: 8,145 Square Feet
- Features: None
Details
- Additional structures: None
Construction
Type & style
- Home type: SingleFamily
- Architectural style: French Provincial
- Property subtype: Single Family Residence
Materials
- Brick, Masonite, Wood Frame
- Foundation: Slab
- Roof: Asphalt,Fiberglass
Condition
- Year built: 2026
Utilities & green energy
- Sewer: Public Sewer
- Water: Rural
- Utilities for property: Cable Available, Electricity Available, Fiber Optic Available, Natural Gas Available, Water Available
Green energy
- Energy efficient items: Doors, Insulation, Windows
Community & HOA
Community
- Features: Gutter(s), Sidewalks
- Security: No Safety Shelter, Smoke Detector(s)
- Subdivision: Keys Landing Ii
HOA
- Has HOA: Yes
- Amenities included: None
- HOA fee: $220 annually
Location
- Region: Owasso
Financial & listing details
- Price per square foot: $201/sqft
- Annual tax amount: $115
- Date on market: 7/8/2026
- Cumulative days on market: 109 days
- Listing terms: Conventional,FHA,VA Loan
Estimated market value
$470,800
$447,000 - $494,000
$2,535/mo
Price history
| Date | Event | Price |
|---|---|---|
| 7/8/2026 | Listed for sale | $472,999$201/sqft |
Source:  MLS Technology, Inc. #2624989 Report a problem MLS Technology, Inc. #2624989 Report a problem | ||
Public tax history
Tax history is unavailable.
Monthly payment
Est. payment
Payment breakdown
Explore the cost of this home by adjusting the details. Changes won't be saved.Climate risks
Neighborhood: 74055
Nearby schools
Schools provided by the listing agent
- Elementary: Barnes
- Middle: Owasso
- High: Owasso
- District: Owasso - Sch Dist (11)
Source: MLS Technology, Inc.. This data may not be complete. We recommend contacting the local school district to confirm school assignments for this home.
Similar homes
- $465,9994 bd2 ba2.3k sqft12005 E 68th Pl N, Owasso, OK 74055For SaleMLS ID #2624991, Jeff Cannon, Coldwell Banker Select. MLS Technology, Inc.
- $459,9994 bd2 ba2.2k sqft12003 E 68th Pl N, Owasso, OK 74055For SaleMLS ID #2625050, Jeff Cannon, Coldwell Banker Select. MLS Technology, Inc.
- $499,9003 bd3 ba2.6k sqft14707 E 77th St N, Owasso, OK 74055For Sale
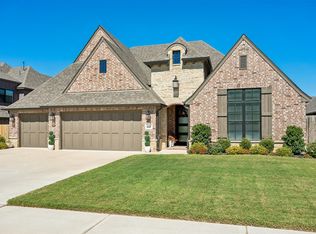 MLS ID #2638191, Alex Trinidad, Executive Homes Realty, LLC. MLS Technology, Inc.
 - $375,0004 bd2 ba2.3k sqft7009 N 120th East Ave, Owasso, OK 74055For Sale
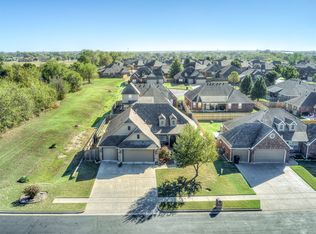 MLS ID #2636238, Sarah Buelow, Keller Williams Premier. MLS Technology, Inc.
