Welcome home to this beautifully maintained 4-bedroom, 2.5-bathroom residence featuring a 3-car garage, formal dining room, home office, and an incredible backyard retreat with an in-ground pool. Blending timeless traditional design with extensive recent improvements, this home offers the space, functionality and updates. New HVAC units in 2024, smart thermostats, hot water tank, updated luxury vinyl plank flooring throughout, updated fireplace surround, privacy fencing, updated concrete driveway, tree pool deck, irrigation and sump pump enhancements, siding and exterior paint, landscaping and more. The kitchen has been updated with newer appliances and fixtures, while multiple bathrooms have received new toilets, faucets and exhaust fans. This home has loads of space and tons of charm. Schedule your showing today!
For sale
Price cut: $5K (8/4)
$479,900
8905 N 140th East Ave, Owasso, OK 74055
4beds
3,385sqft
:
Get pre-qualified$3,177/mo
Single Family Residence
Built in 2004
0.31 Acres Lot
$476,700 Zestimate®
$142/sqft
$32/mo HOA
What's special
Tree pool deckPrivacy fencingTimeless traditional designFormal dining roomUpdated fireplace surroundSiding and exterior paintHome office
- 51 days |
- 1,320 |
- 65 |
Likely to sell faster than
Zillow last checked:
Listing updated:
Listed by:
Daniel Buttram 918-284-7829,
Keller Williams Premier
Source: MLS Technology, Inc.,MLS#: 2622621 Originating MLS: MLS Technology
Originating MLS: MLS TechnologyFacts & features
Interior
Bedrooms & bathrooms
- Bedrooms: 4
- Bathrooms: 3
- Full bathrooms: 2
- 1/2 bathrooms: 1
Primary bedroom
- Description: Master Bedroom,Private Bath,Walk-in Closet
- Level: First
Bedroom
- Description: Bedroom,Pullman Bath,Walk-in Closet
- Level: Second
Bedroom
- Description: Bedroom,Pullman Bath,Walk-in Closet
- Level: Second
Bedroom
- Description: Bedroom,No Bath
- Level: Second
Primary bathroom
- Description: Master Bath,Bathtub,Double Sink,Separate Shower
- Level: First
Bathroom
- Description: Hall Bath,Half Bath
- Level: First
Dining room
- Description: Dining Room,Formal
- Level: First
Game room
- Description: Game/Rec Room,Closet
- Level: Second
Kitchen
- Description: Kitchen,Pantry
- Level: First
Living room
- Description: Living Room,Fireplace
- Level: First
Office
- Description: Office,
- Level: First
Utility room
- Description: Utility Room,Inside,Sink
- Level: First
Heating
- Central, Gas, Multiple Heating Units
Cooling
- Central Air, 2 Units
Appliances
- Included: Built-In Oven, Cooktop, Dishwasher, Gas Water Heater, Microwave, Oven, Plumbed For Ice Maker
- Laundry: Washer Hookup, Electric Dryer Hookup, Gas Dryer Hookup
Features
- Attic, Granite Counters, High Ceilings, Cable TV, Ceiling Fan(s), Electric Oven Connection, Gas Range Connection, Gas Oven Connection, Programmable Thermostat
- Flooring: Wood Veneer
- Windows: Vinyl
- Basement: None
- Number of fireplaces: 1
- Fireplace features: Gas Log
Interior area
- Total structure area: 3,385
- Total interior livable area: 3,385 sqft
Property
Parking
- Total spaces: 3
- Parking features: Attached, Garage
- Attached garage spaces: 3
Features
- Levels: Two
- Stories: 2
- Patio & porch: Covered, Deck, Patio
- Exterior features: Sprinkler/Irrigation, Landscaping, Rain Gutters
- Pool features: Fiberglass, In Ground
- Fencing: Privacy
Lot
- Size: 0.31 Acres
- Features: Corner Lot
Details
- Additional structures: None
Construction
Type & style
- Home type: SingleFamily
- Architectural style: French Provincial
- Property subtype: Single Family Residence
Materials
- Brick, Wood Frame
- Foundation: Slab
- Roof: Asphalt,Fiberglass
Condition
- Year built: 2004
Utilities & green energy
- Sewer: Public Sewer
- Water: Public
- Utilities for property: Cable Available, Electricity Available, Natural Gas Available, Phone Available, Water Available
Community & HOA
Community
- Features: Gutter(s), Sidewalks
- Security: No Safety Shelter
- Subdivision: The Willows Of Silver Creek
HOA
- Has HOA: Yes
- Amenities included: Park, Pool, Trail(s)
- HOA fee: $380 annually
Location
- Region: Owasso
Financial & listing details
- Price per square foot: $142/sqft
- Annual tax amount: $5,517
- Date on market: 6/19/2026
- Cumulative days on market: 50 days
- Listing terms: Conventional,FHA,VA Loan
Estimated market value
$476,700
$453,000 - $501,000
$3,415/mo
Price history
| Date | Event | Price |
|---|---|---|
| 8/4/2026 | Price change | $479,900-1%$142/sqft |
Source:  MLS Technology, Inc. #2622621 Report a problem MLS Technology, Inc. #2622621 Report a problem | ||
| 7/22/2026 | Price change | $484,900-0.5%$143/sqft |
Source: MLS Technology, Inc. #2622621 Report a problem | ||
| 7/9/2026 | Price change | $487,400-0.5%$144/sqft |
Source: MLS Technology, Inc. #2622621 Report a problem | ||
| 6/19/2026 | Listed for sale | $489,900$145/sqft |
Source: MLS Technology, Inc. #2622621 Report a problem | ||
Public tax history
Tax history is unavailable.
Monthly payment
Est. payment
Payment breakdown
Explore the cost of this home by adjusting the details. Changes won't be saved.Climate risks
Neighborhood: 74055
Nearby schools
GreatSchools rating
- 9/10Pamela Hodson Elementary SchoolGrades: PK-5Distance: 0.7 mi
- 7/10Owasso 8th Grade CenterGrades: 8Distance: 0.4 mi
- 9/10Owasso High SchoolGrades: 9-12Distance: 0.7 mi
Schools provided by the listing agent
- Elementary: Hodson
- High: Owasso
- District: Owasso - Sch Dist (11)
Source: MLS Technology, Inc.. This data may not be complete. We recommend contacting the local school district to confirm school assignments for this home.
- $178,0004 bd3 ba3.3k sqft8905 N 140th Ave E, Owasso, OK 74055Sold
- $421,7004 bd3 ba3.4k sqft8903 N 140th Ave E, Owasso, OK 74055Off Market
- $---- bd-- ba-- sqft8903 N 140th East Ave, Owasso, OK 74055Off Market
- $447,4004 bd3 ba3.4k sqft13906 E 90th St N, Owasso, OK 74055Off Market
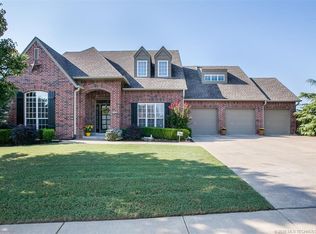
- $380,0004 bd3 ba3.3k sqft13908 E 90th St N, Owasso, OK 74055Sold
- $419,7005 bd3 ba3.3k sqft8906 N 140th Ave E, Owasso, OK 74055Off Market
- $---- bd-- ba-- sqft8906 N 140th East Ave, Owasso, OK 74055Off Market
- $380,0004 bd3 ba3.2k sqft8904 N 140th Ave E, Owasso, OK 74055Sold
A local agent can set up tours, give advice and negotiate with sellers.
A local lender can help you make sure your offer is ready when you are.
Similar homes
- $449,9004 bd5 ba2.8k sqft15818 E 77th St N, Owasso, OK 74055For Sale
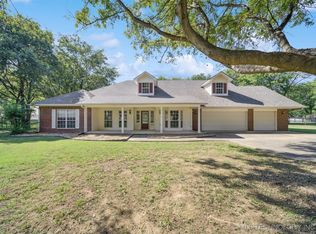 MLS ID #2541706, Erin Catron, Erin Catron & Company, LLC. MLS Technology, Inc.
 - $650,0005 bd5 ba4.2k sqft9311 N 139th East Ave, Owasso, OK 74055For Sale
 MLS ID #2610585, Angela D. Newman, Epique Realty. MLS Technology, Inc.
 - $360,0004 bd2 ba2.1k sqft8509 N 100th East Ave, Owasso, OK 74055For Sale
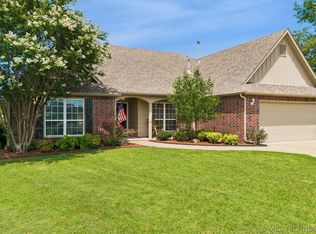 MLS ID #2625666, Tara Hargrove, Keller Williams Premier. MLS Technology, Inc.
 - $319,0004 bd3 ba2.4k sqft12536 E 83rd St N, Owasso, OK 74055For Sale
 MLS ID #2618538, Krysten Russell, Concept Realty. MLS Technology, Inc.
 - $349,9004 bd2 ba2.4k sqft10400 N 114th Ave E, Owasso, OK 74055For SaleMLS ID #2620470, Jeff Henson, McGraw, REALTORS. MLS Technology, Inc.
- $343,0004 bd2 ba2k sqft8512 N 100th East Ave, Owasso, OK 74055For SaleMLS ID #2617378, Evie Stover, The Agency. MLS Technology, Inc.
- $329,9004 bd4 ba2.2k sqft14617 E 112th Pl N, Owasso, OK 74055For SaleMLS ID #2622326, Juli Edwards, Keller Williams Premier. MLS Technology, Inc.
- $289,0003 bd2 ba1.9k sqft12411 E 80th Ct N, Owasso, OK 74055For SaleMLS ID #2621669, Amy Whitmarsh, RE/MAX Results. MLS Technology, Inc.
- $299,0004 bd3 ba1.7k sqft14602 E 114th St N, Owasso, OK 74055For SaleMLS ID #2619987, Nicole Laymon, Renew Realty Group. MLS Technology, Inc.
- $275,9004 bd2 ba1.8k sqft8731 N 121st East Ave, Owasso, OK 74055For SaleMLS ID #2609313, Terry Hassell, M & T Realty Group. MLS Technology, Inc.
- $275,0004 bd2 ba2k sqft9609 N 107th East Ave, Owasso, OK 74055For SaleColdwell Banker Select
- $465,0004 bd3 ba2.6k sqft18983 Round Mountain Rd, Catoosa, OK 74015For SaleMLS ID #2624465, Samantha Boshears, Renew Realty Group. MLS Technology, Inc.
- $499,0005 bd3 ba3.2k sqft4011 E 127th St N, Skiatook, OK 74070For SaleMLS ID #2615591, Lee VanTreese, Chinowth & Cohen. MLS Technology, Inc.
- $450,0004 bd3 ba3k sqft3701 N Narcissus Ave, Broken Arrow, OK 74012For SaleMLS ID #2621562, Vanessa Moctezuma, McGraw, REALTORS. MLS Technology, Inc.
- $415,0004 bd3 ba3.5k sqft1920 S Nyssa Ave, Broken Arrow, OK 74012For SaleMLS ID #2628925, Yer Lee, Coldwell Banker Select. MLS Technology, Inc.
- $418,8803 bd2 ba2.5k sqft8590 E State Hwy #20, Claremore, OK 74019For SaleMLS ID #2621535, Sandra Sorber, Keller Williams Premier. MLS Technology, Inc.
- $335,0003 bd2 ba1.8k sqft7407 E 84th St N, Owasso, OK 74055For SaleMLS ID #2614427, Rebecca Griffin, Solid Rock, REALTORS. MLS Technology, Inc.
- $425,0003 bd2 ba2.8k sqft20202 S River Ranch Rd E, Claremore, OK 74019For SaleMLS ID #2627011, Susan Olivarez, Keller Williams Advantage. MLS Technology, Inc.
- $524,9005 bd3 ba2.8k sqft1582 E 166th St N, Skiatook, OK 74070For SaleMLS ID #2623653, Alisha Bauchmoyer, Bison Legacy Real Estate. MLS Technology, Inc.
- $353,0004 bd2 ba2k sqft7402 E 89th St N, Owasso, OK 74055For SaleMLS ID #2623999, Rebecca Griffin, Solid Rock, REALTORS. MLS Technology, Inc.
