Looking for the perfect Claremore home on acreage? Exceptional move-in-ready living awaits in this fully transformed 3-bedroom, 2-bath residence situated on approximately 2 acres in Sunny Lake Estates! Virtually everything inside and out is brand new. Step inside to find a spacious, light-filled open living area featuring a cozy wood-burning fireplace, flowing seamlessly into a stunning kitchen updated with granite countertops, beautiful new soft-close lower cabinetry, a walk-in pantry, and brand-new appliances. The primary suite is a true homeowner's retreat, boasting a striking 9-foot pan ceiling. A finished room off the primary bedroom provides flexible living space and is not included in the overall reported size of the home, offering the perfect flexible space for a home gym, nursery, or private sitting room. Upstairs, a large, finished bonus room adds incredible versatility as a potential 4th bedroom, media room, or home office. Outside, enjoy a peaceful country setting with mature trees, a covered front porch, and a relaxed patio area. Complete with brand-new HVAC units, a new aerobic septic system, a new water heater, fresh interior/exterior paint, new trim, and all-new modern flooring and lighting fixtures throughout. Enjoy private, spacious living with a convenient location close to everything Claremore has to offer. Electric provided by Verdigris Valley Electric (VVEC). Easy access to Owasso and the Creek Turnpike!
For sale
$418,880
8590 E State Hwy #20, Claremore, OK 74019
3beds
2,578sqft
:
Get pre-qualified$2,662/mo
Single Family Residence
Built in 2008
2 Acres Lot
$409,000 Zestimate®
$162/sqft
$-- HOA
What's special
Relaxed patio areaCovered front porchMove-in-ready livingNew trimCozy wood-burning fireplaceBrand-new appliancesWalk-in pantry
- 57 days |
- 1,084 |
- 70 |
Likely to sell faster than
Zillow last checked:
Listing updated:
Listed by:
Sandra Sorber 918-260-6717,
Keller Williams Premier
Source: MLS Technology, Inc.,MLS#: 2621535 Originating MLS: MLS Technology
Originating MLS: MLS TechnologyFacts & features
Interior
Bedrooms & bathrooms
- Bedrooms: 3
- Bathrooms: 2
- Full bathrooms: 2
Primary bedroom
- Description: Master Bedroom,Private Bath,Walk-in Closet
- Level: First
Bedroom
- Description: Bedroom,No Bath
- Level: First
Bedroom
- Description: Bedroom,No Bath
- Level: First
Primary bathroom
- Description: Master Bath,Bathtub,Double Sink,Full Bath,Separate Shower
- Level: First
Bathroom
- Description: Hall Bath,Bathtub,Full Bath
- Level: First
Bonus room
- Description: Additional Room,
- Level: Second
Dining room
- Description: Dining Room,Breakfast
- Level: First
Kitchen
- Description: Kitchen,Pantry
- Level: First
Living room
- Description: Living Room,Fireplace
- Level: First
Utility room
- Description: Utility Room,Inside
- Level: First
Heating
- Central, Electric
Cooling
- Central Air
Appliances
- Included: Dishwasher, Electric Water Heater, Disposal, Microwave, Oven, Range, Stove, Plumbed For Ice Maker
- Laundry: Electric Dryer Hookup
Features
- Granite Counters, Other, Ceiling Fan(s), Programmable Thermostat
- Flooring: Carpet, Other, Vinyl
- Windows: Vinyl
- Basement: None
- Number of fireplaces: 1
- Fireplace features: Wood Burning
Interior area
- Total structure area: 2,578
- Total interior livable area: 2,578 sqft
Property
Parking
- Total spaces: 2
- Parking features: Attached, Garage
- Attached garage spaces: 2
Accessibility
- Accessibility features: Accessible Entrance
Features
- Levels: Two
- Stories: 2
- Patio & porch: Covered, Patio, Porch
- Exterior features: Gravel Driveway
- Pool features: None
- Fencing: None
Lot
- Size: 2 Acres
- Features: Mature Trees
Details
- Additional structures: None
- Parcel number: 660086982
Construction
Type & style
- Home type: SingleFamily
- Architectural style: Ranch
- Property subtype: Single Family Residence
Materials
- Brick, Other, Wood Frame
- Foundation: Slab
- Roof: Asphalt,Fiberglass
Condition
- Year built: 2008
Utilities & green energy
- Sewer: Aerobic Septic
- Water: Rural
- Utilities for property: Electricity Available, Water Available
Community & HOA
Community
- Features: Sidewalks
- Security: No Safety Shelter
- Subdivision: Rogers Co Unplatted
HOA
- Has HOA: No
Location
- Region: Claremore
Financial & listing details
- Price per square foot: $162/sqft
- Date on market: 6/12/2026
- Cumulative days on market: 58 days
- Listing terms: Conventional,FHA,USDA Loan,VA Loan
Estimated market value
$409,000
$389,000 - $429,000
$2,275/mo
Price history
| Date | Event | Price |
|---|---|---|
| 6/12/2026 | Listed for sale | $418,880$162/sqft |
Source:  MLS Technology, Inc. #2621535 Report a problem MLS Technology, Inc. #2621535 Report a problem | ||
Public tax history
Tax history is unavailable.
Monthly payment
Est. payment
Payment breakdown
Explore the cost of this home by adjusting the details. Changes won't be saved.Climate risks
Neighborhood: 74019
Nearby schools
GreatSchools rating
- 7/10Catalayah Elementary SchoolGrades: PK-5Distance: 2.2 mi
- 6/10Will Rogers Junior High SchoolGrades: 6-8Distance: 4.5 mi
- 5/10Claremore High SchoolGrades: 9-12Distance: 4.7 mi
Schools provided by the listing agent
- Elementary: Catalayah
- High: Claremore
- District: Claremore - Sch Dist (20)
Source: MLS Technology, Inc.. This data may not be complete. We recommend contacting the local school district to confirm school assignments for this home.
- $300,700-- bd-- ba-- sqft21524 S Sunny Lake Rd, Claremore, OK 74019Off Market
- $334,5004 bd2 ba2.2k sqft21525 S Wesson Ave, Claremore, OK 74019Off Market
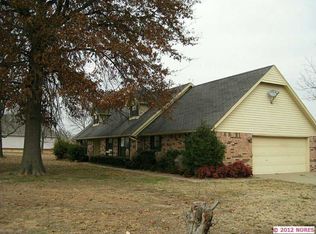
- $34,317-- bd-- ba-- sqft21547 S Wesson Ave, Claremore, OK 74019Off Market
- $300,700-- bd-- ba-- sqft21544 S Sunny Lake Rd, Claremore, OK 74019Off Market
- $345,5003 bd2 ba2.1k sqft21547 S Wesson Ave, Claremore, OK 74019Off Market
- $395,0003 bd2 ba3k sqft21467 S Wesson Ave, Claremore, OK 74019Off Market
- $265,6003 bd2 ba1.3k sqft21497 S Falyn Rd, Claremore, OK 74019Off Market
- $235,0003 bd2 ba1.3k sqft21507 S Falyn Rd, Claremore, OK 74019Sold
A local agent can set up tours, give advice and negotiate with sellers.
Similar homes
- $425,0003 bd2 ba2.8k sqft20202 S River Ranch Rd E, Claremore, OK 74019For Sale
 MLS ID #2627011, Susan Olivarez, Keller Williams Advantage. MLS Technology, Inc.
 - $424,9003 bd3 ba2.6k sqft3107 Harbour Town Pl, Claremore, OK 74019New Construction
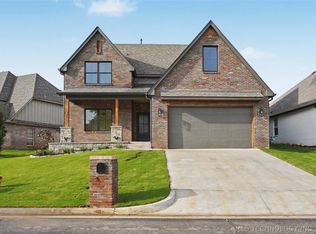 MLS ID #2622571, Janelle Nicolay, Coldwell Banker Select. MLS Technology, Inc.
 - $419,9004 bd3 ba2.5k sqft18013 E 93rd St N, Owasso, OK 74055For Sale
 MLS ID #2622175, Katie Quillin, Dream Maker Realty, LLC. MLS Technology, Inc.
 - $379,9003 bd2 ba2.2k sqft10921 N 110th East Ave, Owasso, OK 74055For Sale
 MLS ID #2624228, Juli Edwards, Keller Williams Premier. MLS Technology, Inc.
 - $349,9003 bd2 ba1.6k sqft17074 E 107th St N, Owasso, OK 74055For SaleMLS ID #2622831, Rani Hall, Solid Rock, REALTORS. MLS Technology, Inc.
- $269,0004 bd2 ba1.8k sqft2602 SW Wolf Run Dr, Claremore, OK 74019For SaleMLS ID #2618012, Terry Hassell, M & T Realty Group. MLS Technology, Inc.
- $285,0003 bd3 ba1.8k sqft2007 S Missouri Ct, Claremore, OK 74019For SaleMLS ID #2623542, Janet L Ford, RE/MAX Results. MLS Technology, Inc.
- $400,0004 bd3 ba2.5k sqft7624 S 230th East Ave, Broken Arrow, OK 74014For SaleMLS ID #2541879, Erin Catron, Erin Catron & Company, LLC. MLS Technology, Inc.
- $519,9994 bd4 ba3.5k sqft2850 Park St, Claremore, OK 74017For SaleMLS ID #2600312, Stephanie Ross, Pembrook Realty Group. MLS Technology, Inc.
- $287,0003 bd3 ba2.5k sqft1335 N McFarland Pl, Claremore, OK 74017For SaleMLS ID #2622228, Kim McDorman, eXp Realty, LLC (BO). MLS Technology, Inc.
- $449,0004 bd3 ba2.3k sqft5565 E 141st Pl N, Collinsville, OK 74021For SaleMLS ID #2625623, Barbara Rounds, Realty One Group Dreamers. MLS Technology, Inc.
- $399,0004 bd3 ba2.8k sqft6103 S 223rd East Ave, Broken Arrow, OK 74014For SaleMLS ID #2624017, Dara Sullivan, RE/MAX Results. MLS Technology, Inc.
- $360,0004 bd2 ba2.1k sqft8509 N 100th East Ave, Owasso, OK 74055For SaleMLS ID #2625666, Tara Hargrove, Keller Williams Premier. MLS Technology, Inc.
- $525,0003 bd2 ba2.6k sqft10406 E 126th St N, Collinsville, OK 74021For SaleMLS ID #2619197, Joell Griswold, Nail Realty Group. MLS Technology, Inc.
- $432,5003 bd3 ba2.6k sqft2888 N Front Rd, Catoosa, OK 74015For SaleMLS ID #2617993, Melanie Colt, Keller Williams Premier. MLS Technology, Inc.
- $418,9004 bd3 ba2.8k sqft18610 E 42nd Pl, Tulsa, OK 74134For SaleMLS ID #2620421, Tera Roberts, C21/First Choice Realty. MLS Technology, Inc.
- $450,0003 bd2 ba2k sqft7905 N 149th East Ave, Owasso, OK 74055For SaleMLS ID #2617729, Katy Kirkland, Chinowth & Cohen. MLS Technology, Inc.
- $479,9004 bd3 ba3.3k sqft8905 N 140th East Ave, Owasso, OK 74055For SaleMLS ID #2622621, Daniel Buttram, Keller Williams Premier. MLS Technology, Inc.
- $359,0004 bd2 ba2.3k sqft23601 E 79th St, Broken Arrow, OK 74014For SaleMLS ID #2611625, Kyler Ng, McGraw, REALTORS. MLS Technology, Inc.
- $465,0004 bd3 ba2.6k sqft18983 Round Mountain Rd, Catoosa, OK 74015For SaleMLS ID #2624465, Samantha Boshears, Renew Realty Group. MLS Technology, Inc.
