***Roof to be replaced before closing!***
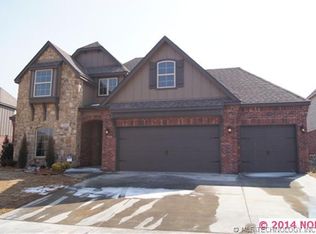
Beautifully maintained home in the Cypress Creek neighborhood, offering a spacious and functional floor plan with room to grow. The open-concept kitchen and living area features a floor-to-ceiling stone fireplace. The home also includes a formal dining room, four bedrooms, three full bathrooms, a large game room, and a spacious walk-in attic with excellent potential for future expansion. This home has been professionally cleaned along with the carpets professionally cleaned and is move in ready for its new owners.
The kitchen features granite countertops, stainless steel appliances, a breakfast nook, and a new dishwasher and garbage disposal (2025). The spacious downstairs primary suite features a vaulted, beamed ceiling, while the primary bathroom offers dual granite-topped vanities, a separate tub, and shower.
Also located downstairs is an additional spacious bedroom with a walk-in closet, full bathroom, laundry room with storage, and two convenient hall storage closets.
Upstairs offers two additional bedrooms with large closets, a huge game room, and an oversized walk-in attic. The walk-in attic provides an opportunity to expand the home’s living space and customize it to fit your needs. The possibilities are ready for you to bring your vision to life.
Outside, the home has been freshly painted, professionally landscaped and features updated front exterior lighting. The large backyard provides plenty of space for outdoor enjoyment.
Cypress Creek residents enjoy neighborhood amenities including a community pool, ponds, and park. With its spacious layout, desirable features, and room to expand, this home is move-in ready and ready for its next owners to make it their own!
Pending
Price cut: $16.9K (9/23)
$399,000
18610 E 42nd Pl, Tulsa, OK 74134
4beds
2,882sqft
Single Family Residence
Built in 2009
8,494 Square Feet Lot
$-- Zestimate®
$138/sqft
$44/mo HOA
What's special
Professionally landscapedFour bedroomsFormal dining roomSpacious downstairs primary suiteOversized walk-in atticUpdated front exterior lightingSpacious walk-in attic
- 138 days
- 420
- 39
Zillow last checked:
Listing updated:
Listed by:
Tera Roberts 918-899-2528,
C21/First Choice Realty
Source: MLS Technology, Inc.,MLS#: 2620421 Originating MLS: MLS Technology
Originating MLS: MLS TechnologyFacts & features
Interior
Bedrooms & bathrooms
- Bedrooms: 4
- Bathrooms: 3
- Full bathrooms: 3
Primary bedroom
- Description: Master Bedroom,Private Bath,Walk-in Closet
- Level: First
Bedroom
- Description: Bedroom,Walk-in Closet
- Level: First
Bedroom
- Description: Bedroom,Pullman Bath,Walk-in Closet
- Level: Second
Bedroom
- Description: Bedroom,
- Level: Second
Primary bathroom
- Description: Master Bath,Bathtub,Double Sink,Full Bath,Separate Shower,Vent,Whirlpool
- Level: First
Bathroom
- Description: Hall Bath,Bathtub,Full Bath,Vent
- Level: First
Bonus room
- Description: Additional Room,Attic
- Level: Second
Dining room
- Description: Dining Room,Formal
- Level: First
Game room
- Description: Game/Rec Room,
- Level: Second
Kitchen
- Description: Kitchen,Breakfast Nook,Island,Pantry
- Level: First
Living room
- Description: Living Room,Fireplace
- Level: First
Utility room
- Description: Utility Room,Inside
- Level: First
Heating
- Central, Gas, Multiple Heating Units
Cooling
- Central Air, 2 Units
Appliances
- Included: Built-In Range, Built-In Oven, Dishwasher, Disposal, Gas Water Heater, Microwave, Oven, Range
- Laundry: Washer Hookup, Electric Dryer Hookup, Gas Dryer Hookup
Features
- Attic, Granite Counters, High Speed Internet, Cable TV, Ceiling Fan(s), Gas Range Connection, Gas Oven Connection
- Flooring: Carpet, Hardwood, Tile
- Windows: Vinyl, Insulated Windows, Storm Window(s)
- Basement: None
- Number of fireplaces: 1
- Fireplace features: Gas Log
Interior area
- Total structure area: 2,882
- Total interior livable area: 2,882 sqft
Video & virtual tour
Property
Parking
- Total spaces: 2
- Parking features: Attached, Garage
- Attached garage spaces: 2
Features
- Levels: Two
- Stories: 2
- Patio & porch: Covered, Patio, Porch
- Exterior features: Concrete Driveway, Rain Gutters
- Pool features: None
- Fencing: Full,Privacy
Lot
- Size: 8,494 Square Feet
- Features: None
Details
- Additional structures: None
- Parcel number: 87670942558360
Construction
Type & style
- Home type: SingleFamily
- Architectural style: Craftsman
- Property subtype: Single Family Residence
Materials
- Brick, Stone, Wood Siding, Wood Frame
- Foundation: Slab
- Roof: Asphalt,Fiberglass
Condition
- Year built: 2009
Utilities & green energy
- Sewer: Public Sewer
- Water: Public
- Utilities for property: Cable Available, Electricity Available, Natural Gas Available, High Speed Internet Available, Water Available
Green energy
- Energy efficient items: Windows
Community & HOA
Community
- Features: Gutter(s), Sidewalks
- Security: No Safety Shelter, Smoke Detector(s)
- Subdivision: Cypress Creek
HOA
- Has HOA: Yes
- Amenities included: Park, Pool
- HOA fee: $530 annually
Location
- Region: Tulsa
Financial & listing details
- Price per square foot: $138/sqft
- Tax assessed value: $308,698
- Annual tax amount: $4,419
- Date on market: 6/3/2026
- Cumulative days on market: 139 days
- Listing terms: Conventional,FHA 203(k),FHA,VA Loan
Estimated market value
Not available
Estimated sales range
Not available
Not available
Price history
| Date | Event | Price |
|---|---|---|
| 10/7/2026 | Pending sale | $399,000$138/sqft |
Source:  MLS Technology, Inc. #2620421 Report a problem MLS Technology, Inc. #2620421 Report a problem | ||
| 9/23/2026 | Price change | $399,000-4.1%$138/sqft |
Source: MLS Technology, Inc. #2620421 Report a problem | ||
| 8/25/2026 | Price change | $415,900-0.7%$144/sqft |
Source: MLS Technology, Inc. #2620421 Report a problem | ||
| 7/9/2026 | Price change | $418,900-0.2%$145/sqft |
Source: MLS Technology, Inc. #2620421 Report a problem | ||
| 6/4/2026 | Listed for sale | $419,900+55.5%$146/sqft |
Source: MLS Technology, Inc. #2620421 Report a problem | ||
| 10/20/2017 | Listing removed | $270,000$94/sqft |
Source: Chinowth & Cohen #1728211 Report a problem | ||
| 9/5/2017 | Price change | $270,000-1.5%$94/sqft |
Source: Chinowth & Cohen #1728211 Report a problem | ||
| 7/28/2017 | Price change | $274,000-0.4%$95/sqft |
Source: Chinowth & Cohen #1728211 Report a problem | ||
| 6/29/2017 | Price change | $275,000-0.9%$95/sqft |
Source: Chinowth & Cohen #1702524 Report a problem | ||
| 6/19/2017 | Listed for sale | $277,500$96/sqft |
Source: Chinowth & Cohen #1702524 Report a problem | ||
| 6/14/2017 | Pending sale | $277,500$96/sqft |
Source: Chinowth & Cohen #1702524 Report a problem | ||
| 5/30/2017 | Price change | $277,500-0.7%$96/sqft |
Source: Chinowth & Cohen #1702524 Report a problem | ||
| 5/4/2017 | Price change | $279,500-1.2%$97/sqft |
Source: Chinowth & Cohen #1702524 Report a problem | ||
| 4/10/2017 | Price change | $283,000-1.7%$98/sqft |
Source: Chinowth & Cohen #1702524 Report a problem | ||
| 1/24/2017 | Listed for sale | $288,000+15.7%$100/sqft |
Source: Chinowth & Cohen #1702524 Report a problem | ||
| 3/23/2010 | Sold | $249,000$86/sqft |
Source: Public Record Report a problem | ||
Public tax history
| Year | Property taxes | Tax assessment |
|---|---|---|
| 2025 | $4,419 +6.2% | $32,956 +3.1% |
| 2024 | $4,162 +5.4% | $31,968 +3.1% |
| 2023 | $3,948 -1.1% | $31,008 +3.1% |
| 2022 | $3,991 +2.1% | $30,076 -0.3% |
| 2021 | $3,911 +3.5% | $30,170 +3% |
| 2020 | $3,777 -3.6% | $29,291 |
| 2019 | $3,918 +0% | $29,291 +4.4% |
| 2018 | $3,918 +2.1% | $28,058 -0.5% |
| 2017 | $3,837 +7.7% | $28,212 +3% |
| 2016 | $3,562 | $27,390 |
| 2015 | $3,562 -0.2% | $27,390 |
| 2014 | $3,570 | $27,390 |
| 2013 | -- | $27,390 |
| 2012 | -- | $27,390 |
| 2011 | -- | $27,390 +103.8% |
| 2010 | -- | $13,438 +1494.1% |
| 2009 | -- | $843 |
| 2008 | -- | $843 |
Find assessor info on the county website
Monthly payment
Est. payment
Payment breakdown
Explore the cost of this home by adjusting the details. Changes won't be saved.Climate risks
Neighborhood: Lynn Lane
Nearby schools
Schools provided by the listing agent
- Elementary: Country Lane
- Middle: Centennial
- High: Broken Arrow
- District: Broken Arrow - Sch Dist (3)
Source: MLS Technology, Inc.. This data may not be complete. We recommend contacting the local school district to confirm school assignments for this home.
Similar homes
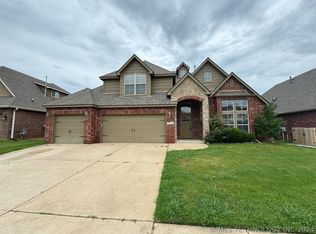
- $327,7503 bd2 ba2k sqft17415 E 45th St, Tulsa, OK 74134For Sale
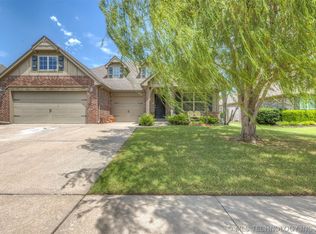 MLS ID #2625196, Ricky L Powell, Skyline Realty, LLC. MLS Technology, Inc.
 - $410,0004 bd3 ba3k sqft3701 N Narcissus Ave, Broken Arrow, OK 74012For Sale
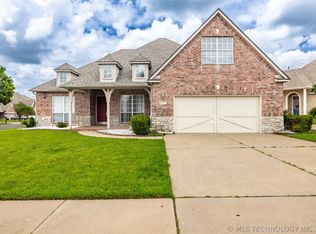 MLS ID #2621562, Vanessa Moctezuma, McGraw, REALTORS. MLS Technology, Inc.
 - $289,9003 bd2 ba1.6k sqft18602 E 50th Pl S, Tulsa, OK 74134For Sale
 MLS ID #2637181, Robin Benjamin, Benjamin Realty & Associates. MLS Technology, Inc.
 - $355,0004 bd2 ba2k sqft1708 E Fargo St, Broken Arrow, OK 74012For Sale
 MLS ID #2636430, Kevin Dick, Coldwell Banker Select. MLS Technology, Inc.
