Step into elegance and space in this stunning home designed for both comfort and entertaining. A dramatic 20-foot entry foyer welcomes you inside, highlighted by a beautiful curved staircase that sets the tone for the rest of the home. Featuring 5 spacious bedrooms and 4 full bathrooms, every bedroom has a walk-in closet and the primary bedroom closet features extra space for seasonal clothing. This home offers plenty of room for family and guests alike. The flexible front room can easily serve as a home office or formal dining area to suit your lifestyle. The large kitchen is a true centerpiece, boasting abundant storage and functionality, while large windows throughout the home fill the space with natural light. Upstairs, enjoy a second-level balcony overlooking the expansive back yard, and take advantage of the decked attic space for convenient additional storage. The 3-car tandem garage provides ample parking and workspace. Step outside to a generously sized backyard designed for entertaining, complete with an outdoor kitchen and a prepped slab with electrical ready for a future hot tub. Located next to a golf course and just minutes from shopping and dining, this home offers both luxury and convenience in one exceptional package.
For sale
Price cut: $10K (8/10)
$485,000
4301 N Walnut Ave, Broken Arrow, OK 74012
5beds
3,642sqft
Single Family Residence
Built in 2004
0.35 Acres Lot
$-- Zestimate®
$133/sqft
$27/mo HOA
What's special
Outdoor kitchenBeautiful curved staircase
- 164 days
- 493
- 37
Zillow last checked:
Listing updated:
Listed by:
Matt Mogus 214-326-7069,
RE/MAX Results
Source: MLS Technology, Inc.,MLS#: 2610743 Originating MLS: MLS Technology
Originating MLS: MLS TechnologyFacts & features
Interior
Bedrooms & bathrooms
- Bedrooms: 5
- Bathrooms: 4
- Full bathrooms: 4
Primary bedroom
- Description: Master Bedroom,Private Bath,Walk-in Closet
- Level: First
Bedroom
- Description: Bedroom,Walk-in Closet
- Level: First
Bedroom
- Description: Bedroom,Walk-in Closet
- Level: Second
Bedroom
- Description: Bedroom,Walk-in Closet
- Level: Second
Bedroom
- Description: Bedroom,Walk-in Closet
- Level: Second
Primary bathroom
- Description: Master Bath,Double Sink,Full Bath,Heater,Separate Shower,Vent,Whirlpool
- Level: First
Bathroom
- Description: Hall Bath,Bathtub,Full Bath,Vent
- Level: First
Bathroom
- Description: Hall Bath,Bathtub,Full Bath,Vent
- Level: Second
Bathroom
- Description: Hall Bath,Bathtub,Full Bath,Vent
- Level: Second
Kitchen
- Description: Kitchen,Breakfast Nook,Island,Pantry
- Level: First
Living room
- Description: Living Room,Fireplace
- Level: First
Living room
- Description: Living Room,
- Level: Second
Office
- Description: Office,
- Level: First
Utility room
- Description: Utility Room,Inside,Sink
- Level: First
Heating
- Gas, Multiple Heating Units
Cooling
- 2 Units
Appliances
- Included: Built-In Oven, Cooktop, Dishwasher, Disposal, Gas Water Heater, Microwave, Oven, Range, Plumbed For Ice Maker
- Laundry: Washer Hookup, Electric Dryer Hookup, Gas Dryer Hookup
Features
- Attic, High Speed Internet, Laminate Counters, Other, Ceiling Fan(s), Electric Oven Connection, Electric Range Connection, Gas Range Connection, Programmable Thermostat
- Flooring: Carpet, Hardwood, Tile
- Doors: Insulated Doors
- Windows: Vinyl, Insulated Windows
- Basement: None
- Number of fireplaces: 1
- Fireplace features: Insert, Gas Log
Interior area
- Total structure area: 3,642
- Total interior livable area: 3,642 sqft
Property
Parking
- Total spaces: 3
- Parking features: Attached, Garage, Shelves, Tandem
- Attached garage spaces: 3
Features
- Levels: Two
- Stories: 2
- Patio & porch: Covered, Patio, Porch
- Exterior features: Sprinkler/Irrigation, Outdoor Grill, Outdoor Kitchen, Rain Gutters
- Pool features: None
- Fencing: Chain Link,Full,Privacy
Lot
- Size: 0.35 Acres
- Features: Cul-De-Sac
Details
- Additional structures: None
- Parcel number: 78360942749770
Construction
Type & style
- Home type: SingleFamily
- Architectural style: Contemporary
- Property subtype: Single Family Residence
Materials
- Brick, HardiPlank Type, Wood Frame
- Foundation: Slab
- Roof: Asphalt,Fiberglass
Condition
- Year built: 2004
Utilities & green energy
- Sewer: Public Sewer
- Water: Public
- Utilities for property: Cable Available, Electricity Available, Fiber Optic Available, Natural Gas Available, High Speed Internet Available, Phone Available, Water Available
Green energy
- Energy efficient items: Doors, Windows
- Indoor air quality: Ventilation
Community & HOA
Community
- Features: Gutter(s), Sidewalks
- Security: No Safety Shelter, Smoke Detector(s)
- Subdivision: Belle Trace At Battle Creek
HOA
- Has HOA: Yes
- Amenities included: None
- HOA fee: $325 annually
Location
- Region: Broken Arrow
Financial & listing details
- Price per square foot: $133/sqft
- Tax assessed value: $371,945
- Annual tax amount: $5,264
- Date on market: 3/26/2026
- Cumulative days on market: 165 days
- Listing terms: Conventional,FHA,VA Loan
Estimated market value
Not available
Estimated sales range
Not available
Not available
Price history
| Date | Event | Price |
|---|---|---|
| 8/10/2026 | Price change | $485,000-2%$133/sqft |
Source:  MLS Technology, Inc. #2610743 Report a problem MLS Technology, Inc. #2610743 Report a problem | ||
| 7/8/2026 | Price change | $495,000-2%$136/sqft |
Source: MLS Technology, Inc. #2610743 Report a problem | ||
| 3/27/2026 | Listed for sale | $505,000+1050.3%$139/sqft |
Source: MLS Technology, Inc. #2610743 Report a problem | ||
| 12/1/2005 | Sold | $43,900-85.7%$12/sqft |
Source:  MLS Technology, Inc. #533236 Report a problem MLS Technology, Inc. #533236 Report a problem | ||
| 10/14/2004 | Sold | $306,000$84/sqft |
Source: Public Record Report a problem | ||
Public tax history
| Year | Property taxes | Tax assessment |
|---|---|---|
| 2025 | $5,264 +4.9% | $40,914 +5% |
| 2024 | $5,019 +5.3% | $38,966 +5% |
| 2023 | $4,769 +4.1% | $37,110 +5% |
| 2022 | $4,581 +5% | $35,343 +5% |
| 2021 | $4,365 -1.7% | $33,660 |
| 2020 | $4,441 -0.1% | $33,660 |
| 2019 | $4,444 +0% | $33,660 |
| 2018 | $4,444 +1.4% | $33,660 |
| 2017 | $4,383 -0.4% | $33,660 |
| 2016 | $4,399 | $33,660 |
| 2015 | $4,399 +0.8% | $33,660 |
| 2014 | $4,362 | $33,660 |
| 2013 | -- | $33,660 |
| 2012 | -- | $33,660 |
| 2011 | -- | $33,660 |
| 2010 | -- | $33,660 |
| 2009 | -- | $33,660 |
| 2008 | -- | $33,660 |
| 2007 | -- | $33,660 |
| 2006 | -- | $33,660 |
| 2005 | -- | $33,660 |
Find assessor info on the county website
Monthly payment
Est. payment
Payment breakdown
Explore the cost of this home by adjusting the details. Changes won't be saved.Climate risks
Neighborhood: 74012
Nearby schools
Schools provided by the listing agent
- Elementary: Country Lane
- High: Broken Arrow
- District: Broken Arrow - Sch Dist (3)
Source: MLS Technology, Inc.. This data may not be complete. We recommend contacting the local school district to confirm school assignments for this home.
- $502,0005 bd3 ba3.8k sqft4300 N Walnut Ave, Broken Arrow, OK 74012Off Market

- $404,5004 bd2 ba2.6k sqft4305 N Walnut Ave, Broken Arrow, OK 74012Off Market

- $407,4003 bd3 ba2.7k sqft4309 N Walnut Ave, Broken Arrow, OK 74012Off Market
- $499,8005 bd4 ba3.7k sqft4304 N Walnut Ave, Broken Arrow, OK 74012Off Market
Similar homes
- $450,0004 bd3 ba3k sqft3701 N Narcissus Ave, Broken Arrow, OK 74012For Sale
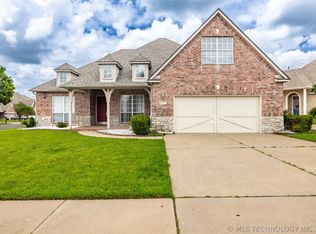 MLS ID #2621562, Vanessa Moctezuma, McGraw, REALTORS. MLS Technology, Inc.
 - $425,0004 bd3 ba2.8k sqft3426 W Edgewater Pl, Broken Arrow, OK 74012For Sale
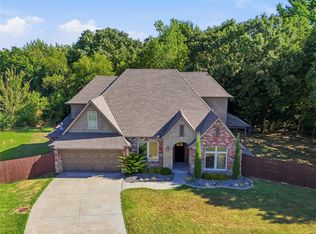 MLS ID #2632867, Amber Davis, Keller Williams Advantage. MLS Technology, Inc.
 - $344,9004 bd3 ba2.7k sqft1907 W Rockport Pl, Broken Arrow, OK 74012For Sale
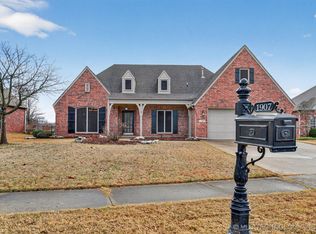 MLS ID #2601453, Robert Salmons, Entera Realty LLC. MLS Technology, Inc.
 - $489,0005 bd4 ba4.1k sqft8401 Millwood Rd, Broken Arrow, OK 74011For Sale
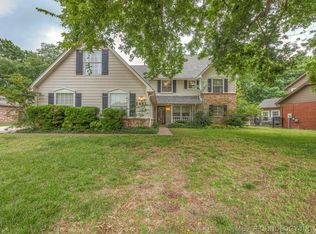 MLS ID #2612615, Tara Willitt, Chinowth & Cohen. MLS Technology, Inc.
