Slow the Scroll! This full brick home checks many unique boxes! This property is a rare 6 bedroom layout with 4 bedrooms & 2 full bathrooms on the 1st floor. You’ll find gorgeous wood laminate floor throughout with tall ceilings & an open living concept that fits wonderfully for hosting and entertaining. The primary suite is spacious with double vanities, whirlpool tub, and roomy walk-in closet. The layout is so functional and flexible with a formal dining room, designated office, and game room or 6th bedroom, if desired. So much storage space in the walk out attic and did we mention this home backs to a Greenbelt?!You can also enjoy access to neighborhood amenities, including a community pool, clubhouse, playground, pond, and walking trails.
For sale
Price cut: $4K (9/18)
$465,000
13430 S 19th St, Bixby, OK 74008
5beds
3,486sqft
Single Family Residence
Built in 2008
0.33 Acres Lot
$461,800 Zestimate®
$133/sqft
$48/mo HOA
What's special
Full brick homeFormal dining roomOpen living conceptWhirlpool tubDouble vanitiesRoomy walk-in closetDesignated office
- 128 days
- 452
- 56
Zillow last checked:
Listing updated:
Listed by:
Jeff Henson 702-250-3092,
McGraw, REALTORS
Source: MLS Technology, Inc.,MLS#: 2620742 Originating MLS: MLS Technology
Originating MLS: MLS TechnologyFacts & features
Interior
Bedrooms & bathrooms
- Bedrooms: 5
- Bathrooms: 3
- Full bathrooms: 3
Primary bedroom
- Description: Master Bedroom,Private Bath,Walk-in Closet
- Level: First
Bedroom
- Description: Bedroom,
- Level: First
Bedroom
- Description: Bedroom,
- Level: First
Primary bathroom
- Description: Master Bath,Double Sink,Full Bath,Separate Shower,Whirlpool
- Level: First
Bathroom
- Description: Hall Bath,Bathtub,Double Sink,Full Bath
- Level: First
Bonus room
- Description: Additional Room,Split Bedroom
- Level: First
Bonus room
- Description: Additional Room,Split Bedroom
- Level: First
Dining room
- Description: Dining Room,Formal
- Level: First
Kitchen
- Description: Kitchen,Eat-In,Island,Pantry
- Level: First
Living room
- Description: Living Room,Fireplace
- Level: First
Office
- Description: Office,
- Level: First
Utility room
- Description: Utility Room,Inside
- Level: First
Heating
- Central, Gas, Multiple Heating Units
Cooling
- Central Air, Humidity Control, 2 Units
Appliances
- Included: Built-In Oven, Cooktop, Dishwasher, Disposal, Gas Water Heater, Microwave, Oven, Range, Humidifier
- Laundry: Washer Hookup, Electric Dryer Hookup, Gas Dryer Hookup
Features
- Attic, Ceramic Counters, Central Vacuum, Granite Counters, High Ceilings, High Speed Internet, Vaulted Ceiling(s), Wired for Data, Ceiling Fan(s), Gas Range Connection, Gas Oven Connection, Programmable Thermostat
- Flooring: Carpet, Laminate, Tile
- Windows: Vinyl
- Basement: None
- Number of fireplaces: 1
- Fireplace features: Gas Log, Outside
Interior area
- Total structure area: 3,486
- Total interior livable area: 3,486 sqft
Property
Parking
- Total spaces: 3
- Parking features: Attached, Garage, Tandem
- Attached garage spaces: 3
Features
- Levels: Two
- Stories: 2
- Patio & porch: Covered, Patio, Porch
- Exterior features: Concrete Driveway, Fire Pit, Landscaping, Lighting, Rain Gutters
- Pool features: None
- Fencing: Privacy,Split Rail
Lot
- Size: 0.33 Acres
- Features: Cul-De-Sac, Greenbelt, Mature Trees
Details
- Additional structures: Shed(s)
- Parcel number: 60486730810400
Construction
Type & style
- Home type: SingleFamily
- Architectural style: Other
- Property subtype: Single Family Residence
Materials
- Brick, HardiPlank Type, Wood Frame
- Foundation: Slab
- Roof: Asphalt,Fiberglass
Condition
- Year built: 2008
Utilities & green energy
- Sewer: Public Sewer
- Water: Public
- Utilities for property: Electricity Available, Natural Gas Available, Other, Phone Available, Water Available
Community & HOA
Community
- Features: Gutter(s), Sidewalks
- Security: No Safety Shelter, Security System Owned, Smoke Detector(s)
- Subdivision: Providence Hills
HOA
- Has HOA: Yes
- Amenities included: Clubhouse, Park, Pool, Trail(s)
- HOA fee: $575 annually
Location
- Region: Bixby
Financial & listing details
- Price per square foot: $133/sqft
- Tax assessed value: $426,164
- Date on market: 6/6/2026
- Cumulative days on market: 129 days
- Listing terms: Conventional,FHA,Other,VA Loan
Estimated market value
$461,800
$439,000 - $485,000
$3,167/mo
Price history
| Date | Event | Price |
|---|---|---|
| 9/18/2026 | Price change | $465,000-0.9%$133/sqft |
Source:  MLS Technology, Inc. #2620742 Report a problem MLS Technology, Inc. #2620742 Report a problem | ||
| 8/4/2026 | Price change | $469,000-1.3%$135/sqft |
Source: MLS Technology, Inc. #2620742 Report a problem | ||
| 6/6/2026 | Listed for sale | $475,000+21.8%$136/sqft |
Source: MLS Technology, Inc. #2620742 Report a problem | ||
| 10/7/2021 | Sold | $390,000+30.4%$112/sqft |
Source: MLS Technology, Inc. #2129713 Report a problem | ||
| 7/26/2018 | Listing removed | $2,495$1/sqft |
Source: John Hausam Property Management & Leasing #1824615 Report a problem | ||
| 7/3/2018 | Listed for rent | $2,495$1/sqft |
Source: John Hausam Property Management & Leasing #1824615 Report a problem | ||
| 6/14/2017 | Listing removed | $2,495$1/sqft |
Source: John Hausam #1717853 Report a problem | ||
| 5/23/2017 | Listed for rent | $2,495$1/sqft |
Source: John Hausam Property Management & Leasing #1717853 Report a problem | ||
| 5/12/2016 | Listing removed | $2,495-7.6%$1/sqft |
Source: iHOUSEweb, Inc. #1551952 Report a problem | ||
| 2/23/2016 | Price change | $2,700+12.5%$1/sqft |
Source: John Hausam Property Management & Leasing #1551952 Report a problem | ||
| 12/5/2015 | Price change | $2,400+4.3%$1/sqft |
Source: John Hausam Property Management & Leasing #1551952 Report a problem | ||
| 12/3/2015 | Listed for rent | $2,300-4.2%$1/sqft |
Source: John Hausam Property Management & Leasing #1551952 Report a problem | ||
| 10/31/2014 | Listing removed | $2,400$1/sqft |
Source: John Hausam Property #1430067 Report a problem | ||
| 10/4/2014 | Listed for rent | $2,400+2.1%$1/sqft |
Source: John Hausam Property #1430067 Report a problem | ||
| 4/8/2014 | Listing removed | $2,350$1/sqft |
Source: iHOUSEWeb Solutions, Inc #1334369 Report a problem | ||
| 2/5/2014 | Listed for rent | $2,350$1/sqft |
Source: John Hausam Property Management & Leasing #1334369 Report a problem | ||
| 11/14/2013 | Listing removed | $299,000-14.6%$86/sqft |
Source: McGraw Realtors #1317748 Report a problem | ||
| 3/27/2013 | Listed for sale | $350,000+1.2%$100/sqft |
Source: Owner Report a problem | ||
| 6/19/2008 | Sold | $346,000$99/sqft |
Source: Public Record Report a problem | ||
Public tax history
| Year | Property taxes | Tax assessment |
|---|---|---|
| 2025 | -- | -- |
| 2024 | -- | -- |
| 2023 | -- | -- |
| 2022 | $5,444 +31.5% | $41,900 +27.6% |
| 2021 | $4,139 -12.7% | $32,835 -13.7% |
| 2020 | $4,738 -0.9% | $38,060 |
| 2019 | $4,781 +0% | $38,060 +2.7% |
| 2018 | $4,781 -0.4% | $37,060 -2.6% |
| 2017 | $4,799 -1.3% | $38,060 |
| 2016 | $4,862 | $38,060 |
| 2015 | $4,862 +4.2% | $38,060 |
| 2014 | $4,664 | $38,060 |
| 2013 | -- | $38,060 |
| 2012 | -- | $38,060 |
| 2011 | -- | $38,060 |
| 2010 | -- | $38,060 |
| 2009 | -- | $38,060 +4254.7% |
| 2008 | -- | $874 |
| 2007 | -- | $874 |
Find assessor info on the county website
Monthly payment
Est. payment
Payment breakdown
Explore the cost of this home by adjusting the details. Changes won't be saved.Climate risks
Neighborhood: 74008
Nearby schools
Schools provided by the listing agent
- Elementary: West
- Middle: Bixby
- High: Bixby
- District: Bixby - Sch Dist (4)
Source: MLS Technology, Inc.. This data may not be complete. We recommend contacting the local school district to confirm school assignments for this home.

Similar homes
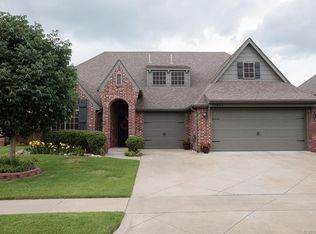
- $450,0004 bd3 ba2.5k sqft325 E 112th St S, Jenks, OK 74037For Sale
 MLS ID #2631864, Tracy Ellis, Ellis Real Estate Brokerage. MLS Technology, Inc.
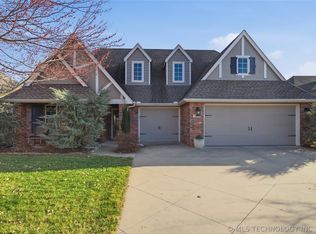
 - $525,0004 bd4 ba3k sqft2894 E 142nd Ct S, Bixby, OK 74008For Sale
 MLS ID #2635147, Jody Rider, MORE Agency. MLS Technology, Inc.
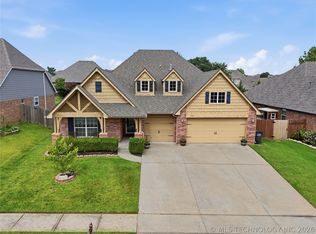
 - $335,0004 bd2 ba2.1k sqft13404 S 20th Ct, Bixby, OK 74008For Sale
 MLS ID #2624782, Linette Dawson, Chinowth & Cohen. MLS Technology, Inc.
 - $485,0004 bd3 ba3.4k sqft12584 S 66th East Ave, Bixby, OK 74008For Sale
 MLS ID #2615734, Brian Frere, Keller Williams Preferred. MLS Technology, Inc.
