Bring Offer! Motivated Seller entertaining offers! 2006 Parade Showcase Home Savor breathtaking views of 4 ponds and green scape from the expansive back deck + an 11-person swim spa. 8person walk-in Storm Shelter. New Exterior/Interior Paint 2025. Exquisite, coffered, barrel vaulted, and tray ceilings throughout, accented by expensive lighting.Owner's suite has private back deck access and remote window shades, oversized jacuzzi tub, large open walk-in shower. And an Oversized walk-in closet, built-in dresser, and leads to the laundry room with sink and closet for EZ access. The In-Law/Guest Suite will please with its luxurious bath & sizeable walk-in closet and its own private back deck access as well. Newer Bosch microwave/convection that is also a secondary oven. Gas cook top(connections for both Gas/Elec) Surrounded by Beautiful Custom wood cabinetry & granite tops and expensive backsplash worthy of a Showcase Home by Castlerock. The large lighted walk-in pantry ,separate butlers pantry or coffee bar, large center island with seating bar and open concept make this kitchen a chef's delight! Up front the spacious private study/office with its own window seat, custom cushion, plantation shutters,12'+barrel ceiling w/accent lighting & large walk-in closet this room could be a 5th bedroom. Living room is an open space with 10' high coffered ceilings, custom stone gas log fireplace, built-ins & picture windows showcasing deck & premium lot view of the ponds and greenbelt, & with the touch of a button elegant shades go into action. Hardwood floors, custom draperies in your formal dining impressing your guests when entertaining on those special occasions. A convenient mud room with closet and open shelves from the 3car/800 SF garage under the bonus room with a newer state of the art $15K+ garage door system.2nd floor Bonus/Game room, 2 large bedrooms, w/walk-in closets a Pullman bath & 2 Large walk-in attics for storage (1) climate controlled. Central Vacuum
For sale
Price cut: $14.9K (8/25)
$565,000
2609 E 138th St S, Bixby, OK 74008
4beds
4,089sqft
Single Family Residence
Built in 2006
8,842 Square Feet Lot
$560,800 Zestimate®
$138/sqft
$67/mo HOA
What's special
Accented by expensive lightingPullman bathOversized jacuzzi tubHardwood floorsBeautiful custom wood cabinetryCentral vacuumExpansive back deck
- 310 days
- 273
- 14
Zillow last checked:
Listing updated:
Listed by:
Bob Willinger 918-260-9899,
Platinum Realty, LLC.
Source: MLS Technology, Inc.,MLS#: 2545257 Originating MLS: MLS Technology
Originating MLS: MLS TechnologyFacts & features
Interior
Bedrooms & bathrooms
- Bedrooms: 4
- Bathrooms: 4
- Full bathrooms: 3
- 1/2 bathrooms: 1
Primary bedroom
- Description: Master Bedroom,Private Bath,Walk-in Closet
- Level: First
Bedroom
- Description: Bedroom,Private Bath,Walk-in Closet
- Level: First
Bedroom
- Description: Bedroom,Pullman Bath,Walk-in Closet
- Level: Second
Bedroom
- Description: Bedroom,Pullman Bath,Walk-in Closet
- Level: Second
Bonus room
- Description: Additional Room,Attic
- Level: Second
Dining room
- Description: Dining Room,Formal
- Level: First
Game room
- Description: Game/Rec Room,Over Garage
- Level: Second
Kitchen
- Description: Kitchen,Eat-In,Island,Pantry
- Level: First
Living room
- Description: Living Room,Fireplace
- Level: First
Office
- Description: Office,Closet
- Level: First
Utility room
- Description: Utility Room,Inside,Sink
- Level: First
Heating
- Central, Gas, Multiple Heating Units
Cooling
- Central Air, 3+ Units
Appliances
- Included: Built-In Oven, Cooktop, Dishwasher, Disposal, Gas Water Heater, Microwave, Oven, Range, Plumbed For Ice Maker
- Laundry: Washer Hookup, Electric Dryer Hookup, Gas Dryer Hookup
Features
- Attic, Granite Counters, High Ceilings, High Speed Internet, Hot Tub/Spa, Other, Pullman Bath, Cable TV, Vaulted Ceiling(s), Wired for Data, Ceiling Fan(s), Electric Oven Connection, Gas Range Connection
- Flooring: Carpet, Hardwood, Tile
- Doors: Insulated Doors
- Windows: Vinyl, Insulated Windows
- Basement: None
- Number of fireplaces: 1
- Fireplace features: Blower Fan, Glass Doors, Gas Log, Gas Starter
Interior area
- Total structure area: 4,089
- Total interior livable area: 4,089 sqft
Video & virtual tour
Property
Parking
- Total spaces: 3
- Parking features: Attached, Garage, Shelves, Workshop in Garage
- Attached garage spaces: 3
Features
- Levels: Two
- Stories: 2
- Patio & porch: Covered, Deck, Patio, Porch
- Exterior features: Concrete Driveway, Sprinkler/Irrigation, Landscaping, Other, Rain Gutters, Satellite Dish
- Pool features: None
- Has spa: Yes
- Spa features: Hot Tub
- Fencing: Other,Partial,Privacy
Lot
- Size: 8,842 Square Feet
- Features: Greenbelt, Other
Details
- Additional structures: None
- Parcel number: 60420730941520
Construction
Type & style
- Home type: SingleFamily
- Architectural style: French Provincial
- Property subtype: Single Family Residence
Materials
- Brick, Stone, Stucco, Wood Frame
- Foundation: Slab
- Roof: Asphalt,Fiberglass
Condition
- Year built: 2006
Utilities & green energy
- Sewer: Public Sewer
- Water: Public
- Utilities for property: Cable Available, Electricity Available, Fiber Optic Available, Natural Gas Available, High Speed Internet Available, Phone Available, Satellite Internet Available, Water Available
Green energy
- Energy efficient items: Doors, Insulation, Windows
Community & HOA
Community
- Features: Gutter(s), Sidewalks
- Security: Safe Room Interior, Smoke Detector(s)
- Subdivision: Dutchers Crossing I
HOA
- Has HOA: Yes
- Amenities included: Other, Park, Pool, Trail(s)
- HOA fee: $800 annually
Location
- Region: Bixby
Financial & listing details
- Price per square foot: $138/sqft
- Tax assessed value: $384,812
- Annual tax amount: $4,895
- Date on market: 11/1/2025
- Cumulative days on market: 312 days
- Listing terms: Conventional,FHA,VA Loan
Estimated market value
$560,800
$533,000 - $589,000
$4,043/mo
Price history
| Date | Event | Price |
|---|---|---|
| 8/25/2026 | Price change | $565,000-2.6%$138/sqft |
Source:  MLS Technology, Inc. #2545257 Report a problem MLS Technology, Inc. #2545257 Report a problem | ||
| 5/17/2026 | Price change | $579,900-1.7%$142/sqft |
Source: MLS Technology, Inc. #2545257 Report a problem | ||
| 3/3/2026 | Price change | $589,900-1.7%$144/sqft |
Source: MLS Technology, Inc. #2545257 Report a problem | ||
| 1/4/2026 | Price change | $599,900-1.5%$147/sqft |
Source: MLS Technology, Inc. #2545257 Report a problem | ||
| 11/25/2025 | Price change | $609,000-1.6%$149/sqft |
Source: MLS Technology, Inc. #2545257 Report a problem | ||
| 11/2/2025 | Listed for sale | $619,000+65.1%$151/sqft |
Source: MLS Technology, Inc. #2545257 Report a problem | ||
| 4/2/2009 | Sold | $375,000-1.3%$92/sqft |
Source: Public Record Report a problem | ||
| 1/26/2009 | Price change | $379,900-5%$93/sqft |
Source: Listhub #900192 Report a problem | ||
| 10/11/2008 | Price change | $399,900-5.9%$98/sqft |
Source: Listhub #820566 Report a problem | ||
| 8/22/2008 | Listed for sale | $425,000+750%$104/sqft |
Source: Listhub #820566 Report a problem | ||
| 1/5/2006 | Sold | $50,000$12/sqft |
Source: Public Record Report a problem | ||
Public tax history
| Year | Property taxes | Tax assessment |
|---|---|---|
| 2025 | $5,079 +3.8% | $41,330 +3.1% |
| 2024 | $4,895 -1.3% | $40,096 +3.1% |
| 2023 | $4,962 +1.2% | $38,900 +3.1% |
| 2022 | $4,903 +3% | $37,737 +0.3% |
| 2021 | $4,759 -7.5% | $37,609 -8.8% |
| 2020 | $5,146 -0.9% | $41,250 |
| 2019 | $5,193 0% | $41,250 +2.5% |
| 2018 | $5,193 -0.4% | $40,250 -2.4% |
| 2017 | $5,212 -1.3% | $41,250 |
| 2016 | $5,280 | $41,250 |
| 2015 | $5,280 +4.2% | $41,250 |
| 2014 | $5,065 | $41,250 |
| 2013 | -- | $41,250 |
| 2012 | -- | $41,250 |
| 2011 | -- | $41,250 |
| 2010 | -- | $41,250 +10.3% |
| 2009 | -- | $37,400 |
| 2008 | -- | $37,400 |
| 2007 | -- | $37,400 +8933.8% |
| 2006 | -- | $414 |
Find assessor info on the county website
Monthly payment
Est. payment
Payment breakdown
Explore the cost of this home by adjusting the details. Changes won't be saved.Climate risks
Neighborhood: 74008
Nearby schools
Schools provided by the listing agent
- Elementary: West
- High: Bixby
- District: Bixby - Sch Dist (4)
Source: MLS Technology, Inc.. This data may not be complete. We recommend contacting the local school district to confirm school assignments for this home.
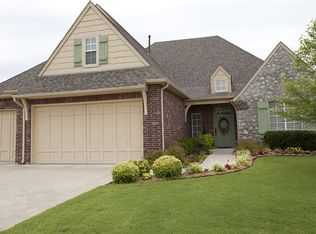


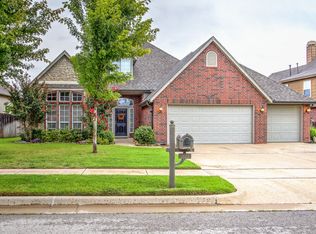
Similar homes
- $535,0004 bd4 ba3.3k sqft6671 E 125th St S, Bixby, OK 74008For Sale
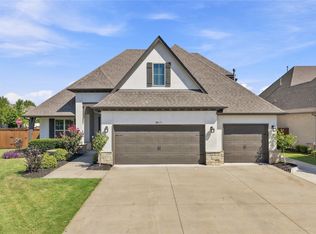 MLS ID #2632768, Caleb Branson, Keller Williams Preferred. MLS Technology, Inc.
 - $435,0004 bd4 ba3.1k sqft2317 E 138th St S, Bixby, OK 74008For Sale
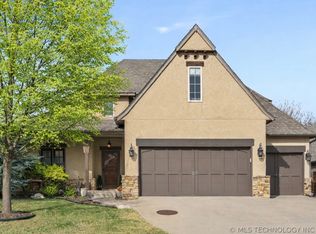 MLS ID #2625334, Angela Rehm, Chinowth & Cohen. MLS Technology, Inc.
 - $469,0005 bd3 ba3.4k sqft13430 S 19th St, Bixby, OK 74008For Sale
 MLS ID #2620742, Jeff Henson, McGraw, REALTORS. MLS Technology, Inc.
 - $560,0004 bd4 ba3.5k sqft10353 E 125th Cir S, Bixby, OK 74008For Sale
 MLS ID #2629790, Kelsi Ellis, Ellis Real Estate Brokerage. MLS Technology, Inc.
