A rare opportunity in one of Jenks’ most desirable neighborhoods. Tucked away at the end of a cul-de-sac in a private, one-street neighborhood, this estate-sized home presents an incredible opportunity to create something truly special in the heart of desirable Jenks. Set on a beautiful half-acre lot with a private pool, mature surroundings, and plenty of room to customize, this home offers the space and setting that are increasingly hard to find. With four bedrooms—two downstairs and two upstairs—the floor plan offers flexibility for various lifestyles. Two spacious living areas on the main level provide an open-concept feel, while soaring ceilings and floor-to-ceiling windows bring in an abundance of natural light and create the grand scale this home was designed to offer. A large upstairs game room adds even more living and entertaining space. Three fireplaces add character and architectural interest, with one located in the primary suite and one in each living room. Outside, the half-acre lot provides privacy and endless possibilities, while the pool offers the perfect place to enjoy Oklahoma's warm summer months. For those looking for a home with room to dream, this is an opportunity to create an exceptional estate in an established and highly desirable neighborhood. With neighboring homes commanding significantly higher price points, this property offers the rare chance to invest in the location, lot, size, and bones of an estate-style home while creating something uniquely yours. If you've been searching for a property where your vision can become reality, this one deserves a closer look. Bring your ideas, your designer, and your vision—this is an opportunity to create a grand Jenks estate in a setting that is already hard to replicate. Property to be SOLD AS IS.
For sale
$600,000
10153 S Maplewood Ave, Tulsa, OK 74137
4beds
4,268sqft
Single Family Residence
Built in 1997
0.56 Acres Lot
$579,600 Zestimate®
$141/sqft
$108/mo HOA
What's special
Private poolFour bedroomsBeautiful half-acre lotThree fireplacesMature surroundingsLarge upstairs game roomFloor-to-ceiling windows
- 11 days
- 3,569
- 273
Likely to sell faster than
Zillow last checked:
Listing updated:
Listed by:
Tracy Ellis 918-809-0112,
Ellis Real Estate Brokerage
Source: MLS Technology, Inc.,MLS#: 2631855 Originating MLS: MLS Technology
Originating MLS: MLS TechnologyFacts & features
Interior
Bedrooms & bathrooms
- Bedrooms: 4
- Bathrooms: 5
- Full bathrooms: 3
- 1/2 bathrooms: 2
Primary bedroom
- Description: Primary Bedroom,Private Bath,Walk-in Closet
- Level: First
Bedroom
- Description: Bedroom,Private Bath,Walk-in Closet
- Level: First
Bedroom
- Description: Bedroom,Pullman Bath,Walk-in Closet
- Level: Second
Bedroom
- Description: Bedroom,Pullman Bath,Walk-in Closet
- Level: Second
Primary bathroom
- Description: Primary Bath,Bathtub,Double Sink,Full Bath,Separate Shower,Vent
- Level: First
Bathroom
- Description: Hall Bath,
- Level: First
Den
- Description: Den/Family Room,Bookcase,Fireplace
- Level: First
Dining room
- Description: Dining Room,Formal
- Level: First
Game room
- Description: Game/Rec Room,Closet
- Level: Second
Kitchen
- Description: Kitchen,Breakfast Nook,Island,Pantry
- Level: First
Living room
- Description: Living Room,Fireplace,Formal
- Level: First
Office
- Description: Office,Bookcase
- Level: First
Utility room
- Description: Utility Room,Inside,Separate,Sink
- Level: First
Heating
- Gas, Multiple Heating Units
Cooling
- Central Air, 3+ Units
Appliances
- Included: Built-In Oven, Cooktop, Double Oven, Dishwasher, Disposal, Gas Water Heater, Microwave, Oven, Range, Wine Refrigerator, Plumbed For Ice Maker
- Laundry: Washer Hookup, Electric Dryer Hookup
Features
- Attic, Granite Counters, High Ceilings, Pullman Bath, Vaulted Ceiling(s), Ceiling Fan(s), Electric Oven Connection
- Flooring: Carpet, Tile, Wood
- Windows: Vinyl
- Basement: None
- Number of fireplaces: 3
- Fireplace features: Gas Log, Gas Starter, Wood Burning
Interior area
- Total structure area: 4,268
- Total interior livable area: 4,268 sqft
Video & virtual tour
Property
Parking
- Total spaces: 3
- Parking features: Attached, Garage
- Attached garage spaces: 3
Features
- Levels: Two
- Stories: 2
- Patio & porch: Covered, Patio
- Exterior features: Concrete Driveway, Sprinkler/Irrigation, Landscaping, Lighting
- Pool features: Gunite, In Ground
- Has spa: Yes
- Spa features: Hot Tub
- Fencing: Full,Privacy
Lot
- Size: 0.56 Acres
- Features: Mature Trees
Details
- Additional structures: None
- Parcel number: 71636832700715
Construction
Type & style
- Home type: SingleFamily
- Architectural style: Other
- Property subtype: Single Family Residence
Materials
- Brick, Stone, Wood Frame
- Foundation: Slab
- Roof: Asphalt,Fiberglass
Condition
- Year built: 1997
Utilities & green energy
- Sewer: Public Sewer
- Water: Public
- Utilities for property: Cable Available, Electricity Available, Natural Gas Available, High Speed Internet Available, Phone Available, Water Available
Community & HOA
Community
- Features: Sidewalks
- Security: No Safety Shelter, Smoke Detector(s)
- Subdivision: Pecan Chase Amd
HOA
- Has HOA: Yes
- Amenities included: Gated, Other
- HOA fee: $1,300 annually
Location
- Region: Tulsa
Financial & listing details
- Price per square foot: $141/sqft
- Tax assessed value: $723,394
- Annual tax amount: $11,109
- Date on market: 8/28/2026
- Cumulative days on market: 12 days
- Listing terms: Conventional,FHA,Other,VA Loan
Estimated market value
$579,600
$551,000 - $609,000
$5,341/mo
Price history
| Date | Event | Price |
|---|---|---|
| 8/28/2026 | Listed for sale | $600,000-3.1%$141/sqft |
Source:  MLS Technology, Inc. #2631855 Report a problem MLS Technology, Inc. #2631855 Report a problem | ||
| 10/5/2015 | Sold | $619,000-1%$145/sqft |
Source: MLS Technology, Inc. #1541742 Report a problem | ||
| 9/8/2015 | Pending sale | $625,000$146/sqft |
Source: Chinowth & Cohen #1541742 Report a problem | ||
| 8/25/2015 | Price change | $625,000-0.6%$146/sqft |
Source: Chinowth & Cohen #1506109 Report a problem | ||
| 7/9/2015 | Price change | $629,000-3.2%$147/sqft |
Source: Chinowth & Cohen #1506109 Report a problem | ||
| 4/26/2015 | Price change | $650,000-3.7%$152/sqft |
Source: Chinowth & Cohen, REALTORS #1506109 Report a problem | ||
| 3/1/2015 | Price change | $675,000-3.6%$158/sqft |
Source: Chinowth & Cohen, REALTORS #1506109 Report a problem | ||
| 10/25/2014 | Price change | $699,900-5.4%$164/sqft |
Source: McGraw Realtors #1426651 Report a problem | ||
| 6/28/2014 | Price change | $739,900-1.3%$173/sqft |
Source: McGraw Realtors #1406462 Report a problem | ||
| 3/3/2014 | Listed for sale | $749,900+145.9%$176/sqft |
Source: McGraw Realtors #1406462 Report a problem | ||
| 5/10/2001 | Sold | $305,000$71/sqft |
Source: Public Record Report a problem | ||
Public tax history
| Year | Property taxes | Tax assessment |
|---|---|---|
| 2025 | $11,250 +9.4% | $79,574 +5% |
| 2024 | $10,288 +7.1% | $75,785 +5% |
| 2023 | $9,609 -2.1% | $72,175 +1% |
| 2022 | $9,816 +3.6% | $71,494 +5% |
| 2021 | $9,477 +2.2% | $68,090 |
| 2020 | $9,278 -3.3% | $68,090 |
| 2019 | $9,593 +0% | $68,090 |
| 2018 | $9,593 +0.1% | $68,090 |
| 2017 | $9,586 +2% | $68,090 |
| 2016 | $9,397 | $68,090 +3% |
| 2015 | $9,397 +1.1% | $66,088 |
| 2014 | $9,293 | $66,088 |
| 2013 | -- | $66,088 |
| 2012 | -- | $66,088 |
| 2011 | -- | $66,088 |
| 2010 | -- | $66,088 |
| 2009 | -- | $66,088 |
| 2008 | -- | $66,088 |
| 2007 | -- | $66,088 -1.5% |
| 2006 | -- | $67,100 |
| 2005 | -- | $67,100 |
| 2004 | $8,469 | $67,100 |
| 2003 | -- | $67,100 |
| 2002 | -- | $67,100 +17.3% |
| 2001 | -- | $57,211 |
| 2000 | -- | $57,211 |
Find assessor info on the county website
Monthly payment
Est. payment
Payment breakdown
Explore the cost of this home by adjusting the details. Changes won't be saved.Climate risks
Neighborhood: 74137
Nearby schools
Schools provided by the listing agent
- Elementary: Southeast
- Middle: Jenks
- High: Jenks
- District: Jenks - Sch Dist (5)
Source: MLS Technology, Inc.. This data may not be complete. We recommend contacting the local school district to confirm school assignments for this home.

Similar homes
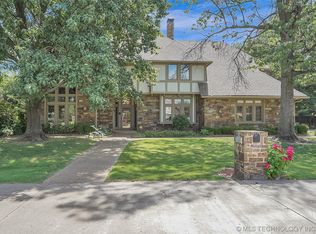
- $649,9004 bd5 ba4.2k sqft10202 S Knoxville Ave, Tulsa, OK 74137For Sale
 MLS ID #2633249, Suzanne Rentz, Keller Williams Preferred. MLS Technology, Inc.
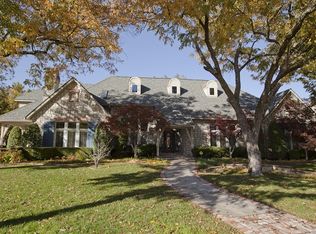
 - $619,9004 bd3 ba3.6k sqft10329 S Granite Ave, Tulsa, OK 74137For Sale
 MLS ID #2624240, Carol M Brown, MORE Agency. MLS Technology, Inc.
 - $609,0004 bd4 ba4.5k sqft3524 E 102nd Pl, Tulsa, OK 74137For Sale
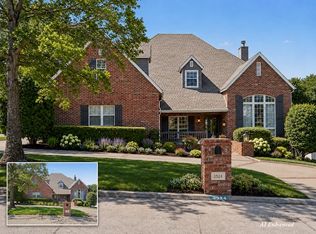 MLS ID #2620305, Chrissy Chitwood, Coldwell Banker Select. MLS Technology, Inc.
 - $650,0004 bd4 ba3.7k sqft11208 S Vandalia Ave, Tulsa, OK 74137For Sale
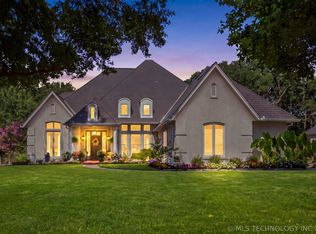 MLS ID #2628622, Polly Beasley, Coldwell Banker Select. MLS Technology, Inc.
