Welcome to this beautifully appointed 4-bedroom, 2.5-bath home with a 3-car garage, dedicated study, and game room, where thoughtful design meets exceptional craftsmanship. Loaded with premium finishes, this home features beautiful wood flooring, granite
countertops, custom-built cabinetry, a stunning stone fireplace, and an abundance of natural light.
The spacious primary suite offers an elevated retreat with hardwood floors extending into the bedroom and one guest bedroom, plus a gorgeous primary closet featuring a statement chandelier. Custom blinds and plantation shutters add timeless style throughout the home.
Behind the walls, the upgrades continue with spray-foam insulation, a 16 SEER HVAC system, and a 95% efficient furnace for enhanced
comfort and efficiency. Step outside to enjoy the A-frame patio and beautifully designed professional landscaping, including mature
trees strategically placed to create privacy and a peaceful outdoor setting.
The thoughtful floor plan provides plenty of space for both everyday living and entertaining, with a dedicated study and versatile game room. Additional conveniences include the washer and dryer, plus all mounted TVs and their mounts, which remain with the home.
This is a home where quality, comfort, and attention to detail come together beautifully, move-in ready and filled with upgrades you'll appreciate for years to come.
For sale
Price cut: $5K (10/6)
$610,000
3624 E 115th Pl S, Tulsa, OK 74137
4beds
2,860sqft
Single Family Residence
Built in 2020
9,975 Square Feet Lot
$-- Zestimate®
$213/sqft
$83/mo HOA
What's special
A-frame patioPremium finishesBeautifully designed professional landscapingSpacious primary suiteBeautiful wood flooringStunning stone fireplaceGame room
- 53 days
- 370
- 26
Zillow last checked:
Listing updated:
Listed by:
Jessica O'Connell 918-313-1085,
Chinowth & Cohen
Source: MLS Technology, Inc.,MLS#: 2631186 Originating MLS: MLS Technology
Originating MLS: MLS TechnologyFacts & features
Interior
Bedrooms & bathrooms
- Bedrooms: 4
- Bathrooms: 3
- Full bathrooms: 2
- 1/2 bathrooms: 1
Primary bedroom
- Description: Primary Bedroom,Private Bath,Separate Closets,Walk-in Closet
- Level: First
Bedroom
- Description: Bedroom,No Bath
- Level: First
Bedroom
- Description: Bedroom,No Bath
- Level: First
Bedroom
- Description: Bedroom,No Bath
- Level: First
Primary bathroom
- Description: Primary Bath,Bathtub,Double Sink,Full Bath,Separate Shower
- Level: First
Bathroom
- Description: Hall Bath,Half Bath
- Level: First
Bathroom
- Description: Hall Bath,Bathtub,Full Bath
- Level: First
Dining room
- Description: Dining Room,Breakfast
- Level: First
Game room
- Description: Game/Rec Room,
- Level: First
Kitchen
- Description: Kitchen,Breakfast Nook,Island,Pantry
- Level: First
Living room
- Description: Living Room,Fireplace
- Level: First
Office
- Description: Office,
- Level: First
Utility room
- Description: Utility Room,Inside,Sink
- Level: First
Heating
- Central, Gas
Cooling
- Central Air
Appliances
- Included: Built-In Oven, Cooktop, Dryer, Dishwasher, Disposal, Gas Water Heater, Microwave, Oven, Range, Refrigerator, Washer, Plumbed For Ice Maker
- Laundry: Washer Hookup, Electric Dryer Hookup
Features
- Attic, Granite Counters, High Ceilings, Cable TV, Ceiling Fan(s), Electric Oven Connection, Gas Range Connection, Programmable Thermostat
- Flooring: Carpet, Hardwood, Tile
- Windows: Vinyl
- Basement: None
- Number of fireplaces: 1
- Fireplace features: Gas Log
Interior area
- Total structure area: 2,860
- Total interior livable area: 2,860 sqft
Video & virtual tour
Property
Parking
- Total spaces: 3
- Parking features: Attached, Garage
- Attached garage spaces: 3
Features
- Levels: One
- Stories: 1
- Patio & porch: Covered, Patio
- Exterior features: Concrete Driveway, Landscaping, Lighting, Rain Gutters
- Pool features: None
- Fencing: Full,Privacy
Lot
- Size: 9,975 Square Feet
- Features: Corner Lot, Mature Trees
Details
- Additional structures: None
- Parcel number: 70518833321720
Construction
Type & style
- Home type: SingleFamily
- Architectural style: French Provincial
- Property subtype: Single Family Residence
Materials
- Brick, Stone, Wood Frame
- Foundation: Slab
- Roof: Asphalt,Fiberglass
Condition
- Year built: 2020
Utilities & green energy
- Sewer: Public Sewer
- Water: Public
- Utilities for property: Cable Available, Electricity Available, Fiber Optic Available, Natural Gas Available
Community & HOA
Community
- Features: Gutter(s)
- Security: No Safety Shelter, Security System Owned, Smoke Detector(s)
- Subdivision: Delaware Park
HOA
- Has HOA: Yes
- Amenities included: Park
- HOA fee: $1,000 annually
Location
- Region: Tulsa
Financial & listing details
- Price per square foot: $213/sqft
- Tax assessed value: $469,527
- Annual tax amount: $7,161
- Date on market: 8/21/2026
- Cumulative days on market: 53 days
- Listing terms: Conventional,FHA,Other,VA Loan
Estimated market value
Not available
Estimated sales range
Not available
Not available
Price history
| Date | Event | Price |
|---|---|---|
| 10/6/2026 | Price change | $610,000-0.8%$213/sqft |
Source:  MLS Technology, Inc. #2631186 Report a problem MLS Technology, Inc. #2631186 Report a problem | ||
| 9/20/2026 | Price change | $615,000-0.8%$215/sqft |
Source: MLS Technology, Inc. #2631186 Report a problem | ||
| 8/25/2026 | Listed for sale | $620,000+47.1%$217/sqft |
Source: MLS Technology, Inc. #2631186 Report a problem | ||
| 12/23/2020 | Sold | $421,409$147/sqft |
Source: MLS Technology, Inc. #2014537 Report a problem | ||
Public tax history
| Year | Property taxes | Tax assessment |
|---|---|---|
| 2025 | $7,161 +7.3% | $50,648 +3.1% |
| 2024 | $6,671 +2.9% | $49,144 +0.9% |
| 2023 | $6,482 +1.8% | $48,683 +5% |
| 2022 | $6,366 -1.4% | $46,365 |
| 2021 | $6,454 +1587.9% | $46,365 +1552.4% |
| 2020 | $382 | $2,806 |
Find assessor info on the county website
Monthly payment
Est. payment
Payment breakdown
Explore the cost of this home by adjusting the details. Changes won't be saved.Climate risks
Neighborhood: 74137
Nearby schools
Schools provided by the listing agent
- Elementary: Southeast
- High: Jenks
- District: Jenks - Sch Dist (5)
Source: MLS Technology, Inc.. This data may not be complete. We recommend contacting the local school district to confirm school assignments for this home.
Similar homes
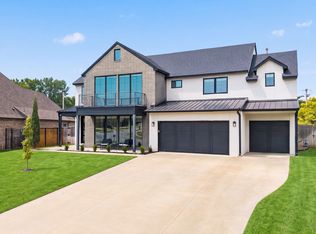
- $618,8884 bd4 ba3.7k sqft11208 S Vandalia Ave, Tulsa, OK 74137For Sale
 MLS ID #2628622, Polly Beasley, Coldwell Banker Select. MLS Technology, Inc.
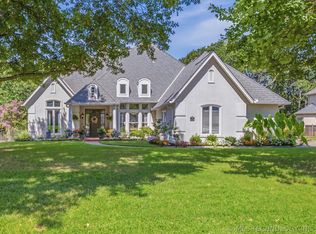
 - $605,0004 bd5 ba4.2k sqft10202 S Knoxville Ave, Tulsa, OK 74137For Sale
 MLS ID #2633249, Suzanne Rentz, Keller Williams Preferred. MLS Technology, Inc.
 - $545,0003 bd4 ba3k sqft12811 S 5th Pl, Jenks, OK 74037For Sale
 MLS ID #2637702, Carri Ray, Trinity Properties. MLS Technology, Inc.
 - $599,0003 bd3 ba2.8k sqft12522 S Darlington Ave, Bixby, OK 74008For Sale
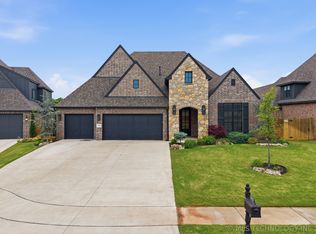 MLS ID #2614992, Adrienne Steinocher, Coldwell Banker Select. MLS Technology, Inc.
