Welcome to Torrey Lakes, where modern design meets thoughtful luxury. Built in 2022 and meticulously upgraded inside and out, this transitional 4-bedroom, 3.5-bath, 3-car garage home offers an effortless blend of style, comfort, and functionality. From custom window coverings and handpicked designer lighting to a flexible floor plan with a private home office, upstairs flex space, and first-floor guest suite, every detail was intentionally designed. The chef’s kitchen features a large custom pantry and premium finishes, opening to a warm living area with a striking fireplace wall and accent lighting. Step outside to a true outdoor retreat with a custom Unilock paver patio, natural gas fire pit, ambient lighting, and lush landscaping. Additional features include a Culligan water system with reverse osmosis, smart garage with dual 4' x 8' electric lift storage racks, epoxy-coated floors, built in bicycle - ladder - lawn tool storage racks, over 60 feet of storage shelving and cabinet, a finished attic, butler’s pantry, and energy-efficient tankless water heater. Every detail has been elevated—this home isn’t just move-in ready, it’s move-in perfect.
For sale
Price cut: $5K (7/15)
$525,000
13634 S 20th Pl E, Bixby, OK 74008
4beds
2,918sqft
Single Family Residence
Built in 2022
8,232 Square Feet Lot
$-- Zestimate®
$180/sqft
$50/mo HOA
What's special
First-floor guest suiteLush landscapingCustom unilock paver patioModern designPremium finishesAccent lightingFlexible floor plan
- 326 days
- 395
- 30
Zillow last checked:
Listing updated:
Listed by:
Jennie Wolek 918-550-9243,
Keller Williams Advantage
Source: MLS Technology, Inc.,MLS#: 2543144 Originating MLS: MLS Technology
Originating MLS: MLS TechnologyFacts & features
Interior
Bedrooms & bathrooms
- Bedrooms: 4
- Bathrooms: 4
- Full bathrooms: 3
- 1/2 bathrooms: 1
Heating
- Central, Electric, Gas, Multiple Heating Units, Zoned
Cooling
- Central Air, 2 Units, Zoned
Appliances
- Included: Built-In Range, Built-In Oven, Dishwasher, Disposal, Microwave, Oven, Range, Refrigerator, Water Softener, Tankless Water Heater
- Laundry: Washer Hookup, Electric Dryer Hookup, Gas Dryer Hookup
Features
- Attic, Granite Counters, High Speed Internet, Quartz Counters, Stone Counters, Vaulted Ceiling(s), Wired for Data, Ceiling Fan(s), Gas Range Connection, Gas Oven Connection, Programmable Thermostat
- Flooring: Carpet, Tile, Wood
- Doors: Insulated Doors, Storm Door(s)
- Windows: Vinyl, Insulated Windows
- Basement: None
- Number of fireplaces: 1
- Fireplace features: Gas Log, Gas Starter, Outside
Interior area
- Total structure area: 2,918
- Total interior livable area: 2,918 sqft
Video & virtual tour
Property
Parking
- Total spaces: 3
- Parking features: Attached, Garage, Other, Shelves, Storage, Workshop in Garage
- Attached garage spaces: 3
Features
- Levels: Two
- Stories: 2
- Patio & porch: Covered, Patio, Porch
- Exterior features: Concrete Driveway, Fire Pit, Sprinkler/Irrigation, Landscaping, Lighting, Rain Gutters
- Pool features: None
- Fencing: Chain Link,Full,Privacy
Lot
- Size: 8,232 Square Feet
- Features: None
Details
- Additional structures: None
- Parcel number: 60513730870410
Construction
Type & style
- Home type: SingleFamily
- Architectural style: Other
- Property subtype: Single Family Residence
Materials
- Brick, Wood Frame
- Foundation: Slab
- Roof: Asphalt,Fiberglass
Condition
- Year built: 2022
Utilities & green energy
- Sewer: Public Sewer
- Water: Public
- Utilities for property: Electricity Available, Natural Gas Available, Water Available
Green energy
- Energy efficient items: Doors, Windows
Community & HOA
Community
- Features: Gutter(s), Sidewalks
- Security: No Safety Shelter, Security System Owned, Smoke Detector(s)
- Subdivision: Torrey Lakes
HOA
- Has HOA: Yes
- Amenities included: Clubhouse, Park, Pool
- HOA fee: $600 annually
Location
- Region: Bixby
Financial & listing details
- Price per square foot: $180/sqft
- Tax assessed value: $503,800
- Annual tax amount: $6,928
- Date on market: 10/17/2025
- Cumulative days on market: 691 days
- Listing terms: Conventional,FHA,Other,VA Loan
Estimated market value
Not available
Estimated sales range
Not available
Not available
Price history
| Date | Event | Price |
|---|---|---|
| 7/15/2026 | Price change | $525,000-0.9%$180/sqft |
Source:  MLS Technology, Inc. #2543144 Report a problem MLS Technology, Inc. #2543144 Report a problem | ||
| 6/13/2026 | Price change | $530,000-1.5%$182/sqft |
Source: MLS Technology, Inc. #2543144 Report a problem | ||
| 4/29/2026 | Price change | $538,000-0.2%$184/sqft |
Source: MLS Technology, Inc. #2543144 Report a problem | ||
| 1/12/2026 | Price change | $539,000-1.8%$185/sqft |
Source: MLS Technology, Inc. #2543144 Report a problem | ||
| 10/17/2025 | Listed for sale | $549,000-0.5%$188/sqft |
Source: MLS Technology, Inc. #2543144 Report a problem | ||
| 10/3/2025 | Listing removed | $551,900$189/sqft |
Source: MLS Technology, Inc. #2513197 Report a problem | ||
| 7/16/2025 | Price change | $551,900-2.3%$189/sqft |
Source: MLS Technology, Inc. #2513197 Report a problem | ||
| 5/20/2025 | Price change | $565,000-3.4%$194/sqft |
Source: MLS Technology, Inc. #2513197 Report a problem | ||
| 4/2/2025 | Price change | $585,000-2.1%$200/sqft |
Source: MLS Technology, Inc. #2513197 Report a problem | ||
| 10/4/2024 | Listed for sale | $597,500+13.8%$205/sqft |
Source: MLS Technology, Inc. #2434756 Report a problem | ||
| 3/22/2023 | Sold | $524,900$180/sqft |
Source: MLS Technology, Inc. #2230399 Report a problem | ||
| 2/7/2023 | Pending sale | $524,900$180/sqft |
Source: MLS Technology, Inc. #2230399 Report a problem | ||
| 9/2/2022 | Listed for sale | $524,900+40%$180/sqft |
Source: MLS Technology, Inc. #2230399 Report a problem | ||
| 10/11/2019 | Sold | $375,000$129/sqft |
Source: Public Record Report a problem | ||
Public tax history
| Year | Property taxes | Tax assessment |
|---|---|---|
| 2025 | $6,687 -3.5% | $54,418 -4.1% |
| 2024 | $6,928 +61.4% | $56,750 +68.6% |
| 2023 | $4,293 +1998.2% | $33,660 +2037.1% |
| 2022 | $205 | $1,575 |
Find assessor info on the county website
Monthly payment
Est. payment
Payment breakdown
Explore the cost of this home by adjusting the details. Changes won't be saved.Climate risks
Neighborhood: 74008
Nearby schools
Schools provided by the listing agent
- Elementary: West
- Middle: Bixby
- High: Bixby
- District: Bixby - Sch Dist (4)
Source: MLS Technology, Inc.. This data may not be complete. We recommend contacting the local school district to confirm school assignments for this home.
Similar homes
- $495,0004 bd4 ba2.6k sqft13715 S 20th Pl E, Bixby, OK 74008For Sale
 MLS ID #2632488, Jeb Perry, Coldwell Banker Select. MLS Technology, Inc.
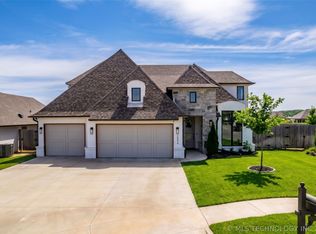
 - $535,0004 bd4 ba3k sqft2894 E 142nd Ct S, Bixby, OK 74008For Sale
 MLS ID #2615623, Jody Rider, MORE Agency. MLS Technology, Inc.
 - $539,0004 bd4 ba3.2k sqft13645 S 20th Pl E, Bixby, OK 74008For Sale
 MLS ID #2614785, Amber Davis, Keller Williams Advantage. MLS Technology, Inc.
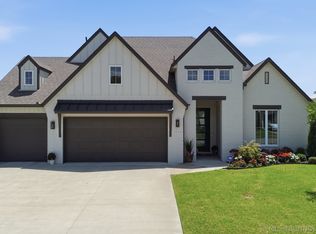
 - $505,0003 bd3 ba2.5k sqft3030 E 146th Pl S, Bixby, OK 74008For Sale
 MLS ID #2626994, Corrie Egge, Coldwell Banker Select. MLS Technology, Inc.
