Welcome home to this beautifully designed home offering exceptional curb appeal on a desirable corner lot with professional landscaping and an inviting front elevation. The spacious entry welcomes you with stunning wood beams and sets the tone for the quality finishes found throughout. A private office with a vaulted ceiling and exposed beams provides the perfect work-from-home space, while the convenient powder bath is ideal for guests.
The open-concept floor plan is designed for both everyday living and entertaining, featuring a spacious family room with soaring windows, custom floating shelves, and a floor-to-ceiling stone gas log fireplace. The gorgeous island kitchen overlooks the living area and offers a 5-burner gas cooktop, walk-in pantry, coffee bar, abundant workspace, and seamless flow for gatherings.
The split-bedroom design provides privacy, with secondary bedrooms offering walk-in closets. The luxurious primary suite features decorative ceiling beams and a spa-like bath complete with double vanities, a soaking tub, separate shower, and a spacious walk-in closet with direct access to the laundry room.
Additional features include a convenient drop zone, fully fenced backyard with plenty of space to enjoy, sprinkler system, whole-home water filtration system, tankless water heater, and a 3-car garage with insulated doors.
Built for efficiency and comfort, this home includes a HERS Energy Package, TRANE HVAC system, and Low-E Argon windows for lower utility costs and year-round comfort. This thoughtfully designed home combines style, function, and energy efficiency in one outstanding package! Sofa, loveseat and appliances are negotiable.
For sale
Price cut: $10K (8/30)
$505,000
3030 E 146th Pl S, Bixby, OK 74008
3beds
2,506sqft
Single Family Residence
Built in 2023
0.27 Acres Lot
$-- Zestimate®
$202/sqft
$42/mo HOA
What's special
Gorgeous island kitchenSprinkler systemCustom floating shelvesDesirable corner lotOpen-concept floor planStunning wood beamsLuxurious primary suite
- 47 days
- 396
- 12
Zillow last checked:
Listing updated:
Listed by:
Corrie Egge 918-230-8433,
Coldwell Banker Select
Source: MLS Technology, Inc.,MLS#: 2626994 Originating MLS: MLS Technology
Originating MLS: MLS TechnologyFacts & features
Interior
Bedrooms & bathrooms
- Bedrooms: 3
- Bathrooms: 3
- Full bathrooms: 2
- 1/2 bathrooms: 1
Primary bedroom
- Description: Master Bedroom,Private Bath,Walk-in Closet
- Level: First
Bedroom
- Description: Bedroom,Walk-in Closet
- Level: First
Bedroom
- Description: Bedroom,Walk-in Closet
- Level: First
Primary bathroom
- Description: Master Bath,Bathtub,Double Sink,Full Bath,Separate Shower
- Level: First
Bathroom
- Description: Hall Bath,Full Bath
- Level: First
Kitchen
- Description: Kitchen,Breakfast Nook,Pantry
- Level: First
Living room
- Description: Living Room,Combo,Fireplace
- Level: First
Office
- Description: Office,
- Level: First
Utility room
- Description: Utility Room,Inside,Separate,Sink
- Level: First
Heating
- Central, Gas
Cooling
- Central Air
Appliances
- Included: Built-In Oven, Cooktop, Dryer, Dishwasher, Electric Water Heater, Disposal, Microwave, Oven, Range, Refrigerator, Tankless Water Heater, Washer, Plumbed For Ice Maker
- Laundry: Washer Hookup, Electric Dryer Hookup, Gas Dryer Hookup
Features
- Attic, High Ceilings, Quartz Counters, Stone Counters, Cable TV, Vaulted Ceiling(s), Ceiling Fan(s), Gas Range Connection, Gas Oven Connection, Programmable Thermostat
- Flooring: Carpet, Tile, Wood
- Doors: Insulated Doors
- Windows: Vinyl, Insulated Windows
- Basement: None
- Number of fireplaces: 1
- Fireplace features: Gas Log
Interior area
- Total structure area: 2,506
- Total interior livable area: 2,506 sqft
Video & virtual tour
Property
Parking
- Total spaces: 3
- Parking features: Attached, Garage
- Attached garage spaces: 3
Features
- Levels: One
- Stories: 1
- Patio & porch: Covered, Patio, Porch
- Exterior features: Concrete Driveway, Sprinkler/Irrigation, Landscaping, Other, Rain Gutters
- Pool features: None
- Fencing: Full,Privacy
Lot
- Size: 0.27 Acres
- Features: Corner Lot, Sloped
- Topography: Sloping
Details
- Additional structures: None
- Parcel number: 57922731701300
Construction
Type & style
- Home type: SingleFamily
- Architectural style: Other
- Property subtype: Single Family Residence
Materials
- Brick, Wood Frame
- Foundation: Slab
- Roof: Asphalt,Fiberglass
Condition
- Year built: 2023
Utilities & green energy
- Sewer: Public Sewer
- Water: Public
- Utilities for property: Electricity Available, Natural Gas Available, Water Available
Green energy
- Energy efficient items: Doors, Insulation, Windows
Community & HOA
Community
- Features: Gutter(s), Sidewalks
- Security: No Safety Shelter, Smoke Detector(s)
- Subdivision: Presley Heights
HOA
- Has HOA: Yes
- Amenities included: Park, Trail(s)
- HOA fee: $500 annually
Location
- Region: Bixby
Financial & listing details
- Price per square foot: $202/sqft
- Tax assessed value: $460,000
- Annual tax amount: $6,803
- Date on market: 7/23/2026
- Cumulative days on market: 47 days
- Listing terms: Conventional,FHA 203(k),FHA,VA Loan
Estimated market value
Not available
Estimated sales range
Not available
Not available
Price history
| Date | Event | Price |
|---|---|---|
| 8/30/2026 | Price change | $505,000-1.9%$202/sqft |
Source:  MLS Technology, Inc. #2626994 Report a problem MLS Technology, Inc. #2626994 Report a problem | ||
| 8/10/2026 | Price change | $515,000-0.2%$206/sqft |
Source: MLS Technology, Inc. #2626994 Report a problem | ||
| 7/23/2026 | Listed for sale | $515,900+11.2%$206/sqft |
Source: MLS Technology, Inc. #2626994 Report a problem | ||
| 4/5/2024 | Sold | $463,900$185/sqft |
Source: MLS Technology, Inc. #2343454 Report a problem | ||
| 3/12/2024 | Pending sale | $463,900$185/sqft |
Source: MLS Technology, Inc. #2343454 Report a problem | ||
| 12/19/2023 | Listed for sale | $463,900$185/sqft |
Source: MLS Technology, Inc. #2343454 Report a problem | ||
Public tax history
| Year | Property taxes | Tax assessment |
|---|---|---|
| 2025 | $6,803 +72% | $49,600 +68.9% |
| 2024 | $3,956 +267.2% | $29,370 +281.4% |
| 2023 | $1,077 +429.8% | $7,700 +432.1% |
| 2022 | $203 | $1,447 |
Find assessor info on the county website
Monthly payment
Est. payment
Payment breakdown
Explore the cost of this home by adjusting the details. Changes won't be saved.Climate risks
Neighborhood: 74008
Nearby schools
Schools provided by the listing agent
- Elementary: West
- Middle: Bixby
- High: Bixby
- District: Bixby - Sch Dist (4)
Source: MLS Technology, Inc.. This data may not be complete. We recommend contacting the local school district to confirm school assignments for this home.

Similar homes
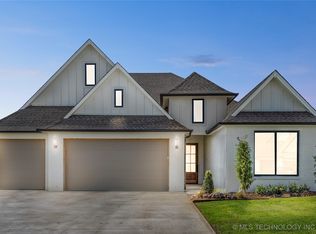
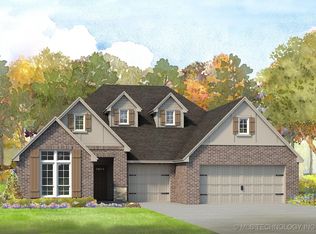
- $495,0004 bd4 ba2.6k sqft13715 S 20th Pl E, Bixby, OK 74008For Sale
 MLS ID #2632488, Jeb Perry, Coldwell Banker Select. MLS Technology, Inc.
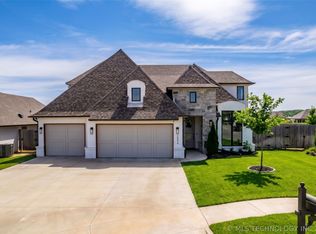
 - $535,0004 bd4 ba3k sqft2894 E 142nd Ct S, Bixby, OK 74008For Sale
 MLS ID #2615623, Jody Rider, MORE Agency. MLS Technology, Inc.
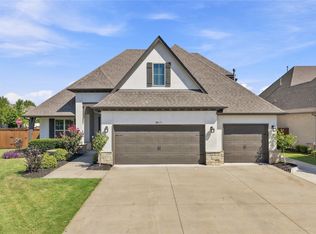
 - $535,0004 bd4 ba3.3k sqft6671 E 125th St S, Bixby, OK 74008For Sale
 MLS ID #2632768, Caleb Branson, Keller Williams Preferred. MLS Technology, Inc.
 - $580,0004 bd4 ba3.3k sqft2973 E 146th St S, Bixby, OK 74008For Sale
 MLS ID #2631722, Jana Bosen, Cochran & Co Realtors. MLS Technology, Inc.
