Don't miss this beautifully maintained 4-bedroom, 3-bath home on an oversized half acre lot in the highly desirable Bixby School District. The popular Kincaid floor plan features a grand foyer, abundant natural light from dormer windows, and an impressive open-concept living space with soaring 12-foot vaulted ceilings that connect the great room, kitchen, and dining area .
Unlike many new construction homes, this property is truly move-in ready with valuable upgrades already completed. including a full privacy fence, established lawn, in-ground sprinkler system and tankless water heater-saving buyers thousands of dollars after closing.
Additional highlights include a spacious walk-in pantry, covered back patio, oversized utility and laundry rooms, generous storage throughout and plenty of room to enjoy both indoor and outdoor living. Experience the perfect combination of space, comfort, functionality and long-term value in one of Bixby's most sought -after communities.
Seller is willing to contribute up to $10,000 toward the buyer's closing costs or an interest rate buy-down with an acceptable offer.
Pending
Price cut: $5K (7/29)
$394,000
15454 S 36th East Ave, Bixby, OK 74008
4beds
2,125sqft
Single Family Residence
Built in 2024
0.59 Acres Lot
$393,200 Zestimate®
$185/sqft
$38/mo HOA
What's special
In-ground sprinkler systemGrand foyerOversized half acre lotImpressive open-concept living spaceEstablished lawnFull privacy fenceGenerous storage throughout
- 68 days |
- 871 |
- 79 |
Zillow last checked:
Listing updated:
Listed by:
Tammy Roy 918-407-4260,
Ellis Real Estate Brokerage
Source: MLS Technology, Inc.,MLS#: 2620595 Originating MLS: MLS Technology
Originating MLS: MLS TechnologyFacts & features
Interior
Bedrooms & bathrooms
- Bedrooms: 4
- Bathrooms: 3
- Full bathrooms: 3
Primary bedroom
- Description: Master Bedroom,Private Bath,Walk-in Closet
- Level: First
Bedroom
- Description: Bedroom,
- Level: First
Bedroom
- Description: Bedroom,
- Level: First
Bedroom
- Description: Bedroom,
- Level: First
Primary bathroom
- Description: Master Bath,Bathtub,Double Sink,Full Bath,Separate Shower,Vent
- Level: First
Bathroom
- Description: Hall Bath,Bathtub,Full Bath,Vent
- Level: First
Bathroom
- Description: Hall Bath,Bathtub,Full Bath,Vent
- Level: First
Bonus room
- Description: Additional Room,Mud Room
- Level: First
Bonus room
- Description: Additional Room,Mud Room
- Level: First
Dining room
- Description: Dining Room,Formal
- Level: First
Great room
- Description: Great Room/Combo,
- Level: First
Kitchen
- Description: Kitchen,Island,Pantry
- Level: First
Utility room
- Description: Utility Room,Inside
- Level: First
Heating
- Central, Gas
Cooling
- Central Air
Appliances
- Included: Dishwasher, Disposal, Gas Water Heater, Microwave, Oven, Range, Stove, Tankless Water Heater, Plumbed For Ice Maker
- Laundry: Washer Hookup, Electric Dryer Hookup
Features
- High Ceilings, Quartz Counters, Stone Counters, Cable TV, Vaulted Ceiling(s), Electric Oven Connection, Gas Range Connection
- Flooring: Carpet, Tile
- Windows: Vinyl
- Basement: None
- Number of fireplaces: 1
- Fireplace features: Gas Log, Gas Starter
Interior area
- Total structure area: 2,125
- Total interior livable area: 2,125 sqft
Video & virtual tour
Property
Parking
- Total spaces: 3
- Parking features: Attached, Garage
- Attached garage spaces: 3
Features
- Levels: One
- Stories: 1
- Patio & porch: Covered, Patio, Porch
- Exterior features: Concrete Driveway, Landscaping, Rain Gutters
- Pool features: None
- Fencing: None
Lot
- Size: 0.59 Acres
- Features: None
Details
- Additional structures: None
Construction
Type & style
- Home type: SingleFamily
- Architectural style: Craftsman
- Property subtype: Single Family Residence
Materials
- Brick, Other, Wood Frame
- Foundation: Slab
- Roof: Asphalt,Fiberglass
Condition
- Year built: 2024
Utilities & green energy
- Sewer: Public Sewer
- Water: Rural
- Utilities for property: Electricity Available, Natural Gas Available, Phone Available
Community & HOA
Community
- Features: Gutter(s)
- Security: No Safety Shelter, Smoke Detector(s)
- Subdivision: Bixby Meadows
HOA
- Has HOA: Yes
- Amenities included: None
- HOA fee: $460 annually
Location
- Region: Bixby
Financial & listing details
- Price per square foot: $185/sqft
- Annual tax amount: $5,897
- Date on market: 6/12/2026
- Cumulative days on market: 64 days
- Listing terms: Conventional,FHA,VA Loan
Estimated market value
$393,200
$374,000 - $413,000
$2,563/mo
Price history
| Date | Event | Price |
|---|---|---|
| 8/15/2026 | Pending sale | $394,000$185/sqft |
Source:  MLS Technology, Inc. #2620595 Report a problem MLS Technology, Inc. #2620595 Report a problem | ||
| 7/29/2026 | Price change | $394,000-1.3%$185/sqft |
Source: MLS Technology, Inc. #2620595 Report a problem | ||
| 7/24/2026 | Price change | $399,000-2.7%$188/sqft |
Source: MLS Technology, Inc. #2620595 Report a problem | ||
| 7/20/2026 | Price change | $410,000-1.2%$193/sqft |
Source: MLS Technology, Inc. #2620595 Report a problem | ||
| 6/12/2026 | Listed for sale | $415,000+3.8%$195/sqft |
Source: MLS Technology, Inc. #2620595 Report a problem | ||
| 11/14/2025 | Listing removed | $2,500$1/sqft |
Source: Zillow Rentals Report a problem | ||
| 10/10/2025 | Price change | $2,500-3.8%$1/sqft |
Source: Zillow Rentals Report a problem | ||
| 9/22/2025 | Price change | $2,600-13.2%$1/sqft |
Source: Zillow Rentals Report a problem | ||
| 9/11/2025 | Listed for rent | $2,995$1/sqft |
Source: Zillow Rentals Report a problem | ||
| 7/30/2024 | Listing removed | -- |
Source: MLS Technology, Inc. #2422011 Report a problem | ||
| 7/17/2024 | Listed for rent | $2,995$1/sqft |
Source: MLS Technology, Inc. #2422011 Report a problem | ||
| 7/16/2024 | Listing removed | -- |
Source: Zillow Rentals Report a problem | ||
| 7/9/2024 | Price change | $2,995-5.2%$1/sqft |
Source: Zillow Rentals Report a problem | ||
| 6/27/2024 | Price change | $3,160-4.2%$1/sqft |
Source: Zillow Rentals Report a problem | ||
| 6/20/2024 | Listed for rent | $3,300$2/sqft |
Source: Zillow Rentals Report a problem | ||
| 3/18/2024 | Sold | $399,900$188/sqft |
Source: MLS Technology, Inc. #2402052 Report a problem | ||
| 2/5/2024 | Pending sale | $399,900$188/sqft |
Source: MLS Technology, Inc. #2402052 Report a problem | ||
| 1/22/2024 | Listed for sale | $399,900$188/sqft |
Source: MLS Technology, Inc. #2402052 Report a problem | ||
Public tax history
Tax history is unavailable.
Monthly payment
Est. payment
Payment breakdown
Explore the cost of this home by adjusting the details. Changes won't be saved.Climate risks
Neighborhood: 74008
Nearby schools
GreatSchools rating
- 9/10West ElementaryGrades: PK-3Distance: 0.6 mi
- 7/10Bixby Middle SchoolGrades: 7-8Distance: 3.7 mi
- 9/10Bixby High SchoolGrades: 9-12Distance: 3.6 mi
Schools provided by the listing agent
- Elementary: Central
- High: Bixby
- District: Bixby - Sch Dist (4)
Source: MLS Technology, Inc.. This data may not be complete. We recommend contacting the local school district to confirm school assignments for this home.
- $310,0004 bd2 ba1.6k sqft7033 E 155th St S, Bixby, OK 74008Sold
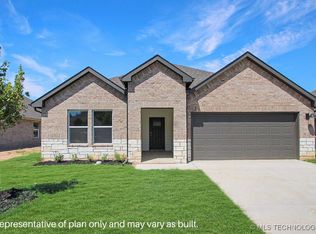
- $297,4904 bd2 ba1.6k sqft7009 E 155th St S, Bixby, OK 74008Sold
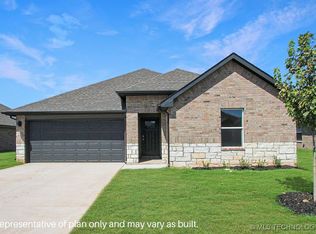
- $384,9994 bd3 ba2.1k sqft3460 E 154th Ct, Bixby, OK 74008Sold
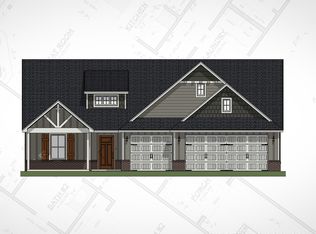
- $399,5004 bd3 ba2.1k sqft3460 E 154th Ct S, Bixby, OK 74008Pending
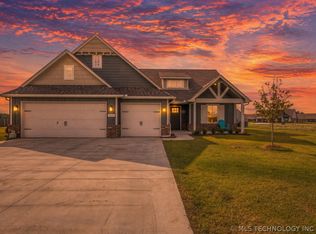
- $425,0004 bd3 ba2.2k sqft3555 E 155th St S, Bixby, OK 74008For Sale
- $383,1005 bd3 ba2k sqft15608 S 36th East Ct, Bixby, OK 74008Off Market
- $385,4004 bd2 ba2k sqft3555 E 154th St S, Bixby, OK 74008Sold
- $393,9005 bd3 ba2k sqft15485 S 36th East Ave, Bixby, OK 74008Sold
A local agent can set up tours, give advice and negotiate with sellers.
A local lender can help you make sure your offer is ready when you are.
Similar homes
- $425,0004 bd3 ba2.2k sqft3555 E 155th St S, Bixby, OK 74008For Sale
 MLS ID #2629366, Richard D Thompson, Keller Williams Preferred. MLS Technology, Inc.
 - $410,6004 bd3 ba2.1k sqft3205 E 147th Pl S, Bixby, OK 74008New Construction
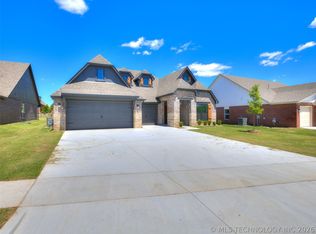 MLS Technology, Inc.
 - $406,6124 bd3 ba1.9k sqft3217 E 147th Pl S, Bixby, OK 74008New Construction
 MLS Technology, Inc.
 - $360,5004 bd2 ba1.8k sqft3381 E 153rd St S, Bixby, OK 74008New Construction
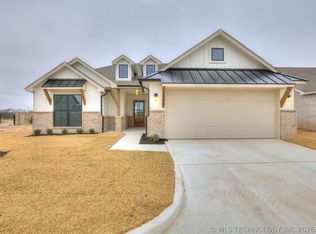 MLS Technology, Inc.
 - $395,0003 bd2 ba2k sqft7410 E 127th Ct S, Bixby, OK 74008For SaleMLS ID #2627777, Shanita Goode, Coldwell Banker Select. MLS Technology, Inc.
- $373,9504 bd3 ba1.9k sqft12420 S Oxford Ave, Bixby, OK 74008For SaleMLS ID #2619413, Christy Danels, Christy Danels. MLS Technology, Inc.
- $399,9004 bd2 ba2.1k sqft16248 S 89th East Ave, Bixby, OK 74008For SaleMLS ID #2621347, Steven Morren, Sterling Real Estate. MLS Technology, Inc.
- $375,0003 bd2 ba2k sqft13866 S 21st Pl, Bixby, OK 74008For SaleMLS ID #2625042, Amber Davis, Keller Williams Advantage. MLS Technology, Inc.
- $315,0004 bd2 ba1.8k sqft3872 E 144th St S, Bixby, OK 74008For SaleMLS ID #2620616, Taylor Bay, Chinowth & Cohen. MLS Technology, Inc.
- $345,7474 bd2 ba1.8k sqft3401 E 153rd St S, Bixby, OK 74008New ConstructionSimmons Homes
- $320,6603 bd2 ba1.4k sqft3482 E 153rd St S, Bixby, OK 74008New ConstructionMLS Technology, Inc.
- $329,9953 bd2 ba1.4k sqft3461 E 153rd St S, Bixby, OK 74008New ConstructionMLS Technology, Inc.
- $389,0004 bd2 ba2.2k sqft10409 E 132nd St S, Bixby, OK 74008For SaleMLS ID #2615866, John R Smucker, McGraw, REALTORS. MLS Technology, Inc.
- $385,0004 bd2 ba2k sqft138 W 130th St S, Jenks, OK 74037For SaleMLS ID #2625039, Amber Davis, Keller Williams Advantage. MLS Technology, Inc.
- $515,0003 bd3 ba2.5k sqft3030 E 146th Pl S, Bixby, OK 74008For SaleMLS ID #2626994, Corrie Egge, Coldwell Banker Select. MLS Technology, Inc.
- $292,0004 bd2 ba1.8k sqft5811 E 146th Pl S, Bixby, OK 74008For SaleMLS ID #2623971, Linda D Hughes, Keller Williams Advantage. MLS Technology, Inc.
- $450,0003 bd3 ba2.2k sqft13609 S 21st Ct, Bixby, OK 74008New ConstructionMLS ID #2621357, Venesa White, Coldwell Banker Select. MLS Technology, Inc.
- $368,0004 bd2 ba1.9k sqft10324 E 132nd St S, Bixby, OK 74008For SaleMLS ID #2609484, John R Smucker, McGraw, REALTORS. MLS Technology, Inc.
- $280,0003 bd2 ba1.7k sqft13310 S 21st St, Bixby, OK 74008For SaleMLS ID #2629976, Sarah Ramsey, Coldwell Banker Select. MLS Technology, Inc.
- $399,9503 bd2 ba2.1k sqft2042 E 130th St S, Jenks, OK 74037For SaleMLS ID #2626263, Gayle Roberts-Pisklo, Chinowth & Cohen. MLS Technology, Inc.
