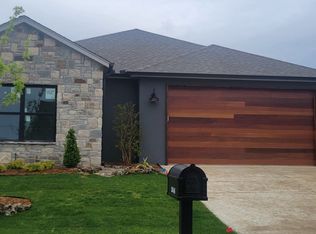
Builder to pay 1% buy down rate! Welcome into this stunning custom built home with unique front door entry! Enter this open concept floor plan with Vaulted ceilings and hardwood flooring throughout living areas. The living room features a custom stone fireplace and wall of windows. The Gourmet kitchen includes gas cooktop, built in oven , microwave and dishwasher. Also includes a stainless refrigerator! Oversized Quartz Island and walk in pantry. Adjacent Breakfast room is perfect for hosting . Primary Suite has a spa inspired bathroom with soaking tub, shower, double sinks. Walk thru the generous closet to the laundry room. There are 2 additional bedrooms with walk in closets and adjacent to the large hall bath. High end finishes throughout. Oversized garage with epoxy flooring. FULLY FOAMED INSULATION makes this home amazingly energy efficient. Relax on your covered back patio in this quiet cul-de-sac.
For sale
Price cut: $19.1K (8/10)
$399,950
2042 E 130th St S, Jenks, OK 74037
3beds
2,195sqft
Single Family Residence
Built in 2023
6,534 Square Feet Lot
$-- Zestimate®
$182/sqft
$10/mo HOA
What's special
High end finishes throughoutQuiet cul-de-sacLarge hall bathOpen concept floor planCustom stone fireplaceSoaking tubLaundry room
- 81 days
- 338
- 36
Zillow last checked:
Listing updated:
Listed by:
Gayle Roberts-Pisklo 918-269-7035,
Chinowth & Cohen
Source: MLS Technology, Inc.,MLS#: 2626263 Originating MLS: MLS Technology
Originating MLS: MLS TechnologyFacts & features
Interior
Bedrooms & bathrooms
- Bedrooms: 3
- Bathrooms: 2
- Full bathrooms: 2
Primary bedroom
- Description: Master Bedroom,Fireplace,Walk-in Closet
- Level: First
Bedroom
- Description: Bedroom,Walk-in Closet
- Level: First
Bedroom
- Description: Bedroom,Walk-in Closet
- Level: First
Primary bathroom
- Description: Master Bath,Bathtub,Double Sink,Full Bath,Separate Shower
- Level: First
Bathroom
- Description: Hall Bath,Full Bath
- Level: First
Den
- Description: Den/Family Room,Fireplace
- Level: First
Dining room
- Description: Dining Room,Breakfast
- Level: First
Kitchen
- Description: Kitchen,Island,Pantry
- Level: First
Utility room
- Description: Utility Room,Inside,Sink
- Level: First
Heating
- Central, Gas
Cooling
- Central Air
Appliances
- Included: Dishwasher, Disposal, Microwave, Oven, Range, Refrigerator, Tankless Water Heater, Plumbed For Ice Maker
Features
- Attic, Granite Counters, High Ceilings, High Speed Internet, Quartz Counters, Stone Counters, Cable TV, Vaulted Ceiling(s), Wired for Data, Ceiling Fan(s), Electric Oven Connection, Gas Range Connection, Programmable Thermostat
- Flooring: Carpet, Tile, Wood
- Doors: Insulated Doors
- Windows: Vinyl, Insulated Windows, Storm Window(s)
- Basement: None
- Number of fireplaces: 1
- Fireplace features: Gas Log, Gas Starter
Interior area
- Total structure area: 2,195
- Total interior livable area: 2,195 sqft
Property
Parking
- Total spaces: 2
- Parking features: Attached, Garage
- Attached garage spaces: 2
Features
- Levels: One
- Stories: 1
- Patio & porch: Covered, Patio, Porch
- Exterior features: Concrete Driveway, Sprinkler/Irrigation, Landscaping, Lighting, Rain Gutters
- Pool features: None
- Fencing: Privacy
Lot
- Size: 6,534 Square Feet
- Features: Cul-De-Sac
Details
- Additional structures: None
- Parcel number: 60425730543230
Construction
Type & style
- Home type: SingleFamily
- Architectural style: Other
- Property subtype: Single Family Residence
Materials
- HardiPlank Type, Stucco, Wood Frame
- Foundation: Slab
- Roof: Asphalt,Fiberglass
Condition
- Year built: 2023
Utilities & green energy
- Sewer: Public Sewer
- Water: Public
- Utilities for property: Electricity Available, Fiber Optic Available, Natural Gas Available, High Speed Internet Available, Water Available
Green energy
- Energy efficient items: Doors, Windows
Community & HOA
Community
- Features: Gutter(s), Sidewalks
- Security: No Safety Shelter, Security System Owned, Smoke Detector(s)
- Subdivision: Frazier Meadows I
HOA
- Has HOA: Yes
- Amenities included: Park, Pool, Trail(s)
- HOA fee: $125 annually
Location
- Region: Jenks
Financial & listing details
- Price per square foot: $182/sqft
- Tax assessed value: $70,000
- Annual tax amount: $946
- Date on market: 7/20/2026
- Cumulative days on market: 82 days
- Listing terms: Conventional,FHA,VA Loan
Estimated market value
Not available
Estimated sales range
Not available
Not available
Price history
| Date | Event | Price |
|---|---|---|
| 9/10/2026 | Listed for rent | $3,100+12.7%$1/sqft |
Source: MLS Technology, Inc. #2633588 Report a problem | ||
| 8/10/2026 | Price change | $399,950-4.5%$182/sqft |
Source:  MLS Technology, Inc. #2626263 Report a problem MLS Technology, Inc. #2626263 Report a problem | ||
| 7/20/2026 | Listed for sale | $419,000+2.4%$191/sqft |
Source: MLS Technology, Inc. #2626263 Report a problem | ||
| 7/16/2026 | Listing removed | $409,000$186/sqft |
Source: MLS Technology, Inc. #2623886 Report a problem | ||
| 6/30/2026 | Listed for sale | $409,000-2.4%$186/sqft |
Source: MLS Technology, Inc. #2623886 Report a problem | ||
| 4/29/2025 | Listing removed | $2,750$1/sqft |
Source: Zillow Rentals Report a problem | ||
| 4/5/2025 | Listed for rent | $2,750$1/sqft |
Source: Zillow Rentals Report a problem | ||
| 9/30/2024 | Listing removed | $419,000$191/sqft |
Source: MLS Technology, Inc. #2421317 Report a problem | ||
| 6/16/2024 | Listed for sale | $419,000$191/sqft |
Source: MLS Technology, Inc. #2421317 Report a problem | ||
| 6/8/2024 | Listing removed | -- |
Source: MLS Technology, Inc. #2402587 Report a problem | ||
| 5/20/2024 | Price change | $419,000-1.4%$191/sqft |
Source: MLS Technology, Inc. #2402587 Report a problem | ||
| 1/26/2024 | Listed for sale | $425,000-6.6%$194/sqft |
Source: MLS Technology, Inc. #2402587 Report a problem | ||
| 5/6/2022 | Sold | $455,000$207/sqft |
Source: Public Record Report a problem | ||
Public tax history
| Year | Property taxes | Tax assessment |
|---|---|---|
| 2025 | $946 +0.6% | $7,700 |
| 2024 | $940 -4.3% | $7,700 |
| 2023 | $982 | $7,700 |
Find assessor info on the county website
Monthly payment
Est. payment
Payment breakdown
Explore the cost of this home by adjusting the details. Changes won't be saved.Climate risks
Neighborhood: 74037
Nearby schools
Schools provided by the listing agent
- Elementary: West
- High: Bixby
- District: Bixby - Sch Dist (4)
Source: MLS Technology, Inc.. This data may not be complete. We recommend contacting the local school district to confirm school assignments for this home.


Similar homes
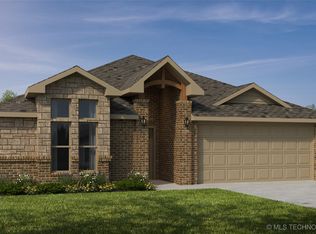
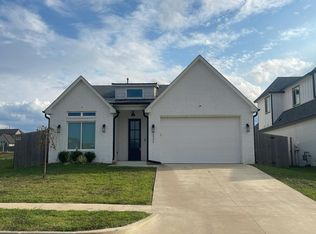
- $--3 bd2 ba1.6k sqft532 E 126th St S, Jenks, OK 74037Auction
 Auction.com 2
 - $450,0004 bd4 ba2.6k sqft12598 S 6th St, Jenks, OK 74037For Sale
 MLS ID #2625522, Khup Naulak, Coldwell Banker Select. MLS Technology, Inc.
 - $478,0004 bd3 ba2.4k sqft12906 S 6th Pl, Jenks, OK 74037For Sale
 MLS ID #2621367, Tamara Garcia, Erin Catron & Company, LLC. MLS Technology, Inc.
 - $435,0004 bd4 ba2.6k sqft13853 S 21st Ct E, Bixby, OK 74008For Sale
 MLS ID #2619384, Juliann Strange Test, RE/MAX First. MLS Technology, Inc.
