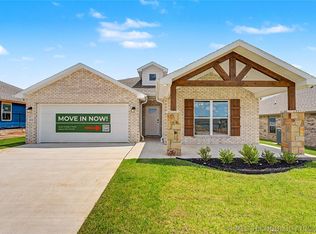
This 3,000 square ft (BP), 5 bedroom, 3 bathroom home is professionally designed with an
open living space, the 3000 Series provides the perfect setting for any family. Beautiful
inside and out with a formal dining area, over-sized kitchen, second living space, and
much more.
For sale
Price cut: $10.1K (9/19)
$499,950
12934 S 21st Pl E, Jenks, OK 74037
5beds
3,093sqft
Single Family Residence
Built in 2025
7,797 Square Feet Lot
$498,900 Zestimate®
$162/sqft
$42/mo HOA
What's special
Open living spaceProfessionally designedFormal dining areaSecond living spaceOver-sized kitchen
- 275 days
- 265
- 20
Zillow last checked:
Listing updated:
Listed by:
Gary Shawn Giddens 918-553-5546,
Keller Williams Realty Elevate
Source: MLS Technology, Inc.,MLS#: 2601224 Originating MLS: MLS Technology
Originating MLS: MLS TechnologyFacts & features
Interior
Bedrooms & bathrooms
- Bedrooms: 5
- Bathrooms: 3
- Full bathrooms: 3
Heating
- Central, Gas
Cooling
- Central Air
Appliances
- Included: Convection Oven, Dishwasher, Electric Water Heater, Disposal, Microwave, Oven, Range, Stove
- Laundry: Washer Hookup, Electric Dryer Hookup
Features
- Attic, Granite Counters, High Speed Internet, Cable TV, Ceiling Fan(s), Gas Range Connection
- Flooring: Carpet, Tile
- Windows: Vinyl
- Basement: None
- Has fireplace: No
Interior area
- Total structure area: 3,093
- Total interior livable area: 3,093 sqft
Property
Parking
- Total spaces: 2
- Parking features: Attached, Garage
- Attached garage spaces: 2
Features
- Levels: One
- Stories: 1
- Patio & porch: Covered, Patio
- Exterior features: Sprinkler/Irrigation, Rain Gutters
- Pool features: None
- Fencing: None
Lot
- Size: 7,797 Square Feet
- Features: Other
Details
- Additional structures: None
Construction
Type & style
- Home type: SingleFamily
- Architectural style: Other
- Property subtype: Single Family Residence
Materials
- Brick, Vinyl Siding, Wood Frame
- Foundation: Slab
- Roof: Asphalt,Fiberglass
Condition
- Year built: 2025
Utilities & green energy
- Sewer: Public Sewer
- Water: Public
- Utilities for property: Cable Available, Electricity Available, Natural Gas Available, Water Available
Community & HOA
Community
- Features: Gutter(s), Sidewalks
- Security: No Safety Shelter, Smoke Detector(s)
- Subdivision: Frazier Meadows I
HOA
- Has HOA: Yes
- Amenities included: Clubhouse, Other, Park, Pool
- HOA fee: $125 quarterly
Location
- Region: Jenks
Financial & listing details
- Price per square foot: $162/sqft
- Annual tax amount: $982
- Date on market: 1/12/2026
- Cumulative days on market: 276 days
- Listing terms: Conventional,FHA,VA Loan
Estimated market value
$498,900
$474,000 - $524,000
$3,335/mo
Price history
| Date | Event | Price |
|---|---|---|
| 9/19/2026 | Price change | $489,900-2%$158/sqft |
Source:  Schuber Mitchell Homes Report a problem Schuber Mitchell Homes Report a problem | ||
| 7/13/2026 | Price change | $499,950-1%$162/sqft |
Source:  MLS Technology, Inc. #2601224 Report a problem MLS Technology, Inc. #2601224 Report a problem | ||
| 5/6/2026 | Price change | $504,950+8.6%$163/sqft |
Source: Schuber Mitchell Homes Report a problem | ||
| 3/13/2026 | Price change | $464,950-7.9%$150/sqft |
Source: MLS Technology, Inc. #2601224 Report a problem | ||
| 11/26/2025 | Listed for sale | $504,950$163/sqft |
Source: Schuber Mitchell Homes Report a problem | ||
Public tax history
Tax history is unavailable.
Monthly payment
Est. payment
Payment breakdown
Explore the cost of this home by adjusting the details. Changes won't be saved.Climate risks
Neighborhood: 74037
Nearby schools
Schools provided by the listing agent
- Elementary: Central
- High: Bixby
- District: Bixby - Sch Dist (4)
Source: MLS Technology, Inc.. This data may not be complete. We recommend contacting the local school district to confirm school assignments for this home.
Similar homes
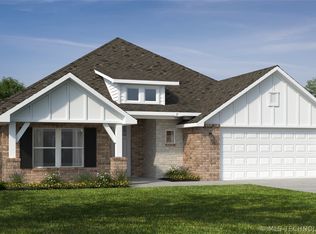
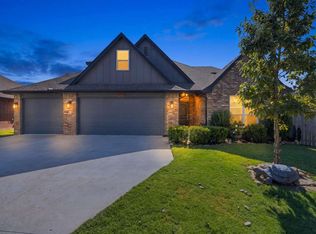
- $478,0004 bd3 ba2.4k sqft12906 S 6th Pl, Jenks, OK 74037For Sale
 MLS ID #2621367, Tamara Garcia, Erin Catron & Company, LLC. MLS Technology, Inc.
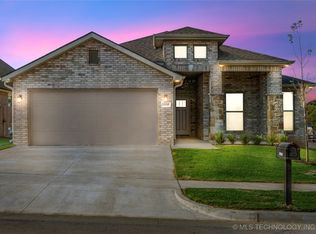
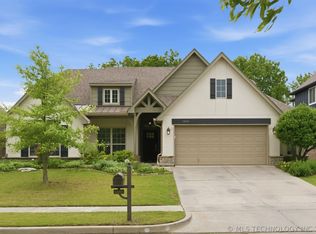
 - $439,9004 bd4 ba2.5k sqft2414 W 109th St S, Jenks, OK 74037For Sale
 MLS ID #2637208, Carri Ray, Trinity Properties. MLS Technology, Inc.
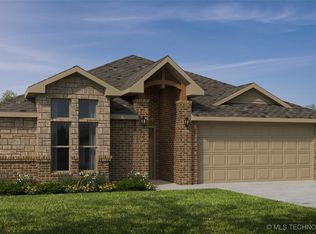
 - $450,0004 bd4 ba2.6k sqft12598 S 6th St, Jenks, OK 74037For Sale
 MLS ID #2625522, Khup Naulak, Coldwell Banker Select. MLS Technology, Inc.
 - $469,9004 bd3 ba2.9k sqft11008 S Sycamore St, Jenks, OK 74037For Sale
 MLS ID #2615439, Holly Brumble, Keller Williams Advantage. MLS Technology, Inc.
