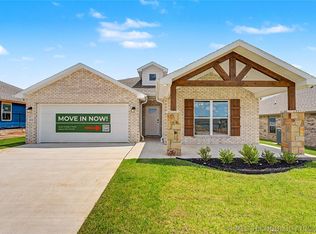
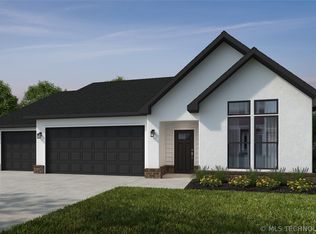
The 2575 floorplan features a 5 bedroom, 3-
bathroom with over 2,500 square feet (BP) of living space. This
premium floorplan is designed to elevate your living
experience with its exceptional features and thoughtful
design. Step into a home with impressive 15’ high vaulted
ceilings, complemented by a stylish stained box beam,
and 8’ tall front and back doors that enhance the home's
elegance. The large window wall offers a picturesque view
of the outdoors, leading to a vaulted covered back patio,
perfect for relaxation and entertaining. Inside, custom
built-ins beside the fireplace add both functionality and
charm, while the pantry with deep shelves accommodates
all your appliances and storage needs. The spacious
laundry room includes a sink, making chores convenient
and efficient. You have the flexibility to choose between a
generous second master suite or a fifth bedroom to suit
your family’s needs. The master bathroom features a
luxurious freestanding tub and a large 3’x5’ shower. Taxes subject to change based on new construction.
Pending
Price increase: $10.8K (7/27)
$467,442
2051 E 130th Ln S, Jenks, OK 74037
5beds
2,575sqft
Single Family Residence
Built in 2025
7,840 Square Feet Lot
$463,500 Zestimate®
$182/sqft
$42/mo HOA
What's special
Stylish stained box beamPantry with deep shelves
- 180 days
- 5
- 0
Zillow last checked:
Listing updated:
Listed by:
Gary Shawn Giddens 918-553-5546,
Keller Williams Realty Elevate
Source: MLS Technology, Inc.,MLS#: 2613660 Originating MLS: MLS Technology
Originating MLS: MLS TechnologyFacts & features
Interior
Bedrooms & bathrooms
- Bedrooms: 5
- Bathrooms: 3
- Full bathrooms: 3
Heating
- Central, Gas
Cooling
- Central Air
Appliances
- Included: Convection Oven, Dishwasher, Electric Water Heater, Disposal, Microwave, Oven, Range, Stove
- Laundry: Washer Hookup, Electric Dryer Hookup
Features
- High Speed Internet, Quartz Counters, Stone Counters, Ceiling Fan(s), Gas Range Connection
- Flooring: Carpet, Tile
- Windows: Vinyl
- Basement: None
- Number of fireplaces: 1
- Fireplace features: Gas Log
Interior area
- Total structure area: 2,575
- Total interior livable area: 2,575 sqft
Property
Parking
- Total spaces: 2
- Parking features: Attached, Garage
- Attached garage spaces: 2
Features
- Levels: One
- Stories: 1
- Patio & porch: Covered, Patio
- Exterior features: Sprinkler/Irrigation, Rain Gutters
- Pool features: None
- Fencing: None
Lot
- Size: 7,840 Square Feet
- Features: None
Details
- Additional structures: None
- Parcel number: 60425730543330
Construction
Type & style
- Home type: SingleFamily
- Architectural style: Other
- Property subtype: Single Family Residence
Materials
- Brick, Stone, Wood Frame
- Foundation: Slab
- Roof: Asphalt,Fiberglass
Condition
- Year built: 2025
Utilities & green energy
- Sewer: Public Sewer
- Water: Public
- Utilities for property: Cable Available, Electricity Available, Natural Gas Available, Water Available
Community & HOA
Community
- Features: Gutter(s), Sidewalks
- Security: No Safety Shelter, Smoke Detector(s)
- Subdivision: Frazier Meadows I
HOA
- Has HOA: Yes
- Amenities included: Clubhouse, Other, Park, Pool
- HOA fee: $125 quarterly
Location
- Region: Jenks
Financial & listing details
- Price per square foot: $182/sqft
- Annual tax amount: $940
- Date on market: 4/16/2026
- Cumulative days on market: 132 days
- Listing terms: Conventional,FHA,VA Loan
Estimated market value
$463,500
$440,000 - $487,000
$3,062/mo
Price history
| Date | Event | Price |
|---|---|---|
| 7/27/2026 | Pending sale | $467,442$182/sqft |
Source:  MLS Technology, Inc. #2613660 Report a problem MLS Technology, Inc. #2613660 Report a problem | ||
| 7/27/2026 | Price change | $467,442+2.4%$182/sqft |
Source: MLS Technology, Inc. #2613660 Report a problem | ||
| 5/20/2026 | Price change | $456,653+0.2%$177/sqft |
Source:  Schuber Mitchell Homes Report a problem Schuber Mitchell Homes Report a problem | ||
| 4/10/2026 | Listed for sale | $455,653$177/sqft |
Source: Schuber Mitchell Homes Report a problem | ||
Public tax history
Tax history is unavailable.
Monthly payment
Est. payment
Payment breakdown
Explore the cost of this home by adjusting the details. Changes won't be saved.Climate risks
Neighborhood: 74037
Nearby schools
Schools provided by the listing agent
- Elementary: Central
- High: Bixby
- District: Bixby - Sch Dist (4)
Source: MLS Technology, Inc.. This data may not be complete. We recommend contacting the local school district to confirm school assignments for this home.

Similar homes
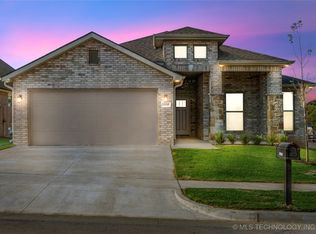
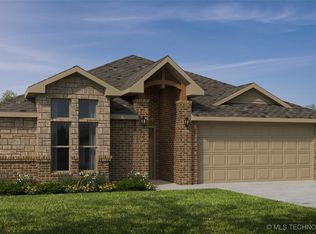
- $489,9005 bd3 ba2.5k sqft2064 E 130th Ln S, Jenks, OK 74037New Construction
 MLS Technology, Inc.
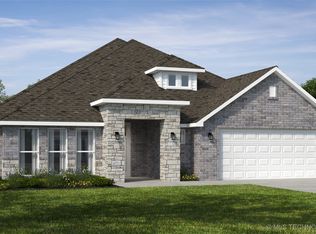
 - $425,5854 bd3 ba2.4k sqft2060 E 130th Ln S, Jenks, OK 74037New Construction
 MLS Technology, Inc.
 - $369,9004 bd2 ba1.9k sqft2067 E 130th Ln S, Jenks, OK 74037New Construction
 MLS Technology, Inc.
 - $359,9003 bd2 ba1.9k sqft2040 E 130th Ln S, Jenks, OK 74037New Construction
 MLS Technology, Inc.
