2426 Plan || New STRAIGHT style exterior || TRANSITIONAL interior finishes. EXECUTIVE QUALITY. READY NOW! With over 2,500+ on-time closings and counting, our turnkey experience guarantees exceptional quality at an unbeatable value. Our commitment to quality includes completing 1,200+ checklist items during construction, 100+ hours of detailed punch out prior to closing, and experienced warranty service after closing.
New construction
$494,900
754 E 149th St S, Glenpool, OK 74033
4beds
2,499sqft
Single Family Residence
Built in 2026
8,450 Square Feet Lot
$-- Zestimate®
$198/sqft
$63/mo HOA
What's special
Straight style exteriorTransitional interior finishes
- 99 days
- 115
- 13
Zillow last checked:
Listing updated:
Listed by:
Alex Trinidad 918-863-4414,
Executive Homes Realty, LLC
Source: MLS Technology, Inc.,MLS#: 2625606 Originating MLS: MLS Technology
Originating MLS: MLS TechnologyFacts & features
Interior
Bedrooms & bathrooms
- Bedrooms: 4
- Bathrooms: 3
- Full bathrooms: 3
Primary bedroom
- Description: Master Bedroom,Private Bath,Walk-in Closet
- Level: First
Bedroom
- Description: Bedroom,
- Level: First
Bedroom
- Description: Bedroom,
- Level: First
Bedroom
- Description: Bedroom,Walk-in Closet
- Level: First
Primary bathroom
- Description: Master Bath,Double Sink,Full Bath,Separate Shower
- Level: First
Bathroom
- Description: Hall Bath,Full Bath
- Level: First
Bathroom
- Description: Hall Bath,Full Bath
- Level: First
Bonus room
- Description: Additional Room,Mud Room
- Level: First
Dining room
- Description: Dining Room,Breakfast
- Level: First
Kitchen
- Description: Kitchen,Breakfast Nook,Island,Pantry
- Level: First
Living room
- Description: Living Room,Fireplace,Great Room
- Level: First
Office
- Description: Office,
- Level: First
Utility room
- Description: Utility Room,Inside,Separate
- Level: First
Heating
- Central, Gas
Cooling
- Central Air
Appliances
- Included: Built-In Oven, Cooktop, Dishwasher, Disposal, Gas Water Heater, Microwave, Oven, Range
- Laundry: Washer Hookup, Electric Dryer Hookup, Gas Dryer Hookup
Features
- Granite Counters, High Ceilings, Other, Cable TV, Vaulted Ceiling(s), Ceiling Fan(s), Electric Oven Connection, Gas Range Connection
- Flooring: Carpet, Tile, Wood
- Windows: Vinyl, Insulated Windows
- Basement: None
- Number of fireplaces: 1
- Fireplace features: Gas Log
Interior area
- Total structure area: 2,499
- Total interior livable area: 2,499 sqft
Property
Parking
- Total spaces: 3
- Parking features: Attached, Garage
- Attached garage spaces: 3
Features
- Levels: One
- Stories: 1
- Patio & porch: Covered, Patio, Porch
- Exterior features: Concrete Driveway, Sprinkler/Irrigation, Landscaping, Rain Gutters
- Pool features: None
- Fencing: None
Lot
- Size: 8,450 Square Feet
- Features: None
Details
- Additional structures: None
- Parcel number: 85267721434870
Construction
Type & style
- Home type: SingleFamily
- Architectural style: Contemporary
- Property subtype: Single Family Residence
Materials
- Brick, Wood Frame
- Foundation: Slab
- Roof: Asphalt,Fiberglass
Condition
- New Construction
- New construction: Yes
- Year built: 2026
Utilities & green energy
- Sewer: Public Sewer
- Water: Rural
- Utilities for property: Cable Available, Electricity Available, Natural Gas Available, Phone Available, Water Available
Green energy
- Energy efficient items: Appliances, HVAC, Insulation, Other, Windows
Community & HOA
Community
- Features: Gutter(s)
- Security: No Safety Shelter, Smoke Detector(s)
- Subdivision: Redbud Glen
HOA
- Has HOA: Yes
- Amenities included: Gated
- HOA fee: $750 annually
Location
- Region: Glenpool
Financial & listing details
- Price per square foot: $198/sqft
- Tax assessed value: $12,531
- Annual tax amount: $165
- Date on market: 7/13/2026
- Cumulative days on market: 393 days
- Listing terms: Conventional,VA Loan
Estimated market value
Not available
Estimated sales range
Not available
Not available
Price history
| Date | Event | Price |
|---|---|---|
| 12/18/2025 | Price change | $494,900+1%$198/sqft |
Source:  MLS Technology, Inc. #2531503 Report a problem MLS Technology, Inc. #2531503 Report a problem | ||
| 7/23/2025 | Listed for sale | $489,900$196/sqft |
Source: MLS Technology, Inc. #2531503 Report a problem | ||
Public tax history
| Year | Property taxes | Tax assessment |
|---|---|---|
| 2025 | $165 | $1,378 |
| 2024 | $165 +2.3% | $1,378 |
| 2023 | $161 +1.6% | $1,378 |
| 2022 | $159 | $1,378 |
Find assessor info on the county website
Monthly payment
Est. payment
Payment breakdown
Explore the cost of this home by adjusting the details. Changes won't be saved.Climate risks
Neighborhood: 74033
Nearby schools
Schools provided by the listing agent
- Elementary: Glenpool
- Middle: Glenpool
- High: Glenpool
- District: Glenpool - Sch Dist (13)
Source: MLS Technology, Inc.. This data may not be complete. We recommend contacting the local school district to confirm school assignments for this home.
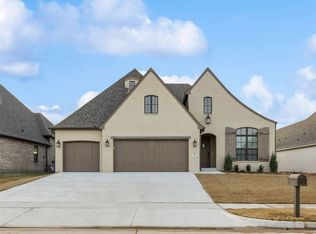
Similar homes
- $465,0003 bd3 ba2.5k sqft14934 Sequoia St, Glenpool, OK 74033For Sale
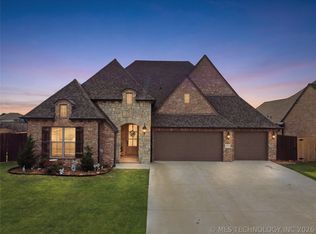 MLS ID #2619063, Pamela Chyba, ListWithFreedom.com. MLS Technology, Inc.
 - $479,9003 bd3 ba2.4k sqft14920 S Sequoia St S, Glenpool, OK 74033New Construction
 MLS ID #2620566, Alex Trinidad, Executive Homes Realty, LLC. MLS Technology, Inc.
 - $464,9003 bd3 ba2.2k sqft14910 S Sequoia St S, Glenpool, OK 74033New Construction
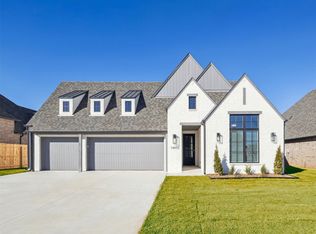 MLS ID #2620567, Alex Trinidad, Executive Homes Realty, LLC. MLS Technology, Inc.
 - $479,9003 bd3 ba2.4k sqft668 E 148th Pl S, Glenpool, OK 74033New Construction
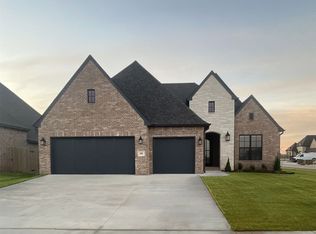 MLS ID #2607693, Alex Trinidad, Executive Homes Realty, LLC. MLS Technology, Inc.
