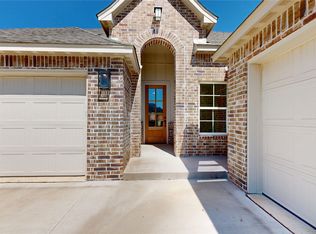
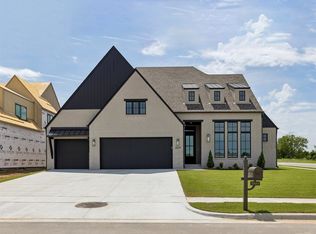
Luxury home on a corner lot. One of the lowest Prices in Presley Heights. This home is a better value than buying brand new, because it has full fencing, epoxy floors in the garage, a comprehensive camera system, and electronic blinds,. This home is full brick, single story, with real hardwood floors, open floor plan,high ceilings and high end finishes throughout. The living room is flooded with natural light and you will enjoy the fall weather in front of the gas fireplace. The kitchen is every chefs dream with a huge quartz island, gas cook top, stainless steel appliances, plenty of prep space and cabinetry. The Primary suite is spacious and features a spa like bathroom, with dual vanities, a custom walk-in shower, stand alone soaking tub and huge walk in closet. You can watch the sunsets at night from your extended covered porch, perfect for entertaining.
For sale
Price cut: $29K (10/16)
$450,000
2847 E 141st Ct S, Bixby, OK 74008
3beds
2,238sqft
Single Family Residence
Built in 2024
9,539 Square Feet Lot
$-- Zestimate®
$201/sqft
$-- HOA
What's special
Full fencingHigh end finishes throughoutCustom walk-in showerCorner lotFull brickOpen floor planHuge walk in closet
- 23 days
- 448
- 27
Zillow last checked:
Listing updated:
Listed by:
Maureen Kile 918-605-4150,
Coldwell Banker Select
Source: MLS Technology, Inc.,MLS#: 2634947 Originating MLS: MLS Technology
Originating MLS: MLS TechnologyFacts & features
Interior
Bedrooms & bathrooms
- Bedrooms: 3
- Bathrooms: 3
- Full bathrooms: 2
- 1/2 bathrooms: 1
Primary bedroom
- Description: Primary Bedroom,Private Bath,Walk-in Closet
- Level: First
Bedroom
- Description: Bedroom,
- Level: First
Bedroom
- Description: Bedroom,
- Level: First
Primary bathroom
- Description: Primary Bath,Double Sink,Full Bath,Separate Shower
- Level: First
Bathroom
- Description: Hall Bath,Half Bath
- Level: First
Bathroom
- Description: Hall Bath,Double Sink,Full Bath
- Level: First
Bonus room
- Description: Additional Room,Mud Room
- Level: First
Dining room
- Description: Dining Room,Breakfast
- Level: First
Kitchen
- Description: Kitchen,Island,Pantry
- Level: First
Living room
- Description: Living Room,Fireplace,Great Room
- Level: First
Utility room
- Description: Utility Room,Inside,Separate
- Level: First
Heating
- Central, Gas
Cooling
- Central Air
Appliances
- Included: Built-In Oven, Cooktop, Dishwasher, Disposal, Gas Water Heater, Microwave, Oven, Range
- Laundry: Washer Hookup, Electric Dryer Hookup, Gas Dryer Hookup
Features
- Granite Counters, High Ceilings, Other, Cable TV, Vaulted Ceiling(s), Ceiling Fan(s), Electric Oven Connection, Gas Range Connection
- Flooring: Carpet, Tile, Wood
- Windows: Vinyl, Insulated Windows
- Basement: None
- Number of fireplaces: 1
- Fireplace features: Gas Log
Interior area
- Total structure area: 2,238
- Total interior livable area: 2,238 sqft
Video & virtual tour
Property
Parking
- Total spaces: 3
- Parking features: Attached, Garage
- Attached garage spaces: 3
Features
- Levels: One
- Stories: 1
- Patio & porch: Covered, Patio, Porch
- Exterior features: Concrete Driveway, Irrigation Sprinklers, Landscaping, Rain Gutters
- Pool features: None
- Fencing: None
Lot
- Size: 9,539 Square Feet
- Features: Corner Lot
Details
- Additional structures: None
- Parcel number: 57923731709510
Construction
Type & style
- Home type: SingleFamily
- Architectural style: Contemporary
- Property subtype: Single Family Residence
Materials
- Brick, Stone, Wood Frame
- Foundation: Slab
- Roof: Asphalt,Fiberglass
Condition
- Under Construction
- Year built: 2024
Utilities & green energy
- Sewer: Public Sewer
- Water: Rural
- Utilities for property: Cable Available, Electricity Available, Natural Gas Available, Phone Available, Water Available
Green energy
- Energy efficient items: Insulation, Other, Windows
Community & HOA
Community
- Features: Gutter(s), Sidewalks
- Security: No Safety Shelter, Smoke Detector(s)
- Subdivision: Presley Heights West
HOA
- Has HOA: Yes
- Amenities included: Other
Location
- Region: Bixby
Financial & listing details
- Price per square foot: $201/sqft
- Tax assessed value: $246,158
- Annual tax amount: $3,714
- Date on market: 9/24/2026
- Cumulative days on market: 22 days
- Listing terms: Conventional,VA Loan
Estimated market value
Not available
Estimated sales range
Not available
Not available
Price history
| Date | Event | Price |
|---|---|---|
| 10/16/2026 | Price change | $450,000-6.1%$201/sqft |
Source:  MLS Technology, Inc. #2634947 Report a problem MLS Technology, Inc. #2634947 Report a problem | ||
| 9/24/2026 | Listed for sale | $479,000+2%$214/sqft |
Source: MLS Technology, Inc. #2634947 Report a problem | ||
| 9/13/2026 | Listing removed | $469,700$210/sqft |
Source: MLS Technology, Inc. #2607250 Report a problem | ||
| 7/20/2026 | Price change | $469,7000%$210/sqft |
Source: MLS Technology, Inc. #2607250 Report a problem | ||
| 6/1/2026 | Price change | $469,900-2.1%$210/sqft |
Source: MLS Technology, Inc. #2607250 Report a problem | ||
| 5/13/2026 | Price change | $479,900-6.8%$214/sqft |
Source: MLS Technology, Inc. #2607250 Report a problem | ||
| 3/12/2026 | Listed for sale | $514,990+7.3%$230/sqft |
Source: MLS Technology, Inc. #2607250 Report a problem | ||
| 8/22/2025 | Sold | $479,900$214/sqft |
Source: MLS Technology, Inc. #2521536 Report a problem | ||
| 7/15/2025 | Pending sale | $479,900$214/sqft |
Source: MLS Technology, Inc. #2521536 Report a problem | ||
| 2/14/2025 | Listed for sale | $479,900+2.1%$214/sqft |
Source: MLS Technology, Inc. #2419065 Report a problem | ||
| 5/30/2024 | Listed for sale | $469,900$210/sqft |
Source: MLS Technology, Inc. #2419065 Report a problem | ||
Public tax history
| Year | Property taxes | Tax assessment |
|---|---|---|
| 2025 | $3,714 | $27,077 |
Find assessor info on the county website
Monthly payment
Est. payment
Payment breakdown
Explore the cost of this home by adjusting the details. Changes won't be saved.Climate risks
Neighborhood: 74008
Nearby schools
Schools provided by the listing agent
- Elementary: East (Formerly Northeast)
- High: Bixby
- District: Bixby - Sch Dist (4)
Source: MLS Technology, Inc.. This data may not be complete. We recommend contacting the local school district to confirm school assignments for this home.
Similar homes
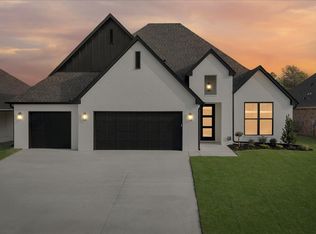
- $389,9003 bd3 ba2.4k sqft3236 E 146th St S, Bixby, OK 74008For Sale
 MLS ID #2635373, Heidi McMurray, Keller Williams Preferred. MLS Technology, Inc.
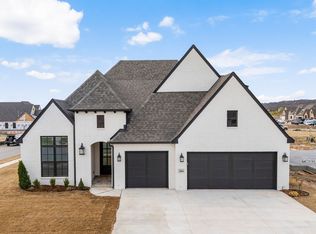
 - $450,0003 bd2 ba2.2k sqft2110 E 138th St S, Bixby, OK 74008For Sale
 MLS ID #2610178, Liliana Ortiz De Diaz, Coldwell Banker Select. MLS Technology, Inc.
 - $525,0004 bd4 ba2.9k sqft13634 S 20th Pl E, Bixby, OK 74008For Sale
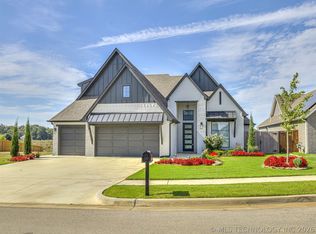 MLS ID #2636713, Jennie Wolek, Keller Williams Advantage. MLS Technology, Inc.
 - $539,9003 bd3 ba2.7k sqft2834 E 144th St S, Bixby, OK 74008For Sale
 MLS ID #2637248, Alex Trinidad, Executive Homes Realty, LLC. MLS Technology, Inc.
