Welcome to Presley Heights in Bixby, Oklahoma, where thoughtful design and quality craftsmanship come
together in this stunning 3-bedroom, 2.5-bath home with a 3-car garage. Step inside to a spacious openconcept layout highlighted by a vaulted and beamed living room that creates an impressive yet inviting
gathering space. The floor-to-ceiling tile fireplace serves as a striking focal point, complemented by
custom cabinetry on both sides for added storage and style. Working from home is a breeze in the vaulted
and beamed study featuring built-in cabinetry and a closet, making it ideal as a home office, library, or
flex space. The kitchen is designed for both everyday living and entertaining with a large pantry complete
with custom cabinetry for exceptional organization. The private primary suite offers a relaxing retreat
with a beautiful box ceiling and a spa-inspired bath featuring a glass-enclosed shower, separate vanities,
and a dedicated makeup vanity. Additional conveniences include a spacious utility room with extensive
cabinetry and a large storage closet, providing plenty of room for household essentials. Outdoor living is
just as enjoyable with a vaulted covered patio perfect for relaxing or entertaining guests. The oversized 3-
car garage also includes a substantial storage area with built-in cabinetry, offering space for tools,
hobbies, and seasonal items. Located in desirable Presley Heights in Bixby, this move-in-ready home
combines elegant finishes, abundant storage, functional living spaces, and timeless design in one
exceptional pac Come see the Envision Homes difference.
For sale
$499,900
2839 E 141st Ct S, Bixby, OK 74008
3beds
2,499sqft
:
Get pre-qualified$3,318/mo
Single Family Residence
Built in 2025
9,147 Square Feet Lot
$495,700 Zestimate®
$200/sqft
$42/mo HOA
What's special
Elegant finishesGlass-enclosed showerDedicated makeup vanitySpa-inspired bathPrivate primary suiteSeparate vanitiesAbundant storage
- 58 days |
- 30 |
- 0 |
Zillow last checked:
Listing updated:
Listed by:
Cindy Morrison 918-760-5751,
Chinowth & Cohen
Source: MLS Technology, Inc.,MLS#: 2621710 Originating MLS: MLS Technology
Originating MLS: MLS TechnologyFacts & features
Interior
Bedrooms & bathrooms
- Bedrooms: 3
- Bathrooms: 3
- Full bathrooms: 2
- 1/2 bathrooms: 1
Primary bedroom
- Description: Master Bedroom,Private Bath,Walk-in Closet
- Level: First
Bedroom
- Description: Bedroom,Walk-in Closet
- Level: First
Bedroom
- Description: Bedroom,
- Level: First
Primary bathroom
- Description: Master Bath,Bathtub,Double Sink,Full Bath,Heater,Separate Shower,Vent
- Level: First
Bathroom
- Description: Hall Bath,Bathtub,Full Bath,Heater,Vent
- Level: First
Dining room
- Description: Dining Room,
- Level: First
Kitchen
- Description: Kitchen,Island,Pantry
- Level: First
Living room
- Description: Living Room,Fireplace,Great Room
- Level: First
Office
- Description: Office,Bookcase,Closet
- Level: First
Utility room
- Description: Utility Room,Inside,Sink
- Level: First
Heating
- Central, Gas
Cooling
- Central Air
Appliances
- Included: Built-In Oven, Cooktop, Dryer, Dishwasher, Disposal, Gas Water Heater, Ice Maker, Microwave, Oven, Range, PlumbedForIce Maker
- Laundry: Washer Hookup, Electric Dryer Hookup, Gas Dryer Hookup
Features
- Attic, High Ceilings, High Speed Internet, Quartz Counters, Stone Counters, Vaulted Ceiling(s), Ceiling Fan(s), Electric Oven Connection, Electric Range Connection, Gas Range Connection
- Flooring: Carpet, Tile
- Doors: Insulated Doors
- Windows: Vinyl
- Basement: None
- Number of fireplaces: 1
- Fireplace features: Gas Log
Interior area
- Total structure area: 2,499
- Total interior livable area: 2,499 sqft
Property
Parking
- Total spaces: 3
- Parking features: Attached, Garage, Storage, Workshop in Garage
- Attached garage spaces: 3
Features
- Levels: One
- Stories: 1
- Patio & porch: Covered, Patio, Porch
- Exterior features: Concrete Driveway, Sprinkler/Irrigation, Landscaping
- Pool features: None
- Fencing: Partial
Lot
- Size: 9,147 Square Feet
- Features: None
Details
- Additional structures: None
- Parcel number: 57923731709530
Construction
Type & style
- Home type: SingleFamily
- Architectural style: Other
- Property subtype: Single Family Residence
Materials
- Brick, Wood Frame
- Foundation: Slab
- Roof: Asphalt,Fiberglass
Condition
- Under Construction
- Year built: 2025
Utilities & green energy
- Sewer: Public Sewer
- Water: Public
- Utilities for property: Cable Available, Electricity Available, Fiber Optic Available, Natural Gas Available, Phone Available, Water Available
Green energy
- Energy efficient items: Doors, Insulation
Community & HOA
Community
- Features: Sidewalks
- Security: No Safety Shelter, Security System Owned, Smoke Detector(s)
- Subdivision: Presley Heights
HOA
- Has HOA: Yes
- Amenities included: None
- HOA fee: $500 annually
Location
- Region: Bixby
Financial & listing details
- Price per square foot: $200/sqft
- Tax assessed value: $18,158
- Annual tax amount: $274
- Date on market: 6/12/2026
- Cumulative days on market: 58 days
- Listing terms: Conventional,FHA,VA Loan
Estimated market value
$495,700
$471,000 - $520,000
$2,753/mo
Price history
| Date | Event | Price |
|---|---|---|
| 6/12/2026 | Listed for sale | $499,900$200/sqft |
Source:  MLS Technology, Inc. #2621710 Report a problem MLS Technology, Inc. #2621710 Report a problem | ||
Public tax history
| Year | Property taxes | Tax assessment |
|---|---|---|
| 2025 | $274 | $1,997 |
Find assessor info on the county website
Monthly payment
Est. payment
Payment breakdown
Explore the cost of this home by adjusting the details. Changes won't be saved.Climate risks
Neighborhood: 74008
Nearby schools
GreatSchools rating
- 9/10West ElementaryGrades: PK-3Distance: 0.9 mi
- 7/10Bixby Middle SchoolGrades: 7-8Distance: 4.6 mi
- 9/10Bixby High SchoolGrades: 9-12Distance: 4.5 mi
Schools provided by the listing agent
- Elementary: West
- High: Bixby
- District: Bixby - Sch Dist (4)
Source: MLS Technology, Inc.. This data may not be complete. We recommend contacting the local school district to confirm school assignments for this home.
- $469,7003 bd3 ba2.2k sqft2847 E 141st Ct S, Bixby, OK 74008For Sale

- $589,9004 bd4 ba3.2k sqft2842 E 141st Ct, Bixby, OK 74008Sold
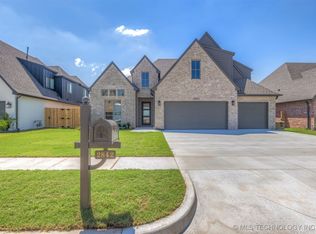
- $594,9004 bd4 ba3.3k sqft2831 E 141st St S, Bixby, OK 74008For Sale
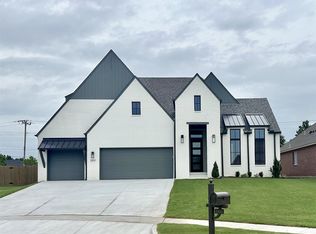
- $485,0003 bd3 ba2.3k sqft14111 S Evanston Ave, Bixby, OK 74008Sold

- $549,9004 bd4 ba3k sqft2846 E 141st Ct S, Bixby, OK 74008Sold
- $589,9004 bd4 ba3.3k sqft2838 E 141st Ct S, Bixby, OK 74008Pending
- $477,8004 bd4 ba3k sqft2976 E 141st St S, Bixby, OK 74008Off Market
- $503,0303 bd3 ba2.7k sqft14125 S Evanston Ave, Bixby, OK 74008Sold
A local agent can set up tours, give advice and negotiate with sellers.
A local lender can help you make sure your offer is ready when you are.
Similar homes
- $539,0004 bd3 ba2.8k sqft6604 E 134th St S, Bixby, OK 74008For Sale
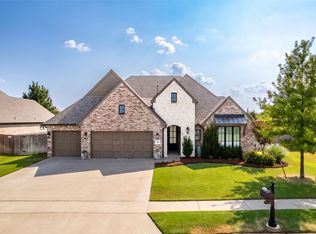 MLS ID #2629120, Stephen Brocks, MORE Agency. MLS Technology, Inc.
 - $514,9004 bd3 ba2.4k sqft2850 E 144th Pl S, Bixby, OK 74008For Sale
 MLS ID #2550623, Alex Trinidad, Executive Homes Realty, LLC. MLS Technology, Inc.
 - $387,1004 bd2 ba1.8k sqft14757 S College Pl, Bixby, OK 74008New Construction
 MLS Technology, Inc.
 - $569,9004 bd3 ba3.1k sqft2844 E 144th Pl S, Bixby, OK 74008For Sale
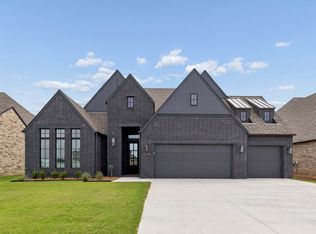 MLS ID #2546702, Alex Trinidad, Executive Homes Realty, LLC. MLS Technology, Inc.
 - $449,9005 bd4 ba3.1k sqft133 W 130th Pl S, Jenks, OK 74037For SaleMLS ID #2629326, Andrew Esposito, The Agency. MLS Technology, Inc.
- from $385,1504 bd3 ba2.1k sqftDawson Plan, Pecan Ridge Estates, Bixby, OK 74008New ConstructionSimmons Homes
- from $429,5903 bd3 ba2.8k sqftLogan Plan, Pecan Ridge Estates, Bixby, OK 74008New ConstructionSimmons Homes
- $455,0004 bd3 ba2.2k sqft3234 E 147th Pl S, Bixby, OK 74008New ConstructionSimmons Homes
- $555,0004 bd4 ba3.3k sqft2338 E 134th Cir S, Bixby, OK 74008For SaleMLS ID #2626826, Alexis Oakes, Coldwell Banker Select. MLS Technology, Inc.
- $462,9003 bd3 ba2.4k sqft16278 S 89th Ave E, Bixby, OK 74008For SaleMLS ID #2627455, Steven Morren, Sterling Real Estate. MLS Technology, Inc.
- $534,9003 bd3 ba2.5k sqft5904 E 127th St S, Bixby, OK 74008For SaleMLS ID #2537800, Alex Trinidad, Executive Homes Realty, LLC. MLS Technology, Inc.
- $574,9003 bd3 ba2.7k sqft17542 S 51st East Ave, Bixby, OK 74008For SaleMLS ID #2549694, Alex Trinidad, Executive Homes Realty, LLC. MLS Technology, Inc.
- from $406,5903 bd3 ba2.4k sqftCadence Plan, Pecan Ridge Estates, Bixby, OK 74008New ConstructionSimmons Homes
- from $394,0404 bd3 ba2.2k sqftBailey Plan, Pecan Ridge Estates, Bixby, OK 74008New ConstructionSimmons Homes
- from $483,4185 bd3 ba3k sqft3000 Plan, Frazier Meadows, Bixby, OK 74008New ConstructionSchuber Mitchell Homes
- $425,0004 bd2 ba2.1k sqft421 E 127th Pl S, Jenks, OK 74037For SaleMLS ID #2627371, Lindsay Canady, MORE Agency. MLS Technology, Inc.
- $485,0003 bd3 ba2.4k sqft6614 S Willow Pl, Broken Arrow, OK 74011For SaleMLS ID #2627254, Allison C Sheffield, Sheffield Realty. MLS Technology, Inc.
- from $383,2904 bd3 ba2.1k sqftRaleigh Plan, Pecan Ridge Estates, Bixby, OK 74008New ConstructionSimmons Homes
- from $377,3404 bd3 ba2k sqftSadie Plan, Pecan Ridge Estates, Bixby, OK 74008New ConstructionSimmons Homes
- $402,1504 bd3 ba1.9k sqft3015 E 147th St S, Bixby, OK 74008New ConstructionSimmons Homes
