***BUILDER OFFERING $10,000 IN CLOSING COSTS/PREPAIDS TO BE USED AT BUYERS’S DISCRETION*** Tired of new construction with no warmth or charm? Look no further than this custom home! Wonderful open concept floor plan with tons of natural light. 4 bedrooms, 3.5 baths, game room, built-in office, and 3 car garage. Large kitchen with extensive cabinetry, massive island, and stainless appliances. High end finishes throughout including soft-close cabinetry, quartz countertops, extensive tile, designer lighting, upgraded HVAC equipment,
and tankless water heater with instant hot water. Numerous energy efficiency features including foam roofline providing semi conditioned attic space for storage. Abundant windows and natural light. Large backyard with plenty of room for a pool if desired and full privacy fence. Pre-wired for surround sound and security cameras. Full sprinkler and guttering. Located in the highly desirable Presley Heights West neighborhood -- offering a neighborhood playground, splash pad, and pickle ball court. Conveniently located in the Bixby School District.
Pending
Price cut: $10K (6/22)
$589,900
2838 E 141st Ct S, Bixby, OK 74008
4beds
3,354sqft
:
Get pre-qualified$3,907/mo
Single Family Residence
Built in 2025
8,929 Square Feet Lot
$588,000 Zestimate®
$176/sqft
$38/mo HOA
What's special
Massive islandFull sprinkler and gutteringHigh end finishes throughoutFull privacy fenceOpen concept floor planQuartz countertopsStainless appliances
- 104 days |
- 193 |
- 11 |
Zillow last checked:
Listing updated:
Listed by:
Carri Ray 918-520-7149,
Trinity Properties
Source: MLS Technology, Inc.,MLS#: 2613085 Originating MLS: MLS Technology
Originating MLS: MLS TechnologyFacts & features
Interior
Bedrooms & bathrooms
- Bedrooms: 4
- Bathrooms: 4
- Full bathrooms: 3
- 1/2 bathrooms: 1
Primary bedroom
- Description: Master Bedroom,Private Bath,Walk-in Closet
- Level: First
Bedroom
- Description: Bedroom,Private Bath,Walk-in Closet
- Level: First
Bedroom
- Description: Bedroom,Pullman Bath,Walk-in Closet
- Level: Second
Bedroom
- Description: Bedroom,Pullman Bath,Walk-in Closet
- Level: Second
Primary bathroom
- Description: Master Bath,Bathtub,Double Sink,Full Bath,Shower Only,Vent
- Level: First
Bathroom
- Description: Hall Bath,Half Bath
- Level: First
Dining room
- Description: Dining Room,Breakfast
- Level: First
Game room
- Description: Game/Rec Room,Closet,Over Garage
- Level: Second
Kitchen
- Description: Kitchen,Island,Pantry
- Level: First
Living room
- Description: Living Room,Fireplace
- Level: First
Office
- Description: Office,Bookcase
- Level: First
Utility room
- Description: Utility Room,Inside,Sink
- Level: First
Heating
- Central, Gas, Multiple Heating Units
Cooling
- Central Air, 2 Units
Appliances
- Included: Built-In Oven, Cooktop, Dishwasher, Disposal, Gas Water Heater, Microwave, Oven, Range, Tankless Water Heater
- Laundry: Washer Hookup, Electric Dryer Hookup, Gas Dryer Hookup
Features
- Attic, High Ceilings, High Speed Internet, Pullman Bath, Quartz Counters, Stone Counters, Vaulted Ceiling(s), Wired for Data, Ceiling Fan(s), Electric Oven Connection, Gas Range Connection, Programmable Thermostat
- Flooring: Carpet, Tile, Wood
- Windows: Vinyl, Insulated Windows
- Basement: None
- Number of fireplaces: 1
- Fireplace features: Gas Log, Gas Starter
Interior area
- Total structure area: 3,354
- Total interior livable area: 3,354 sqft
Property
Parking
- Total spaces: 3
- Parking features: Attached, Garage, Storage
- Attached garage spaces: 3
Features
- Levels: Two
- Stories: 2
- Patio & porch: Covered, Patio
- Exterior features: Concrete Driveway, Sprinkler/Irrigation, Landscaping, Lighting, Rain Gutters
- Pool features: None
- Fencing: Full,Privacy
Lot
- Size: 8,929 Square Feet
- Features: None
Details
- Additional structures: None
- Parcel number: 57923731709610
Construction
Type & style
- Home type: SingleFamily
- Architectural style: Other
- Property subtype: Single Family Residence
Materials
- Brick, Other, Wood Frame
- Foundation: Slab
- Roof: Asphalt,Fiberglass
Condition
- Year built: 2025
Utilities & green energy
- Sewer: Public Sewer
- Water: Rural
- Utilities for property: Electricity Available, Natural Gas Available, Water Available
Green energy
- Energy efficient items: Insulation, Windows
Community & HOA
Community
- Features: Gutter(s), Sidewalks
- Security: No Safety Shelter, Security System Owned, Smoke Detector(s)
- Subdivision: Presley Heights West
HOA
- Has HOA: Yes
- Amenities included: Park
- HOA fee: $450 annually
Location
- Region: Bixby
Financial & listing details
- Price per square foot: $176/sqft
- Tax assessed value: $18,158
- Annual tax amount: $269
- Date on market: 4/16/2026
- Cumulative days on market: 303 days
- Listing terms: Conventional,FHA,VA Loan
Estimated market value
$588,000
$559,000 - $617,000
$4,062/mo
Price history
| Date | Event | Price |
|---|---|---|
| 7/13/2026 | Pending sale | $589,900$176/sqft |
Source:  MLS Technology, Inc. #2613085 Report a problem MLS Technology, Inc. #2613085 Report a problem | ||
| 6/22/2026 | Price change | $589,900-1.7%$176/sqft |
Source: MLS Technology, Inc. #2613085 Report a problem | ||
| 4/16/2026 | Listed for sale | $599,900$179/sqft |
Source: MLS Technology, Inc. #2613085 Report a problem | ||
| 4/10/2026 | Listing removed | $599,900$179/sqft |
Source: MLS Technology, Inc. #2540381 Report a problem | ||
| 9/22/2025 | Listed for sale | $599,900-33.3%$179/sqft |
Source: MLS Technology, Inc. #2540381 Report a problem | ||
| 1/12/2021 | Sold | $900,000$268/sqft |
Source: Public Record Report a problem | ||
Public tax history
| Year | Property taxes | Tax assessment |
|---|---|---|
| 2025 | $274 | $1,997 |
Find assessor info on the county website
Monthly payment
Est. payment
Payment breakdown
Explore the cost of this home by adjusting the details. Changes won't be saved.Climate risks
Neighborhood: 74008
Nearby schools
GreatSchools rating
- 9/10West ElementaryGrades: PK-3Distance: 0.9 mi
- 7/10Bixby Middle SchoolGrades: 7-8Distance: 4.6 mi
- 9/10Bixby High SchoolGrades: 9-12Distance: 4.5 mi
Schools provided by the listing agent
- Elementary: Central
- High: Bixby
- District: Bixby - Sch Dist (4)
Source: MLS Technology, Inc.. This data may not be complete. We recommend contacting the local school district to confirm school assignments for this home.
- $549,9004 bd4 ba3k sqft2846 E 141st Ct S, Bixby, OK 74008Sold
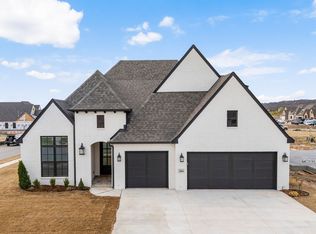
- $469,7003 bd3 ba2.2k sqft2847 E 141st Ct S, Bixby, OK 74008For Sale

- $589,9004 bd4 ba3.2k sqft2842 E 141st Ct, Bixby, OK 74008Sold
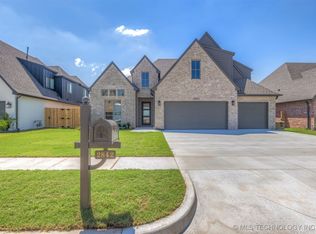
- $573,3303 bd3 ba2.7k sqft2826 E 141st Ct S, Bixby, OK 74008Sold
- $499,9003 bd3 ba2.4k sqft2839 E 141st Ct S, Bixby, OK 74008For Sale
- $567,9004 bd4 ba3.2k sqft2833 E 142nd St S, Bixby, OK 74008For Sale
- $617,0004 bd4 ba3.5k sqft2823 E 141st Ct S, Bixby, OK 74008Sold
- $594,9004 bd4 ba3.3k sqft2831 E 141st St S, Bixby, OK 74008For Sale
A local agent can set up tours, give advice and negotiate with sellers.
A local lender can help you make sure your offer is ready when you are.
Similar homes
- $639,9004 bd4 ba3.7k sqft14230 S Delaware Pl S, Bixby, OK 74008New Construction
 MLS ID #2607334, Alex Trinidad, Executive Homes Realty, LLC. MLS Technology, Inc.
 - $589,9005 bd4 ba3.2k sqft2846 E 144th St S, Bixby, OK 74008For Sale
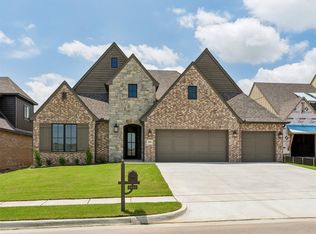 MLS ID #2546698, Alex Trinidad, Executive Homes Realty, LLC. MLS Technology, Inc.
 - $599,0004 bd3 ba3k sqft12310 S Darlington Ave, Bixby, OK 74008For Sale
 MLS ID #2623565, Brooke Mathis, Allison & Associates, REALTORS. MLS Technology, Inc.
 - $589,9004 bd3 ba2.9k sqft17416 S 51st East Ave, Bixby, OK 74008New Construction
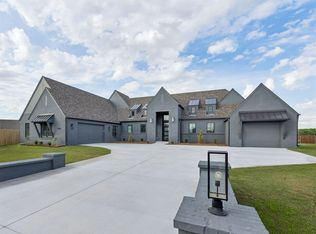 MLS ID #2610782, Alex Trinidad, Executive Homes Realty, LLC. MLS Technology, Inc.
 - $592,9004 bd3 ba2.8k sqft5503 E 175th St S, Bixby, OK 74008New ConstructionMLS ID #2616320, Alex Trinidad, Executive Homes Realty, LLC. MLS Technology, Inc.
- $539,0004 bd4 ba3.2k sqft13645 S 20th Pl E, Bixby, OK 74008For SaleMLS ID #2614785, Amber Davis, Keller Williams Advantage. MLS Technology, Inc.
- $509,9004 bd4 ba3k sqft13624 S 21st Pl E, Bixby, OK 74008For SaleMLS ID #2622531, Jack T. Wallace, Chinowth & Cohen. MLS Technology, Inc.
- $539,9003 bd3 ba2.7k sqft2834 E 144th St S, Bixby, OK 74008For SaleMLS ID #2544338, Alex Trinidad, Executive Homes Realty, LLC. MLS Technology, Inc.
- $649,9994 bd4 ba3.3k sqft17816 S 47th East Ave, Bixby, OK 74008For SaleMLS ID #2612909, Brian Sanchez, eXp Realty, LLC (BO). MLS Technology, Inc.
- $599,9005 bd5 ba3.6k sqft2325 E 134th Cir, Bixby, OK 74008For SaleMLS ID #2603296, Victoria Smith, Trinity Properties. MLS Technology, Inc.
- $499,0004 bd3 ba3.1k sqft13606 S 21st Pl E, Bixby, OK 74008For SaleMLS ID #2612418, Jamie Calkins, McGraw, REALTORS. MLS Technology, Inc.
- $629,0004 bd4 ba3.9k sqft12467 S 105th East Ave, Bixby, OK 74008For SaleMLS ID #2623447, Alicia Parker, Coldwell Banker Select. MLS Technology, Inc.
- $435,0004 bd4 ba2.6k sqft13853 S 21st Ct E, Bixby, OK 74008For SaleMLS ID #2619384, Juliann Strange Test, RE/MAX First. MLS Technology, Inc.
- $599,0004 bd4 ba3.5k sqft5708 E 126th St S, Bixby, OK 74008For SaleMLS ID #2543538, Robert Smith, Keller Williams Advantage. MLS Technology, Inc.
- $539,9005 bd4 ba3.1k sqft2722 E 134th Cir, Bixby, OK 74008For SaleMLS ID #2603295, Victoria Smith, Trinity Properties. MLS Technology, Inc.
- $465,0004 bd3 ba3.5k sqft5929 E 145th St S, Bixby, OK 74008For SaleMLS ID #2621663, Lisa Ogden, Coldwell Banker Select. MLS Technology, Inc.
- $499,0003 bd4 ba2.5k sqft2102 E 138th St S, Bixby, OK 74008For SaleMLS ID #2624047, Laura Bryant, McGraw, REALTORS. MLS Technology, Inc.
- $574,9004 bd4 ba3.3k sqft16713 S 1st East Ave, Glenpool, OK 74033For SaleMLS ID #2619297, Kristin N Winton, Coldwell Banker Select. MLS Technology, Inc.
- $539,9004 bd3 ba2.4k sqft5820 E 127th St S, Bixby, OK 74008New ConstructionMLS ID #2616330, Alex Trinidad, Executive Homes Realty, LLC. MLS Technology, Inc.
- $589,9004 bd4 ba3.2k sqft15 W 166th Pl S, Glenpool, OK 74033For SaleMLS ID #2606715, Samantha Evans, Fathom Realty OK LLC. MLS Technology, Inc.
