*Motivated Seller* Energy-efficient home on a corner lot with 3 bedrooms and 2.5 baths down, 4th bedroom/gameroom up with additional flex space. The heart of the home is a massive great room boasting vaulted ceilings, a fireplace, and custom built-ins, flowing seamlessly into a gourmet kitchen equipped with soft-close cabinetry and an oversized dining nook. Also downstairs is a flex space/office. Located in the desirable Bixby West school system and in a neighborhood with a pool and park. Home offers energy efficient HVAC, spray foam insulation and tankless water heater.
Pending
Price cut: $15.5K (7/2)
$499,000
13606 S 21st Pl E, Bixby, OK 74008
4beds
3,141sqft
:
Get pre-qualified$3,312/mo
Single Family Residence
Built in 2022
9,452 Square Feet Lot
$497,300 Zestimate®
$159/sqft
$42/mo HOA
What's special
Corner lotCustom built-insOversized dining nookSoft-close cabinetryMassive great roomGourmet kitchenVaulted ceilings
- 52 days |
- 397 |
- 23 |
Zillow last checked:
Listing updated:
Listed by:
Jamie Calkins 918-693-3183,
McGraw, REALTORS
Source: MLS Technology, Inc.,MLS#: 2612418 Originating MLS: MLS Technology
Originating MLS: MLS TechnologyFacts & features
Interior
Bedrooms & bathrooms
- Bedrooms: 4
- Bathrooms: 3
- Full bathrooms: 2
- 1/2 bathrooms: 1
Primary bedroom
- Description: Master Bedroom,Private Bath,Walk-in Closet
- Level: First
Bedroom
- Description: Bedroom,
- Level: First
Bedroom
- Description: Bedroom,No Bath
- Level: First
Primary bathroom
- Description: Master Bath,Bathtub,Double Sink,Full Bath,Separate Shower
- Level: First
Bathroom
- Description: Hall Bath,Bathtub,Full Bath
- Level: First
Bonus room
- Description: Additional Room,Workroom
- Level: Second
Dining room
- Description: Dining Room,Breakfast
- Level: First
Game room
- Description: Game/Rec Room,Closet
- Level: Second
Kitchen
- Description: Kitchen,Eat-In,Island,Pantry
- Level: First
Living room
- Description: Living Room,Fireplace
- Level: First
Office
- Description: Office,Paneled
- Level: First
Utility room
- Description: Utility Room,Inside,Sink
- Level: First
Heating
- Central, Gas
Cooling
- Central Air
Appliances
- Included: Dishwasher, Freezer, Disposal, Gas Water Heater, Microwave, Oven, Range, Refrigerator, Tankless Water Heater, Wine Refrigerator
- Laundry: Washer Hookup, Electric Dryer Hookup, Gas Dryer Hookup
Features
- Attic, Granite Counters, High Ceilings, High Speed Internet, Cable TV, Vaulted Ceiling(s), Wired for Data, Ceiling Fan(s), Gas Range Connection, Gas Oven Connection, Programmable Thermostat
- Flooring: Carpet, Tile, Wood
- Doors: Insulated Doors
- Windows: Vinyl, Insulated Windows
- Basement: None
- Number of fireplaces: 1
- Fireplace features: Gas Starter
Interior area
- Total structure area: 3,141
- Total interior livable area: 3,141 sqft
Property
Parking
- Total spaces: 3
- Parking features: Attached, Garage
- Attached garage spaces: 3
Features
- Patio & porch: Covered, Patio
- Exterior features: Sprinkler/Irrigation, Lighting
- Pool features: None
- Fencing: Decorative,Privacy
Lot
- Size: 9,452 Square Feet
- Features: Corner Lot, Other
Details
- Additional structures: None
- Parcel number: 60513730869650
Construction
Type & style
- Home type: SingleFamily
- Architectural style: Contemporary
- Property subtype: Single Family Residence
Materials
- Brick, Stone, Wood Frame
- Foundation: Slab
- Roof: Asphalt,Fiberglass
Condition
- Year built: 2022
Utilities & green energy
- Sewer: Public Sewer
- Water: Public
- Utilities for property: Cable Available, Electricity Available, Natural Gas Available, Phone Available, Water Available
Green energy
- Energy efficient items: Doors, HVAC, Insulation, Windows
Community & HOA
Community
- Features: Sidewalks
- Security: No Safety Shelter, Security System Owned, Smoke Detector(s)
- Subdivision: Torrey Lakes
HOA
- Has HOA: Yes
- Amenities included: Clubhouse, Other, Park, Pool, Trail(s)
- HOA fee: $500 annually
Location
- Region: Bixby
Financial & listing details
- Price per square foot: $159/sqft
- Tax assessed value: $498,500
- Annual tax amount: $8,800
- Date on market: 4/9/2026
- Cumulative days on market: 328 days
- Listing terms: Conventional,FHA,VA Loan
Estimated market value
$497,300
$472,000 - $522,000
$3,548/mo
Price history
| Date | Event | Price |
|---|---|---|
| 7/31/2026 | Pending sale | $499,000$159/sqft |
Source:  MLS Technology, Inc. #2612418 Report a problem MLS Technology, Inc. #2612418 Report a problem | ||
| 7/2/2026 | Price change | $499,000-3%$159/sqft |
Source: MLS Technology, Inc. #2612418 Report a problem | ||
| 6/8/2026 | Listed for sale | $514,500-0.1%$164/sqft |
Source: MLS Technology, Inc. #2612418 Report a problem | ||
| 5/22/2026 | Listing removed | $514,800$164/sqft |
Source: MLS Technology, Inc. #2612418 Report a problem | ||
| 4/9/2026 | Listed for sale | $514,800$164/sqft |
Source: MLS Technology, Inc. #2612418 Report a problem | ||
| 4/7/2026 | Listing removed | $514,800$164/sqft |
Source: MLS Technology, Inc. #2604481 Report a problem | ||
| 4/1/2026 | Price change | $514,8000%$164/sqft |
Source: MLS Technology, Inc. #2604481 Report a problem | ||
| 3/23/2026 | Price change | $514,900-1%$164/sqft |
Source: MLS Technology, Inc. #2604481 Report a problem | ||
| 2/17/2026 | Listed for sale | $519,900-1.9%$166/sqft |
Source: MLS Technology, Inc. #2604481 Report a problem | ||
| 12/14/2025 | Listing removed | $529,900$169/sqft |
Source: MLS Technology, Inc. #2539548 Report a problem | ||
| 9/17/2025 | Listed for sale | $529,900-1.7%$169/sqft |
Source: MLS Technology, Inc. #2539548 Report a problem | ||
| 8/20/2025 | Listing removed | $539,000$172/sqft |
Source: MLS Technology, Inc. #2531763 Report a problem | ||
| 7/25/2025 | Price change | $539,000-2%$172/sqft |
Source: MLS Technology, Inc. #2531763 Report a problem | ||
| 5/16/2025 | Listed for sale | $550,000+2.1%$175/sqft |
Source: MLS Technology, Inc. #2518865 Report a problem | ||
| 12/15/2022 | Sold | $538,900+1.7%$172/sqft |
Source: MLS Technology, Inc. #2235645 Report a problem | ||
| 11/15/2022 | Pending sale | $529,900$169/sqft |
Source: MLS Technology, Inc. #2235645 Report a problem | ||
| 10/10/2022 | Listed for sale | $529,900$169/sqft |
Source: MLS Technology, Inc. #2235645 Report a problem | ||
| 10/3/2022 | Listing removed | -- |
Source: MLS Technology, Inc. #2218871 Report a problem | ||
| 6/9/2022 | Listed for sale | $529,900$169/sqft |
Source: MLS Technology, Inc. #2218871 Report a problem | ||
Public tax history
| Year | Property taxes | Tax assessment |
|---|---|---|
| 2025 | -- | -- |
| 2024 | -- | -- |
| 2023 | -- | -- |
| 2022 | $1,129 | $8,690 |
Find assessor info on the county website
Monthly payment
Est. payment
Payment breakdown
Explore the cost of this home by adjusting the details. Changes won't be saved.Climate risks
Neighborhood: 74008
Nearby schools
GreatSchools rating
- 9/10West ElementaryGrades: PK-3Distance: 1.2 mi
- 7/10Bixby Middle SchoolGrades: 7-8Distance: 4.5 mi
- 9/10Bixby High SchoolGrades: 9-12Distance: 4.4 mi
Schools provided by the listing agent
- Elementary: West
- High: Bixby
- District: Bixby - Sch Dist (4)
Source: MLS Technology, Inc.. This data may not be complete. We recommend contacting the local school district to confirm school assignments for this home.
- $466,700-- bd2 ba2.5k sqft13612 S 21st Pl E, Bixby, OK 74008Off Market
- $513,1003 bd2 ba3k sqft13618 S 21st Pl E, Bixby, OK 74008Off Market
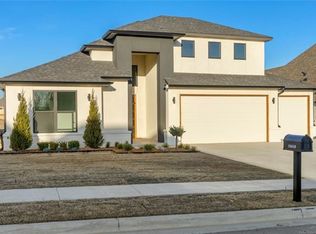
- $77,500-- bd-- ba-- sqft13609 S 21st Ct E, Bixby, OK 74008Off Market
- $451,9005 bd4 ba2.8k sqft13611 S 21st Pl E, Bixby, OK 74008Sold
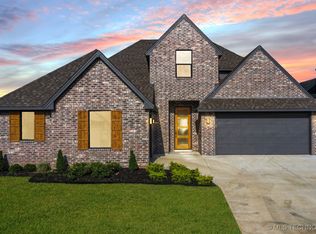
- $554,9004 bd4 ba3k sqft13603 S 21st Ct E, Bixby, OK 74008Sold
- $469,9003 bd3 ba2.3k sqft13605 S 21st Pl E, Bixby, OK 74008New Construction
- $489,9004 bd3 ba2.4k sqft2129 E 136th St S, Bixby, OK 74008Sold
- $465,0003 bd3 ba2.2k sqft13609 S 21st Ct, Bixby, OK 74008New Construction
A local agent can set up tours, give advice and negotiate with sellers.
A local lender can help you make sure your offer is ready when you are.
Similar homes
- $449,5004 bd3 ba2.7k sqft13342 S 19th St, Bixby, OK 74008For Sale
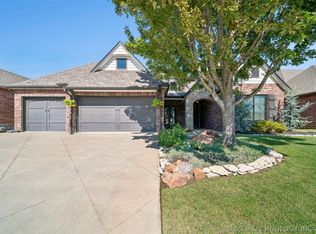 MLS ID #2624693, Tresa Hunter, C21/First Choice Realty. MLS Technology, Inc.
 - $435,0004 bd4 ba2.6k sqft13853 S 21st Ct E, Bixby, OK 74008For Sale
 MLS ID #2619384, Juliann Strange Test, RE/MAX First. MLS Technology, Inc.
 - $499,0003 bd4 ba2.5k sqft2102 E 138th St S, Bixby, OK 74008For Sale
 MLS ID #2624047, Laura Bryant, McGraw, REALTORS. MLS Technology, Inc.
 - $540,0004 bd4 ba3k sqft2894 E 142nd Ct S, Bixby, OK 74008For Sale
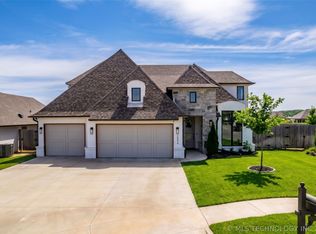 MLS ID #2615623, Jody Rider, MORE Agency. MLS Technology, Inc.
 - $499,9004 bd3 ba2.7k sqft2034 E 129th St S, Jenks, OK 74037For SaleMLS ID #2625417, Andrew Esposito, The Agency. MLS Technology, Inc.
- $380,0004 bd3 ba2.2k sqft13863 S 21st Pl, Bixby, OK 74008For SaleMLS ID #2622476, Angela Cozort, McGraw, REALTORS. MLS Technology, Inc.
- $465,0004 bd3 ba3.5k sqft5929 E 145th St S, Bixby, OK 74008For SaleMLS ID #2621663, Lisa Ogden, Coldwell Banker Select. MLS Technology, Inc.
- $499,0004 bd3 ba2.4k sqft12906 S 6th Pl, Jenks, OK 74037For SaleMLS ID #2621367, Erin Catron, Erin Catron & Company, LLC. MLS Technology, Inc.
- $388,9003 bd2 ba2k sqft13866 S 21st Pl, Bixby, OK 74008For SaleMLS ID #2625042, Amber Davis, Keller Williams Advantage. MLS Technology, Inc.
- $495,0004 bd4 ba3.8k sqft11942 S 92nd East Ave, Bixby, OK 74008For SaleMLS ID #2623363, Jennifer Hughes, McGraw, REALTORS. MLS Technology, Inc.
- $515,0005 bd4 ba2.9k sqft12045 S 68th East Ave, Bixby, OK 74008For SaleMLS ID #2620260, Brett Davis., Linked Realty LLC. MLS Technology, Inc.
- $474,9004 bd3 ba2.7k sqft442 E 127th Pl S, Jenks, OK 74037For SaleMLS ID #2621236, Heidi Williams, McGraw, REALTORS. MLS Technology, Inc.
- $539,9005 bd4 ba3.1k sqft2722 E 134th Cir, Bixby, OK 74008For SaleMLS ID #2603295, Victoria Smith, Trinity Properties. MLS Technology, Inc.
- $555,0004 bd4 ba3.3k sqft6671 E 125th St S, Bixby, OK 74008For SaleMLS ID #2620240, Erin Catron, Erin Catron & Company, LLC. MLS Technology, Inc.
- $530,0004 bd3 ba2.2k sqft5813 E 126th Pl S, Bixby, OK 74008For SaleMLS ID #2611616, Karen Monsivais, McGraw, REALTORS. MLS Technology, Inc.
- $599,0004 bd3 ba3k sqft12310 S Darlington Ave, Bixby, OK 74008For SaleMLS ID #2623565, Brooke Mathis, Allison & Associates, REALTORS. MLS Technology, Inc.
- $524,9003 bd3 ba3.1k sqft11940 S 68th East Ave, Bixby, OK 74008For SaleMLS ID #2611628, Jamie L Wilson, MORE Agency. MLS Technology, Inc.
- $494,9994 bd3 ba2.6k sqft2019 W 113th St S, Jenks, OK 74037For SaleMLS ID #2620760, Erin Catron, Erin Catron & Company, LLC. MLS Technology, Inc.
- $390,0003 bd2 ba1.9k sqft5804 E 127th St S, Bixby, OK 74008For SaleMLS ID #2628106, Kristee Barlow, Chinowth & Cohen. MLS Technology, Inc.
- $599,9005 bd5 ba3.6k sqft2325 E 134th Cir, Bixby, OK 74008For SaleMLS ID #2603296, Victoria Smith, Trinity Properties. MLS Technology, Inc.
