Beautiful home in Yorktown. 9'+ ceilings throughout. Wonderful Study directly off foyer, + 1/2 bath. Open plan w wood floors in Foyer, Great Room, KT and Nook, Utility. 2 wood beams in ceiling of Nook. Beautiful Kitchen with quartz island & counters, built-in stainless appliances. Incredible master suite w/large walk-in closet & exit to laundry rm. Master bath w dual vanities, large tiled shower w bench, stand-alone soaker tub, water closet. 3 beds + bath + Game room on 2nd level. Very large, covered patio.POB: Creek Turnpike, exit on Elm/Peoria, turn South on Elm/Peoria, drive roughly 3 miles and turn left on 131st. Left on 6th St., 1st L and immediate R on S. 5th Place, follow curve to L and home is in cul-de-sac on L.
For sale
$464,000
442 E 127th Pl S, Jenks, OK 74037
4beds
2,720sqft
Single Family Residence
Built in 2022
10,628 Square Feet Lot
$459,400 Zestimate®
$171/sqft
$21/mo HOA
What's special
Open planHome is in cul-de-sacWater closetStand-alone soaker tubBuilt-in stainless appliancesVery large covered patio
- 25 days
- 590
- 32
Zillow last checked:
Listing updated:
Listed by:
Tomas Barrientos 918-296-4042,
HomeSmart Stellar Realty
Source: MLS Technology, Inc.,MLS#: 2633689 Originating MLS: MLS Technology
Originating MLS: MLS TechnologyFacts & features
Interior
Bedrooms & bathrooms
- Bedrooms: 4
- Bathrooms: 3
- Full bathrooms: 2
- 1/2 bathrooms: 1
Primary bedroom
- Description: Primary Bedroom,Dress,Private Bath,Separate Closets,Walk-in Closet
- Level: First
Primary bedroom
- Description: Primary Bedroom,
- Level: First
Dining room
- Description: Dining Room,Breakfast,Combo w/ Family,Combo w/ Living
- Level: First
Kitchen
- Description: Kitchen,Breakfast Nook,Island
- Level: First
Living room
- Description: Living Room,Fireplace
- Level: First
Utility room
- Description: Utility Room,
- Level: First
Heating
- Central, Gas, Multiple Heating Units
Cooling
- Central Air, 2 Units
Appliances
- Included: Built-In Range, Built-In Oven, Convection Oven, Dryer, Gas Water Heater, Oven, Range, Tankless Water Heater
- Laundry: Washer Hookup, Electric Dryer Hookup, Gas Dryer Hookup
Features
- Attic, Granite Counters, High Ceilings, Pullman Bath, Cable TV, Vaulted Ceiling(s), Electric Range Connection, Gas Range Connection
- Flooring: Carpet, Hardwood, Tile, Wood
- Windows: Vinyl
- Number of fireplaces: 1
- Fireplace features: Gas Log
Interior area
- Total structure area: 2,720
- Total interior livable area: 2,720 sqft
Property
Parking
- Total spaces: 3
- Parking features: Attached, Garage
- Attached garage spaces: 3
Features
- Levels: One
- Stories: 1
- Patio & porch: Covered, Patio, Porch
- Exterior features: Sprinkler/Irrigation, Landscaping, Lighting, Rain Gutters
- Pool features: None
- Fencing: Full,Privacy
Lot
- Size: 10,628 Square Feet
- Features: Cul-De-Sac
Details
- Additional structures: None
- Parcel number: 60457730670310
Construction
Type & style
- Home type: SingleFamily
- Property subtype: Single Family Residence
Materials
- Brick, Other
- Foundation: Slab
- Roof: Asphalt,Fiberglass
Condition
- Year built: 2022
Utilities & green energy
- Sewer: Public Sewer
- Water: Public
- Utilities for property: Cable Available, Electricity Available, Natural Gas Available, Water Available
Community & HOA
Community
- Features: Gutter(s)
- Security: No Safety Shelter, Security System Owned, Smoke Detector(s)
- Subdivision: Yorktown
HOA
- Has HOA: Yes
- Amenities included: Park, Pool, Trail(s)
- HOA fee: $63 quarterly
Location
- Region: Jenks
Financial & listing details
- Price per square foot: $171/sqft
- Tax assessed value: $475,650
- Annual tax amount: $6,430
- Date on market: 9/11/2026
- Cumulative days on market: 115 days
- Listing terms: Conventional,FHA,Lease Purchase,Other,VA Loan
Estimated market value
$459,400
$436,000 - $482,000
$3,111/mo
Price history
| Date | Event | Price |
|---|---|---|
| 9/14/2026 | Listed for sale | $464,000-1.1%$171/sqft |
Source:  MLS Technology, Inc. #2633689 Report a problem MLS Technology, Inc. #2633689 Report a problem | ||
| 9/9/2026 | Listing removed | $469,000$172/sqft |
Source: MLS Technology, Inc. #2621236 Report a problem | ||
| 9/2/2026 | Listed for rent | $3,500$1/sqft |
Source: Zillow Rentals Report a problem | ||
| 8/20/2026 | Price change | $469,000-1.2%$172/sqft |
Source: MLS Technology, Inc. #2621236 Report a problem | ||
| 6/15/2026 | Listed for sale | $474,900-0.9%$175/sqft |
Source: MLS Technology, Inc. #2621236 Report a problem | ||
| 5/20/2026 | Listing removed | $3,500$1/sqft |
Source: Zillow Rentals Report a problem | ||
| 3/23/2026 | Listed for rent | $3,500$1/sqft |
Source: Zillow Rentals Report a problem | ||
| 5/5/2025 | Listing removed | $3,500$1/sqft |
Source: MLS Technology, Inc. #2517355 Report a problem | ||
| 4/24/2025 | Listing removed | $479,000$176/sqft |
Source: MLS Technology, Inc. #2505049 Report a problem | ||
| 4/24/2025 | Listed for rent | $3,500$1/sqft |
Source: MLS Technology, Inc. #2517355 Report a problem | ||
| 3/7/2025 | Listed for sale | $479,000+5.7%$176/sqft |
Source: MLS Technology, Inc. #2505049 Report a problem | ||
| 5/10/2024 | Listing removed | -- |
Source: Zillow Rentals Report a problem | ||
| 4/7/2024 | Listed for rent | $3,500$1/sqft |
Source: Zillow Rentals Report a problem | ||
| 3/31/2023 | Sold | $453,000-9.4%$167/sqft |
Source: Public Record Report a problem | ||
| 3/16/2023 | Pending sale | $499,900$184/sqft |
Source: MLS Technology, Inc. #2211170 Report a problem | ||
| 3/14/2023 | Price change | $499,900-0.8%$184/sqft |
Source: MLS Technology, Inc. #2211170 Report a problem | ||
| 3/9/2023 | Price change | $503,711+0%$185/sqft |
Source: MLS Technology, Inc. #2211170 Report a problem | ||
| 2/17/2023 | Price change | $503,5250%$185/sqft |
Source: MLS Technology, Inc. #2211170 Report a problem | ||
| 2/10/2023 | Price change | $503,711-0.1%$185/sqft |
Source: MLS Technology, Inc. #2211170 Report a problem | ||
| 1/12/2023 | Price change | $504,231+0.1%$185/sqft |
Source: MLS Technology, Inc. #2211170 Report a problem | ||
| 9/29/2022 | Listed for sale | $503,711+8.3%$185/sqft |
Source: MLS Technology, Inc. #2211170 Report a problem | ||
| 9/27/2022 | Sold | $465,000-1%$171/sqft |
Source: Public Record Report a problem | ||
| 7/28/2022 | Price change | $469,900-6.2%$173/sqft |
Source: MLS Technology, Inc. #2211170 Report a problem | ||
| 5/9/2022 | Price change | $500,891-1.1%$184/sqft |
Source: MLS Technology, Inc. #2211170 Report a problem | ||
| 4/11/2022 | Listed for sale | $506,380+23.1%$186/sqft |
Source: MLS Technology, Inc. #2211170 Report a problem | ||
| 1/31/2022 | Sold | $411,500+29.4%$151/sqft |
Source: Public Record Report a problem | ||
| 8/10/2020 | Sold | $318,000$117/sqft |
Source: Public Record Report a problem | ||
Public tax history
| Year | Property taxes | Tax assessment |
|---|---|---|
| 2025 | $6,430 +5.7% | $52,322 +5% |
| 2024 | $6,083 +3945.1% | $49,830 +4126.5% |
| 2023 | $150 +3.1% | $1,179 +5% |
| 2022 | $146 +4.9% | $1,123 +5% |
| 2021 | $139 +6.8% | $1,070 +5% |
| 2020 | $130 +4.1% | $1,019 +5.1% |
| 2019 | $125 +0.1% | $970 |
| 2018 | $125 -0.8% | $970 |
| 2017 | $126 | $970 |
Find assessor info on the county website
Monthly payment
Est. payment
Payment breakdown
Explore the cost of this home by adjusting the details. Changes won't be saved.Climate risks
Neighborhood: 74037
Nearby schools
Schools provided by the listing agent
- Elementary: West
- High: Bixby
- District: Bixby - Sch Dist (4)
Source: MLS Technology, Inc.. This data may not be complete. We recommend contacting the local school district to confirm school assignments for this home.


Similar homes
- $444,9004 bd4 ba3.1k sqft222 W 128th Pl S, Jenks, OK 74037For Sale
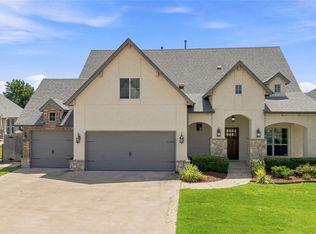 MLS ID #2629733, Stacey Gaither, Fathom Realty OK LLC. MLS Technology, Inc.
 - $479,0004 bd3 ba2.8k sqft12822 S Birch St, Jenks, OK 74037For Sale
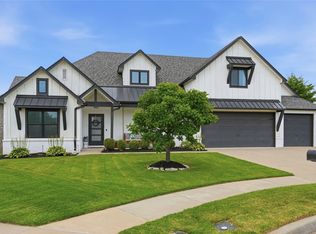 MLS ID #2629457, Megan Claiborne, RE/MAX Results. MLS Technology, Inc.
 - $499,9004 bd3 ba3k sqft13009 S 5th St, Jenks, OK 74037For Sale
 MLS ID #2620313, Sammy Floyd, McGraw, REALTORS. MLS Technology, Inc.
 - $414,9004 bd2 ba2.1k sqft421 E 127th Pl S, Jenks, OK 74037For Sale
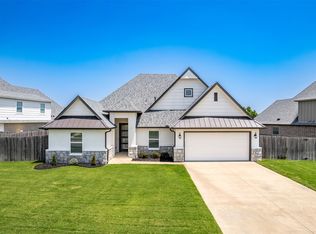 MLS ID #2627371, Lindsay Canady, MORE Agency. MLS Technology, Inc.
