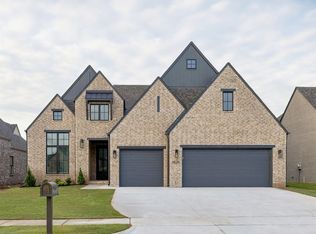
Welcome to the modern comfort and style in this beautifully maintained 4-bedroom, 2.5-bath home in Bixby, built in 2023! This smart home offers sleek convenience with lighting, curtains, and a security system all easily controlled from your phone. The open-concept layout provides great flow for everyday living and entertaining. Enjoy the peace of a newly installed privacy fence (2025) and a spacious backyard ready for summer fun. Located in a desirable neighborhood with top-rate Bixby schools - don't miss your chance to make this home yours!
For sale
Price cut: $150.1K (8/9)
$530,000
5813 E 126th Pl S, Bixby, OK 74008
4beds
2,243sqft
Single Family Residence
Built in 2023
9,496 Square Feet Lot
$522,000 Zestimate®
$236/sqft
$42/mo HOA
What's special
Open-concept layoutSpacious backyardNewly installed privacy fence
- 159 days
- 262
- 22
Zillow last checked:
Listing updated:
Listed by:
Karen Monsivais 918-346-4887,
McGraw, REALTORS
Source: MLS Technology, Inc.,MLS#: 2611616 Originating MLS: MLS Technology
Originating MLS: MLS TechnologyFacts & features
Interior
Bedrooms & bathrooms
- Bedrooms: 4
- Bathrooms: 3
- Full bathrooms: 2
- 1/2 bathrooms: 1
Primary bedroom
- Description: Master Bedroom,Separate Closets,Walk-in Closet
- Level: First
Bedroom
- Description: Bedroom,Walk-in Closet
- Level: Second
Bedroom
- Description: Bedroom,Walk-in Closet
- Level: Second
Bedroom
- Description: Bedroom,Walk-in Closet
- Level: Second
Primary bathroom
- Description: Master Bath,Double Sink,Full Bath
- Level: First
Bathroom
- Description: Hall Bath,Full Bath
- Level: Second
Dining room
- Description: Dining Room,Combo w/ Living
- Level: First
Kitchen
- Description: Kitchen,
- Level: First
Living room
- Description: Living Room,Fireplace
- Level: First
Office
- Description: Office,Closet
- Level: First
Utility room
- Description: Utility Room,Garage
- Level: First
Heating
- Gas, Multiple Heating Units
Cooling
- 2 Units
Appliances
- Included: Cooktop, Double Oven, Dryer, Dishwasher, Disposal, Ice Maker, Microwave, Oven, Range, Refrigerator, Tankless Water Heater, Washer
- Laundry: Electric Dryer Hookup
Features
- Attic, Granite Counters, High Speed Internet, Cable TV, Vaulted Ceiling(s), Wired for Data, Ceiling Fan(s), Programmable Thermostat
- Flooring: Carpet, Tile, Wood
- Doors: Insulated Doors
- Windows: Vinyl
- Basement: None
- Number of fireplaces: 1
- Fireplace features: Gas Log
Interior area
- Total structure area: 2,243
- Total interior livable area: 2,243 sqft
Property
Parking
- Total spaces: 2
- Parking features: Attached, Garage, Garage Faces Side
- Attached garage spaces: 2
Features
- Levels: Two
- Stories: 2
- Patio & porch: Balcony, Covered, Patio
- Exterior features: Concrete Driveway, Sprinkler/Irrigation, Landscaping, Rain Gutters
- Pool features: None
- Fencing: Privacy
Lot
- Size: 9,496 Square Feet
- Features: Zero Lot Line
Details
- Additional structures: None
- Parcel number: 86800730344670
Construction
Type & style
- Home type: SingleFamily
- Architectural style: Contemporary
- Property subtype: Single Family Residence
Materials
- Brick, HardiPlank Type, Wood Frame
- Foundation: Slab
- Roof: Asphalt,Fiberglass
Condition
- Year built: 2023
Utilities & green energy
- Sewer: Public Sewer
- Water: Public
- Utilities for property: Natural Gas Available, Phone Available, Water Available
Green energy
- Energy efficient items: Doors
Community & HOA
Community
- Features: Gutter(s), Sidewalks
- Security: No Safety Shelter, Security System Owned, Smoke Detector(s)
- Subdivision: Addison Creek
HOA
- Has HOA: Yes
- Amenities included: Park, Pool
- HOA fee: $505 annually
Location
- Region: Bixby
Financial & listing details
- Price per square foot: $236/sqft
- Tax assessed value: $93,000
- Annual tax amount: $6,337
- Date on market: 4/2/2026
- Listing terms: Conventional,FHA,VA Loan
Estimated market value
$522,000
$496,000 - $548,000
$2,778/mo
Price history
| Date | Event | Price |
|---|---|---|
| 8/9/2026 | Price change | $379,900-28.3%$169/sqft |
Source:  Coldwell Banker Select #2629074 Report a problem Coldwell Banker Select #2629074 Report a problem | ||
| 4/2/2026 | Listed for sale | $530,000+8.4%$236/sqft |
Source:  MLS Technology, Inc. #2611616 Report a problem MLS Technology, Inc. #2611616 Report a problem | ||
| 9/16/2025 | Listing removed | $489,000$218/sqft |
Source: MLS Technology, Inc. #2524646 Report a problem | ||
| 9/15/2025 | Listed for sale | $489,000+25.7%$218/sqft |
Source: MLS Technology, Inc. #2524646 Report a problem | ||
| 9/30/2024 | Sold | $389,000$173/sqft |
Source: MLS Technology, Inc. #2428956 Report a problem | ||
| 8/15/2024 | Pending sale | $389,000-12.1%$173/sqft |
Source: MLS Technology, Inc. #2428956 Report a problem | ||
| 6/14/2024 | Listing removed | -- |
Source: MLS Technology, Inc. #2417634 Report a problem | ||
| 5/17/2024 | Listed for sale | $442,500$197/sqft |
Source: MLS Technology, Inc. #2417634 Report a problem | ||
| 5/8/2024 | Listing removed | -- |
Source: MLS Technology, Inc. #2339599 Report a problem | ||
| 4/9/2024 | Price change | $442,500-2.2%$197/sqft |
Source: MLS Technology, Inc. #2339599 Report a problem | ||
| 2/15/2024 | Price change | $452,500-0.5%$202/sqft |
Source: MLS Technology, Inc. #2339599 Report a problem | ||
| 12/8/2023 | Listed for sale | $455,000$203/sqft |
Source: MLS Technology, Inc. #2339599 Report a problem | ||
| 11/24/2023 | Listing removed | -- |
Source: MLS Technology, Inc. #2339599 Report a problem | ||
| 11/7/2023 | Listed for sale | $455,000+3.4%$203/sqft |
Source: MLS Technology, Inc. #2339599 Report a problem | ||
| 10/16/2023 | Listing removed | -- |
Source: MLS Technology, Inc. #2242783 Report a problem | ||
| 10/13/2023 | Listed for sale | $439,900$196/sqft |
Source: MLS Technology, Inc. #2242783 Report a problem | ||
| 9/6/2023 | Pending sale | $439,900$196/sqft |
Source: MLS Technology, Inc. #2242783 Report a problem | ||
| 6/27/2023 | Price change | $439,900+2.5%$196/sqft |
Source: MLS Technology, Inc. #2242783 Report a problem | ||
| 2/22/2023 | Price change | $429,000-4.1%$191/sqft |
Source: Ruhl Construction Report a problem | ||
| 12/27/2022 | Listed for sale | $447,500$200/sqft |
Source: MLS Technology, Inc. #2242783 Report a problem | ||
Public tax history
| Year | Property taxes | Tax assessment |
|---|---|---|
| 2025 | $1,420 +5.7% | $10,230 |
| 2024 | $1,343 | $10,230 |
Find assessor info on the county website
Monthly payment
Est. payment
Payment breakdown
Explore the cost of this home by adjusting the details. Changes won't be saved.Climate risks
Neighborhood: 74008
Nearby schools
Schools provided by the listing agent
- Elementary: North
- Middle: Bixby
- High: Bixby
- District: Bixby - Sch Dist (4)
Source: MLS Technology, Inc.. This data may not be complete. We recommend contacting the local school district to confirm school assignments for this home.
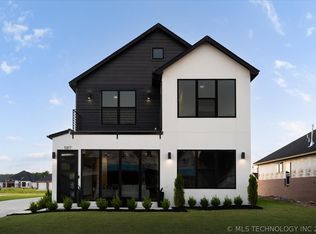
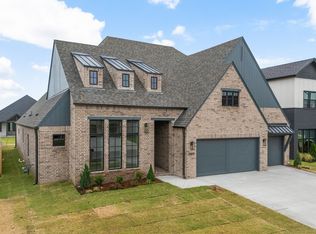

Similar homes
- $535,0004 bd4 ba3.3k sqft6671 E 125th St S, Bixby, OK 74008For Sale
 MLS ID #2632768, Caleb Branson, Keller Williams Preferred. MLS Technology, Inc.
 - $544,9004 bd3 ba2.4k sqft5820 E 127th St S, Bixby, OK 74008New Construction
 MLS ID #2616330, Alex Trinidad, Executive Homes Realty, LLC. MLS Technology, Inc.
 - $579,0004 bd3 ba3k sqft12310 S Darlington Ave, Bixby, OK 74008For Sale
 MLS ID #2623565, Brooke Mathis, Allison & Associates, REALTORS. MLS Technology, Inc.
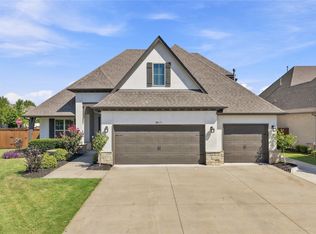
 - $569,0004 bd3 ba3.1k sqft12615 S Granite Ave E, Bixby, OK 74008For Sale
 MLS ID #2613019, Darryl G Baskin, eXp Realty, LLC. MLS Technology, Inc.
