Brand new Eric Plan in highly sought-after Bixby Schools at Addison Creek Crossing—designed with both style and functionality in mind. This thoughtfully crafted home offers 4 bedrooms (2 downstairs and 2 upstairs), 3 full baths, 1 half bath, a 3-car garage, private office, home theater, and game room, creating the perfect balance of everyday comfort and elevated living. Enjoy premium upgrades including spray foam insulation, high-efficiency Trane HVAC, Low-E windows, and a tankless hot water heater for long-term efficiency and comfort. This is your chance to personalize the finishing touches—don’t wait, final selections are happening now to make this stunning new home truly yours.
For sale
$599,000
5708 E 126th St S, Bixby, OK 74008
4beds
3,580sqft
Single Family Residence
Built in 2024
8,407 Square Feet Lot
$-- Zestimate®
$167/sqft
$-- HOA
What's special
Spray foam insulationHigh-efficiency trane hvacTankless hot water heaterPrivate officeGame roomHome theaterLow-e windows
- 8 days
- 275
- 20
Likely to sell faster than
Zillow last checked:
Listing updated:
Listed by:
Robert Smith 918-519-4226,
Keller Williams Advantage
Source: MLS Technology, Inc.,MLS#: 2637920 Originating MLS: MLS Technology
Originating MLS: MLS TechnologyFacts & features
Interior
Bedrooms & bathrooms
- Bedrooms: 4
- Bathrooms: 4
- Full bathrooms: 3
- 1/2 bathrooms: 1
Primary bedroom
- Description: Primary Bedroom,Private Bath,Walk-in Closet
- Level: First
Bedroom
- Description: Bedroom,Private Bath,Walk-in Closet
- Level: First
Bedroom
- Description: Bedroom,Pullman Bath,Walk-in Closet
- Level: Second
Bedroom
- Description: Bedroom,Pullman Bath,Walk-in Closet
- Level: Second
Primary bathroom
- Description: Primary Bath,Bathtub,Double Sink,Full Bath,Separate Shower
- Level: First
Bathroom
- Description: Hall Bath,Half Bath
- Level: First
Den
- Description: Den/Family Room,
- Level: Second
Game room
- Description: Game/Rec Room,Closet,Home Theater
- Level: Second
Kitchen
- Description: Kitchen,Breakfast Nook,Island,Pantry
- Level: First
Living room
- Description: Living Room,Fireplace
- Level: First
Office
- Description: Office,
- Level: First
Utility room
- Description: Utility Room,Inside,Sink
- Level: First
Heating
- Central, Gas
Cooling
- Central Air
Appliances
- Included: Built-In Range, Built-In Oven, Dishwasher, Disposal, Gas Water Heater, Microwave, Oven, Range, Refrigerator, Tankless Water Heater
- Laundry: Washer Hookup, Electric Dryer Hookup, Gas Dryer Hookup
Features
- Attic, Granite Counters, High Ceilings, High Speed Internet, Pullman Bath, Quartz Counters, Stone Counters, Cable TV, Wired for Data, Ceiling Fan(s), Gas Range Connection, Gas Oven Connection, Programmable Thermostat
- Flooring: Carpet, Hardwood, Tile
- Doors: Insulated Doors
- Windows: Vinyl, Insulated Windows
- Basement: None
- Number of fireplaces: 1
- Fireplace features: Insert, Gas Log, Gas Starter
Interior area
- Total structure area: 3,580
- Total interior livable area: 3,580 sqft
Property
Parking
- Total spaces: 3
- Parking features: Attached, Garage
- Attached garage spaces: 3
Features
- Levels: Two
- Stories: 2
- Patio & porch: Covered, Patio, Porch
- Exterior features: Concrete Driveway, Irrigation Sprinklers, Landscaping, Lighting, Rain Gutters
- Pool features: None
- Fencing: None
Lot
- Size: 8,407 Square Feet
- Features: Other
Details
- Additional structures: None
- Parcel number: 86802730322840
Construction
Type & style
- Home type: SingleFamily
- Architectural style: Contemporary
- Property subtype: Single Family Residence
Materials
- Brick, Wood Frame
- Foundation: Slab
- Roof: Asphalt,Fiberglass
Condition
- Year built: 2024
Utilities & green energy
- Sewer: Public Sewer
- Water: Public
- Utilities for property: Cable Available, Electricity Available, Natural Gas Available, Water Available
Green energy
- Energy efficient items: Doors, Insulation, Windows
Community & HOA
Community
- Features: Gutter(s), Sidewalks
- Security: No Safety Shelter, Security System Owned, Smoke Detector(s)
- Subdivision: Addison Creek Crossing
HOA
- Has HOA: Yes
- Amenities included: Other, Trail(s)
Location
- Region: Bixby
Financial & listing details
- Price per square foot: $167/sqft
- Tax assessed value: $70,000
- Annual tax amount: $1,146
- Date on market: 10/17/2026
- Cumulative days on market: 701 days
- Listing terms: Conventional,FHA,VA Loan
Estimated market value
Not available
Estimated sales range
Not available
Not available
Price history
| Date | Event | Price |
|---|---|---|
| 10/17/2026 | Listed for sale | $599,000$167/sqft |
Source:  MLS Technology, Inc. #2637920 Report a problem MLS Technology, Inc. #2637920 Report a problem | ||
| 10/17/2026 | Listing removed | $599,000$167/sqft |
Source: MLS Technology, Inc. #2543538 Report a problem | ||
| 5/1/2026 | Price change | $599,000-3.3%$167/sqft |
Source: MLS Technology, Inc. #2543538 Report a problem | ||
| 4/7/2026 | Price change | $619,700-3.1%$173/sqft |
Source: MLS Technology, Inc. #2543538 Report a problem | ||
| 2/6/2026 | Price change | $639,700-5.9%$179/sqft |
Source: MLS Technology, Inc. #2543538 Report a problem | ||
| 11/6/2025 | Price change | $679,7000%$190/sqft |
Source: MLS Technology, Inc. #2543538 Report a problem | ||
| 10/16/2025 | Listed for sale | $679,800$190/sqft |
Source: MLS Technology, Inc. #2543538 Report a problem | ||
| 10/16/2025 | Listing removed | $679,800$190/sqft |
Source: MLS Technology, Inc. #2531532 Report a problem | ||
| 9/9/2025 | Price change | $679,8000%$190/sqft |
Source: MLS Technology, Inc. #2531532 Report a problem | ||
| 8/13/2025 | Listed for sale | $679,900-2.6%$190/sqft |
Source: MLS Technology, Inc. #2531532 Report a problem | ||
| 8/8/2025 | Listing removed | $698,100$195/sqft |
Source: MLS Technology, Inc. #2440350 Report a problem | ||
| 4/22/2025 | Price change | $698,100-4.9%$195/sqft |
Source: MLS Technology, Inc. #2440350 Report a problem | ||
| 11/18/2024 | Listed for sale | $733,900$205/sqft |
Source: MLS Technology, Inc. #2440350 Report a problem | ||
Public tax history
| Year | Property taxes | Tax assessment |
|---|---|---|
| 2025 | $1,069 +612.7% | $7,700 +571.9% |
| 2024 | $150 | $1,146 |
Find assessor info on the county website
Monthly payment
Est. payment
Payment breakdown
Explore the cost of this home by adjusting the details. Changes won't be saved.Climate risks
Neighborhood: 74008
Nearby schools
Schools provided by the listing agent
- Elementary: North
- Middle: Bixby
- High: Bixby
- District: Bixby - Sch Dist (4)
Source: MLS Technology, Inc.. This data may not be complete. We recommend contacting the local school district to confirm school assignments for this home.


Similar homes
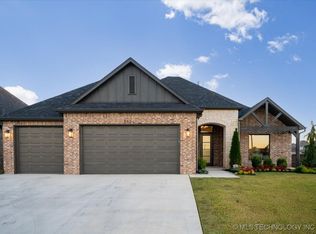
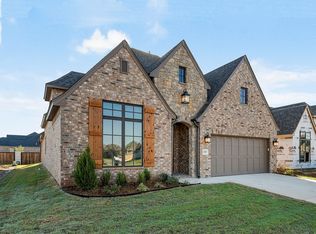
- $635,0004 bd4 ba3.2k sqft12659 S Fulton Ave, Bixby, OK 74008New Construction
 MLS ID #2632868, Hunter Gorton, Coldwell Banker Select. MLS Technology, Inc.
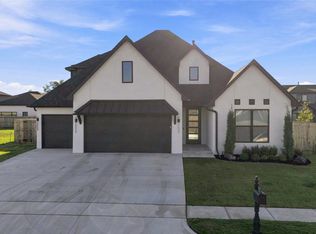
 - $679,9004 bd5 ba3.9k sqft5811 E 128th St S, Bixby, OK 74008For Sale
 MLS ID #2636689, Alex Trinidad, Executive Homes Realty, LLC. MLS Technology, Inc.
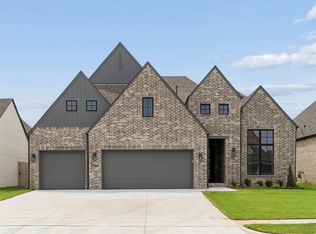
 - $539,9003 bd3 ba2.5k sqft5904 E 127th St S, Bixby, OK 74008For Sale
 MLS ID #2631381, Alex Trinidad, Executive Homes Realty, LLC. MLS Technology, Inc.
 - $565,0004 bd4 ba3.4k sqft2928 E 141st Ct S, Bixby, OK 74008For Sale
 MLS ID #2631820, Amber Davis, Keller Williams Advantage. MLS Technology, Inc.
