NEW PRICE! Luxury, design, and thoughtful craftsmanship come together in this exceptional 3,255 SF (CH) custom home in The Estates at Rivers V. 2026 brand new custom built home waiting for its new family. From the moment you enter, gorgeous hardwood floors, elevated custom lighting, beautiful millwork, and sophisticated finishes set the tone. The chef’s kitchen is truly the heart of the home, featuring an upgraded commercial-grade refrigerator and range, built-in cooktop and double ovens, quartz countertops, and custom built-ins seamlessly incorporated into the dining area. The spacious primary suite offers a luxurious retreat with a stunning freestanding soaking tub, oversized walk-in shower and programmable heated floors. Upstairs, two bedrooms feature built-in desks, creating ideal spaces for work or study. The home also includes a dedicated office and an impressive game room complete with a wet bar, perfect for entertaining. While a beautifully tiled fireplace creates a warm focal point in the living area. Step outside to professionally landscaped grounds and a covered patio designed for relaxing or entertaining. Every detail has been thoughtfully selected, making this a rare opportunity to enjoy the feel of a custom luxury home with the convenience of virtually new construction. Don't miss out on this incredibly built 2026 construction in Bixby! Schedule your tour today.
New construction
Price cut: $10K (10/24)
$635,000
12659 S Fulton Ave, Bixby, OK 74008
4beds
3,255sqft
Single Family Residence
Built in 2026
8,624 Square Feet Lot
$-- Zestimate®
$195/sqft
$46/mo HOA
What's special
Professionally landscaped groundsSophisticated finishesElevated custom lightingStunning freestanding soaking tubSpacious primary suiteLuxurious retreatProgrammable heated floors
- 50 days
- 236
- 29
Zillow last checked:
Listing updated:
Listed by:
Hunter Gorton 918-402-1136,
Coldwell Banker Select
Source: MLS Technology, Inc.,MLS#: 2632868 Originating MLS: MLS Technology
Originating MLS: MLS TechnologyFacts & features
Interior
Bedrooms & bathrooms
- Bedrooms: 4
- Bathrooms: 4
- Full bathrooms: 3
- 1/2 bathrooms: 1
Heating
- Central, Gas
Cooling
- Central Air
Appliances
- Included: Built-In Oven, Cooktop, Double Oven, Dishwasher, Disposal, Gas Water Heater, Microwave, Oven, Range, Refrigerator
Features
- Attic, Wet Bar, High Ceilings, Other, Pullman Bath, Quartz Counters, Stone Counters, Vaulted Ceiling(s), Ceiling Fan(s), Gas Range Connection, Gas Oven Connection
- Flooring: Carpet, Tile, Wood
- Windows: Vinyl
- Number of fireplaces: 1
- Fireplace features: Gas Log
Interior area
- Total structure area: 3,255
- Total interior livable area: 3,255 sqft
Property
Parking
- Total spaces: 3
- Parking features: Attached, Garage
- Attached garage spaces: 3
Features
- Levels: Two
- Stories: 2
- Patio & porch: Covered, Patio
- Exterior features: Concrete Driveway, Irrigation Sprinklers, Landscaping, Rain Gutters
- Pool features: None
- Fencing: Full,Privacy
Lot
- Size: 8,624 Square Feet
- Features: None
Details
- Additional structures: None
- Parcel number: 87074730328800
Construction
Type & style
- Home type: SingleFamily
- Architectural style: Contemporary
- Property subtype: Single Family Residence
Materials
- Stucco, Wood Frame
- Foundation: Slab
- Roof: Asphalt,Fiberglass
Condition
- New Construction
- New construction: Yes
- Year built: 2026
Utilities & green energy
- Sewer: Public Sewer
- Water: Public
- Utilities for property: Electricity Available, Natural Gas Available, Water Available
Community & HOA
Community
- Features: Gutter(s), Sidewalks
- Security: No Safety Shelter, Smoke Detector(s)
- Subdivision: The Estates At The River V
HOA
- Has HOA: Yes
- Amenities included: Gated
- HOA fee: $550 annually
Location
- Region: Bixby
Financial & listing details
- Price per square foot: $195/sqft
- Annual tax amount: $88
- Date on market: 9/4/2026
- Cumulative days on market: 50 days
- Listing terms: Conventional,FHA,Other,VA Loan
Estimated market value
Not available
Estimated sales range
Not available
Not available
Price history
| Date | Event | Price |
|---|---|---|
| 10/24/2026 | Price change | $635,000-1.6%$195/sqft |
Source:  MLS Technology, Inc. #2632868 Report a problem MLS Technology, Inc. #2632868 Report a problem | ||
| 9/26/2026 | Price change | $645,000-2.3%$198/sqft |
Source: MLS Technology, Inc. #2632868 Report a problem | ||
| 9/4/2026 | Listed for sale | $660,000$203/sqft |
Source: MLS Technology, Inc. #2632868 Report a problem | ||
Public tax history
Tax history is unavailable.
Monthly payment
Est. payment
Payment breakdown
Explore the cost of this home by adjusting the details. Changes won't be saved.Climate risks
Neighborhood: 74008
Nearby schools
Schools provided by the listing agent
- Elementary: Central
- High: Bixby
- District: Bixby - Sch Dist (4)
Source: MLS Technology, Inc.. This data may not be complete. We recommend contacting the local school district to confirm school assignments for this home.


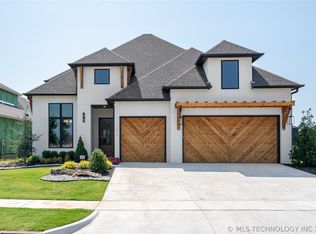
Similar homes
- $599,0004 bd4 ba3.5k sqft5708 E 126th St S, Bixby, OK 74008For Sale
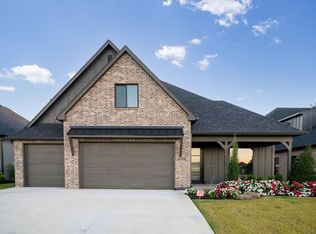 MLS ID #2637920, Robert Smith, Keller Williams Advantage. MLS Technology, Inc.
 - $679,9004 bd5 ba3.9k sqft5811 E 128th St S, Bixby, OK 74008For Sale
 MLS ID #2636689, Alex Trinidad, Executive Homes Realty, LLC. MLS Technology, Inc.
 - $699,9003 bd4 ba3.7k sqft5523 E 123rd St S, Bixby, OK 74008For Sale
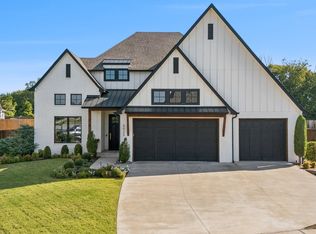 MLS ID #2634367, Amanda Curtsinger, C21/First Choice Realty. MLS Technology, Inc.
 - $779,9004 bd4 ba3.8k sqft5312 E 126th Pl S, Bixby, OK 74008For Sale
 MLS ID #2628949, Evan Berglund, Generations Realty, LLC. MLS Technology, Inc.
