This house is less than three years old and has great finishes, including spray foam insulation, white oak floors, a painted brick fireplace to the ceiling with a wood beam mantel, vaulted living room, primary bedroom and guest bedroom ceilings, and a covered back patio. There are three spacious bedrooms plus a study and a dry-bar with beverage fridge included, two full bathrooms plus a powder bathroom, and the master suite has a laundry room attached and a large walk-in closet with seasonal shelving.
The home is in a gated neighborhood that includes a pool, and sits on a corner lot with
a fully fenced in yard.
For sale
$449,900
5306 E 126th St S, Bixby, OK 74008
3beds
2,224sqft
Single Family Residence
Built in 2024
6,751 Square Feet Lot
$-- Zestimate®
$202/sqft
$100/mo HOA
What's special
Powder bathroomCorner lotThree spacious bedroomsSpray foam insulationWhite oak floorsCovered back patio
- 6 days
- 292
- 25
Likely to sell faster than
Zillow last checked:
Listing updated:
Listed by:
Alex Trinidad 918-863-4414,
Executive Homes Realty, LLC
Source: MLS Technology, Inc.,MLS#: 2638146 Originating MLS: MLS Technology
Facts & features
Interior
Bedrooms & bathrooms
- Bedrooms: 3
- Bathrooms: 3
- Full bathrooms: 2
- 1/2 bathrooms: 1
Primary bedroom
- Description: Primary Bedroom,Private Bath,Walk-in Closet
- Level: First
Bedroom
- Description: Bedroom,
- Level: First
Bedroom
- Description: Bedroom,
- Level: First
Primary bathroom
- Description: Primary Bath,Double Sink,Full Bath,Separate Shower
- Level: First
Bathroom
- Description: Hall Bath,Half Bath
- Level: First
Bathroom
- Description: Hall Bath,Full Bath
- Level: First
Bonus room
- Description: Additional Room,Mud Room
- Level: First
Dining room
- Description: Dining Room,Breakfast
- Level: First
Kitchen
- Description: Kitchen,Island,Pantry
- Level: First
Living room
- Description: Living Room,Fireplace,Great Room
- Level: First
Office
- Description: Office,
- Level: First
Utility room
- Description: Utility Room,Inside,Separate
- Level: First
Heating
- Central, Gas
Cooling
- Central Air
Appliances
- Included: Built-In Oven, Cooktop, Dishwasher, Disposal, Gas Water Heater, Microwave, Oven, Range
- Laundry: Washer Hookup, Electric Dryer Hookup, Gas Dryer Hookup
Features
- Granite Counters, High Ceilings, Other, Cable TV, Vaulted Ceiling(s), Ceiling Fan(s), Electric Oven Connection, Gas Range Connection
- Flooring: Carpet, Tile, Wood
- Windows: Vinyl, Insulated Windows
- Basement: None
- Number of fireplaces: 1
- Fireplace features: Gas Log
Interior area
- Total structure area: 2,224
- Total interior livable area: 2,224 sqft
Property
Parking
- Total spaces: 2
- Parking features: Attached, Garage
- Attached garage spaces: 2
Features
- Levels: One
- Stories: 1
- Patio & porch: Covered, Patio, Porch
- Exterior features: Concrete Driveway, Irrigation Sprinklers, Landscaping, Rain Gutters
- Pool features: None
- Fencing: Full,Privacy
Lot
- Size: 6,751 Square Feet
- Features: Corner Lot
Details
- Additional structures: None
- Parcel number: 87073730329280
Construction
Type & style
- Home type: SingleFamily
- Architectural style: Contemporary
- Property subtype: Single Family Residence
Materials
- Brick, Stone, Wood Frame
- Foundation: Slab
- Roof: Asphalt,Fiberglass
Condition
- Year built: 2024
Utilities & green energy
- Sewer: Public Sewer
- Water: Public
- Utilities for property: Cable Available, Electricity Available, Natural Gas Available, Phone Available, Water Available
Green energy
- Energy efficient items: Appliances, HVAC, Insulation, Other, Windows
Community & HOA
Community
- Features: Gutter(s), Sidewalks
- Security: No Safety Shelter, Smoke Detector(s)
- Subdivision: The Estates At River Iv
HOA
- Has HOA: Yes
- Amenities included: Gated, Pool
- HOA fee: $1,200 annually
Location
- Region: Bixby
Financial & listing details
- Price per square foot: $202/sqft
- Tax assessed value: $364,000
- Annual tax amount: $5,836
- Date on market: 10/20/2026
- Cumulative days on market: 6 days
- Listing terms: Conventional,VA Loan
- Exclusions: TV's
Estimated market value
Not available
Estimated sales range
Not available
Not available
Price history
| Date | Event | Price |
|---|---|---|
| 10/20/2026 | Listed for sale | $449,900+23.6%$202/sqft |
Source:  MLS Technology, Inc. #2638146 Report a problem | ||
| 11/8/2024 | Sold | $364,000-20%$164/sqft |
Source: Public Record Report a problem | ||
| 8/6/2024 | Price change | $454,900+0.7%$205/sqft |
Source: MLS Technology, Inc. #2415448 Report a problem | ||
| 5/1/2024 | Listed for sale | $451,900$203/sqft |
Source: MLS Technology, Inc. #2415448 Report a problem | ||
Public tax history
| Year | Property taxes | Tax assessment |
|---|---|---|
| 2025 | $5,558 +1204.7% | $40,040 +1134.3% |
| 2024 | $426 -1.5% | $3,244 |
| 2023 | $433 | $3,244 |
Find assessor info on the county website
Monthly payment
Est. payment
Payment breakdown
Explore the cost of this home by adjusting the details. Changes won't be saved.Climate risks
Neighborhood: 74008
Nearby schools
Schools provided by the listing agent
- Elementary: North
- High: Bixby
- District: Bixby - Sch Dist (4)
Source: MLS Technology, Inc.. This data may not be complete. We recommend contacting the local school district to confirm school assignments for this home.
Similar homes
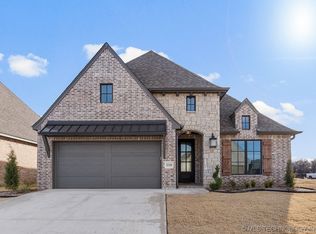
- $450,0003 bd3 ba3.3k sqft4744 E 143rd Ct S, Bixby, OK 74008For Sale
 MLS ID #2636672, Val Gaudet, Chinowth & Cohen. MLS Technology, Inc.
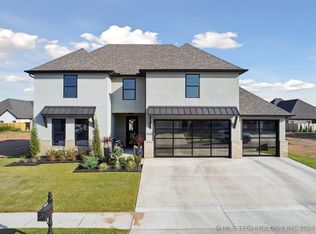
- $449,0003 bd3 ba2.4k sqft6614 S Willow Pl, Broken Arrow, OK 74011For Sale
 MLS ID #2638081, Allison C Sheffield, Sheffield Realty. MLS Technology, Inc.
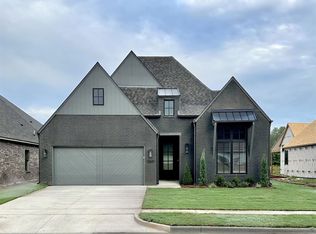
- $445,0004 bd3 ba2.9k sqft14561 S Lakewood Ave, Bixby, OK 74008For Sale
 MLS ID #2635969, Mark Aguirre, Platinum Real Estate Professio. MLS Technology, Inc.
- $539,9003 bd3 ba2.5k sqft5904 E 127th St S, Bixby, OK 74008For Sale
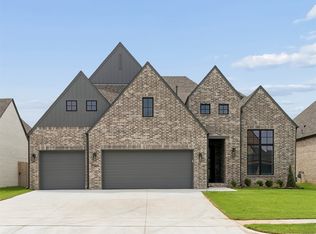 MLS ID #2631381, Alex Trinidad, Executive Homes Realty, LLC. MLS Technology, Inc.
