Beautifully updated home with exceptional neighborhood amenities! Spacious and beautifully appointed this home features 3,198 sq ft (CH) it offers a 3 car garage, 4 full bedrooms, plus an additional flexible-use room perfect for a 5th bedroom, craft or playroom along with 3 1/2 bathrooms. New lighting throughout, hardwood flooring, all new laminate flooring upstairs. Spacious primary suite offers a new master shower, separate soaking tub, double vanities, and large walk-in-closet. Upstairs you'll find a second living area perfect for entertaining. Enjoy outdoor living with a covered back patio along with a covered pergola for a perfect setting for relaxing or gathering with family and friends. Subdivision offers an incredible variety of amenities, including two swimming pools, walking trails, pickleball court, basketball court, soccer and baseball facilities, and a wonderful playground all located across the street from the home. This home offers the perfect combination of space, thoughtful updates, outdoor enjoyment, and an active community lifestyle and a wonderful place to call home!
For sale
$505,000
12905 S Ash Ave, Jenks, OK 74037
5beds
3,198sqft
Single Family Residence
Built in 2016
7,797 Square Feet Lot
$-- Zestimate®
$158/sqft
$63/mo HOA
What's special
Large walk-in-closetSpacious primary suiteDouble vanitiesNew master showerSeparate soaking tubNew laminate flooring upstairsHardwood flooring
- 1 hour
- 68
- 2
Zillow last checked:
Listing updated:
Listed by:
Annie Hatfield 918-689-6161,
McGraw, REALTORS
Source: MLS Technology, Inc.,MLS#: 2640414 Originating MLS: MLS Technology
Facts & features
Interior
Bedrooms & bathrooms
- Bedrooms: 5
- Bathrooms: 4
- Full bathrooms: 3
- 1/2 bathrooms: 1
Primary bedroom
- Description: Primary Bedroom,Private Bath,Walk-in Closet
- Level: First
Bedroom
- Description: Bedroom,
- Level: Second
Bedroom
- Description: Bedroom,Walk-in Closet
- Level: Second
Bedroom
- Description: Bedroom,
- Level: Second
Primary bathroom
- Description: Primary Bath,Bathtub,Double Sink,Full Bath,Separate Shower,Vent
- Level: First
Bathroom
- Description: Hall Bath,Bathtub,Full Bath,Vent
- Level: Second
Bathroom
- Description: Hall Bath,Bathtub,Full Bath,Vent
- Level: Second
Den
- Description: Den/Family Room,Separate
- Level: Second
Dining room
- Description: Dining Room,Breakfast
- Level: First
Kitchen
- Description: Kitchen,Island,Pantry
- Level: First
Living room
- Description: Living Room,Fireplace,Great Room
- Level: First
Office
- Description: Office,
- Level: First
Recreation
- Description: Hobby Room,Additional Room
- Level: Second
Utility room
- Description: Utility Room,Inside
- Level: First
Heating
- Central, Electric, Gas, Multiple Heating Units
Cooling
- Central Air, 2 Units
Appliances
- Included: Built-In Oven, Cooktop, Dishwasher, Disposal, Gas Water Heater, Microwave, Oven, Range, Refrigerator, Plumbed For Ice Maker
- Laundry: Washer Hookup, Electric Dryer Hookup
Features
- Granite Counters, High Ceilings, High Speed Internet, Other, Ceiling Fan(s), Electric Oven Connection, Gas Range Connection
- Flooring: Carpet, Laminate, Wood
- Windows: Vinyl, Insulated Windows
- Basement: None
- Number of fireplaces: 1
- Fireplace features: Gas Log, Gas Starter
Interior area
- Total structure area: 3,198
- Total interior livable area: 3,198 sqft
Property
Parking
- Total spaces: 3
- Parking features: Attached, Garage
- Attached garage spaces: 3
Features
- Levels: Two
- Stories: 2
- Patio & porch: Covered, Patio, Porch
- Exterior features: Irrigation Sprinklers, Rain Gutters
- Pool features: None
- Fencing: Full,Privacy
Lot
- Size: 7,797 Square Feet
- Features: Mature Trees
Details
- Additional structures: None, Gazebo, Pergola
- Parcel number: 60410730633550
Construction
Type & style
- Home type: SingleFamily
- Architectural style: Other
- Property subtype: Single Family Residence
Materials
- Brick Veneer, Stucco, Wood Siding, Wood Frame
- Foundation: Slab
- Roof: Asphalt,Fiberglass
Condition
- Year built: 2016
Utilities & green energy
- Sewer: Public Sewer
- Water: Public
- Utilities for property: Cable Available, Electricity Available, Fiber Optic Available, Natural Gas Available, Water Available
Green energy
- Energy efficient items: Windows
Community & HOA
Community
- Features: Gutter(s), Sidewalks
- Security: No Safety Shelter, Security System Owned, Smoke Detector(s)
- Subdivision: Birmingham At Yorktown
HOA
- Has HOA: Yes
- Amenities included: Other, Park, Pool, Tennis Court(s), Trail(s)
- HOA fee: $750 annually
Location
- Region: Jenks
Financial & listing details
- Price per square foot: $158/sqft
- Tax assessed value: $441,195
- Annual tax amount: $5,841
- Date on market: 11/10/2026
- Listing terms: Conventional,FHA,Other,VA Loan
Estimated market value
Not available
Estimated sales range
Not available
Not available
Price history
| Date | Event | Price |
|---|---|---|
| 11/10/2026 | Listed for sale | $505,000+1.1%$158/sqft |
Source:  MLS Technology, Inc. #2640414 Report a problem | ||
| 4/9/2025 | Listing removed | $499,500$156/sqft |
Source: MLS Technology, Inc. #2443410 Report a problem | ||
| 3/21/2025 | Price change | $499,500-0.1%$156/sqft |
Source: MLS Technology, Inc. #2443410 Report a problem | ||
| 2/5/2025 | Price change | $499,900-2%$156/sqft |
Source: MLS Technology, Inc. #2443410 Report a problem | ||
| 12/16/2024 | Listed for sale | $510,000+10.9%$159/sqft |
Source: MLS Technology, Inc. #2443410 Report a problem | ||
| 5/12/2022 | Sold | $460,000+4.5%$144/sqft |
Source: MLS Technology, Inc. #2209551 Report a problem | ||
| 4/5/2022 | Pending sale | $440,000$138/sqft |
Source: MLS Technology, Inc. #2209551 Report a problem | ||
| 4/3/2022 | Listed for sale | $440,000+41.9%$138/sqft |
Source: MLS Technology, Inc. #2209551 Report a problem | ||
| 10/9/2017 | Sold | $310,000$97/sqft |
Source: MLS Technology, Inc. #1726187 Report a problem | ||
Public tax history
| Year | Property taxes | Tax assessment |
|---|---|---|
| 2025 | $5,841 +3.7% | $47,532 +3.1% |
| 2024 | $5,630 -1.4% | $46,118 +3.1% |
| 2023 | $5,707 +24.9% | $44,746 +27.2% |
| 2022 | $4,570 +3% | $35,177 +0.2% |
| 2021 | $4,436 +4.8% | $35,123 +3% |
| 2020 | $4,232 -0.9% | $34,100 |
| 2019 | $4,270 +0% | $34,100 |
| 2018 | $4,270 -3.3% | $34,100 +2883.4% |
| 2017 | $4,416 +2988.1% | $1,143 +5% |
| 2016 | $143 | $1,089 |
| 2015 | $143 | $1,089 |
Find assessor info on the county website
Monthly payment
Est. payment
Payment breakdown
Explore the cost of this home by adjusting the details. Changes won't be saved.Climate risks
Neighborhood: 74037
Nearby schools
Schools provided by the listing agent
- Elementary: West
- High: Bixby
- District: Bixby - Sch Dist (4)
Source: MLS Technology, Inc.. This data may not be complete. We recommend contacting the local school district to confirm school assignments for this home.


Similar homes
- $459,0004 bd3 ba2.5k sqft13032 S Cedar St, Jenks, OK 74037For Sale
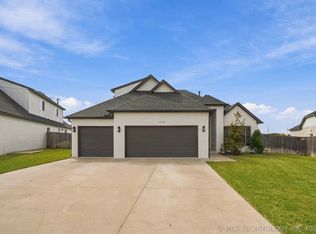 MLS ID #2636378, Michelle Richie, Coldwell Banker Select. MLS Technology, Inc.
- $479,0004 bd4 ba2.8k sqft521 W 127th St S, Jenks, OK 74037For Sale
 MLS ID #2635213, Jordan Dondlinger, White Oak Real Estate Group. MLS Technology, Inc.
- $495,0003 bd3 ba2.6k sqft12907 S 6th Pl, Jenks, OK 74037For Sale
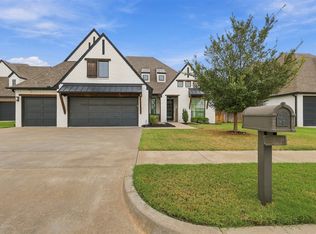 MLS ID #2636376, Jewell Jackson, Epique Realty. MLS Technology, Inc.
- $545,0003 bd4 ba3k sqft12811 S 5th Pl, Jenks, OK 74037For Sale
 MLS ID #2637702, Carri Ray, Trinity Properties. MLS Technology, Inc.
